

DESIGN, APPROVALS AND CONSTRUCTION · BANGALORE
Construction contractor in Bangalore that puts everything in writing
Houses, villas, rental buildings, interiors and renovations across Bengaluru. Drawings by the registered architects and licensed engineers appointed to your project, approvals coordinated by us, built by the site engineers, supervisors and trade crews assigned to the project, and priced line by line before you sign anything.
- Itemised estimate before you sign
- Site engineers on every project
- Weekly photo and cost reports
- SCOPE, BRANDS AND RATES
- In writing
- PHOTO AND COST REPORT
- Every week
- DESIGN, APPROVALS AND BUILD
- One team
- PAYMENTS FOLLOW FINISHED WORK
- Stage-linked
Before you sign anything
Wherever in the world you are
No handovers to fall through
Not the calendar
OUR COMPANY
The company those owners wish they had hired the first time
Ask anyone in Bangalore who has built a house what they would do differently, and the answer is rarely about the tiles or the paint. It is about the contractor who quoted one number and billed another, the plan drawn without checking the setbacks, the site nobody visited for a week.
We run design and build under one contract: the registered architect or licensed engineer appointed to your project, our approvals coordination, and the site engineers, supervisors and trade crews assigned to the project — all answerable to the same agreement. That matters because most of what goes wrong happens in the handovers between separate people, and one contract makes those handovers ours to manage rather than yours. Whether you own a 20×30 site in Uttarahalli or a 50×80 plot in Devanahalli, you get the same itemised estimate, the same stage-wise payment plan and the same engineer's phone number.
WHAT WE DO
Twelve services, one team
Most owners start with a house and come back for the interiors or the extra floor; some only need the drawings or the sanction. Every service below is available on its own or as part of a complete build.
House Construction
Independent houses on 20×30 to 50×80 sites, from the soil test to the keys. Materials, labour, supervision and quality checks in one itemised contract, with payments following finished stages rather than dates.
LEARN MOREBuilding Construction
Residential buildings, PG and hostel blocks and rental properties — planned around the floor area ratio your road width allows, the parking you must show, and metering that keeps several units manageable.
LEARN MORECommercial Construction
Offices, retail units, showrooms, schools and clinics, built to the commercial bye-laws and the fire and parking norms that apply to the use rather than to a house.
LEARN MOREIndustrial Construction
Factories, warehouses, godowns and industrial sheds, priced against your clear span, your floor loading and the date you need to be operating.
LEARN MORECivil Works
Earthwork, compound and retaining walls, internal roads, drains, sumps and rainwater harvesting, taken on as a scope of their own and billed on measured item rates.
LEARN MOREStructural Works
RCC frames, foundations, columns, beams and slabs executed to the engineer's drawings, plus structural strengthening and repair to an existing building.
LEARN MOREArchitecture & Planning
Floor plans, 3D elevations, structural design and GBA building plan approval — formerly handled under BBMP terminology — delivered with registered architects and licensed engineers.
LEARN MOREInterior Design
Layouts, ceilings, lighting and storage for houses and apartments, quoted item by item with the board, finish and hardware named rather than sold by the square foot.
LEARN MORECommercial Interiors
Office, retail, showroom and clinic fit-outs, planned backwards from the date you need to open and built to the landlord's fit-out conditions.
LEARN MORERenovation & Remodelling
House and apartment renovation: kitchens and bathrooms reworked, plumbing and wiring replaced, seepage fixed, and an extra floor added after a structural assessment.
LEARN MOREModular Kitchen
Cabinets, counters, tall units and utility areas quoted with the board and its core, the shutter finish, the hardware brand and the counter material all named.
LEARN MOREFurniture & Carpentry
Wardrobes, storage, media units, doors and site joinery built to drawing, in the board and hardware your specification names, sequenced with the civil programme.
LEARN MORE
HOW IT WORKS
How a project runs with us
Four stages here, in short. The full step-by-step version lives on the house construction page.
- 01
Site visit
We measure the plot, check the road width and the khata, and talk through what you want to build and what you want to spend. Free, and it commits you to nothing.
- 02
Design and estimate
Floor plans, then 3D elevation, then structural drawings, then a line-by-line estimate that names brands and rates. You sign when the number is the real number.
- 03
Approvals
We file the plan with the right authority in your name, and hand you the sanctioned drawings and the receipts.
- 04
Build and handover
The site engineers assigned to your project run the site daily and every stage is inspected and photographed before you pay for it. At the end we walk the house with you, close every item on the snag list before handover, and hand over the as-built drawings and warranty papers.
WHY THIS APPROACH WORKS
What this approach gives a homeowner in Bangalore
Everything in writing
Scope, brands, rates, payment stages, timeline and warranty are all in the agreement. If it is not on paper, we do not expect you to take our word for it.
One company, one number to call
One agreement covers the architect, the structural engineer, the approvals and the build, and we coordinate all four — so the person you call already knows the whole story rather than only their part of it.
Engineers, not middlemen
The site engineers assigned to your project run your site every day and a senior engineer signs off each stage. You will know their names and have their numbers.
See your site from anywhere
Weekly photo and video updates, a shared tracker and a video call at every stage sign-off. The reporting is built so that you can run the project from another city or another country.
Materials you can name
The cement, steel, wiring, pipes, sanitaryware and paint brands are listed in your estimate, and nothing is substituted without your approval.
A warranty that is in the contract
A written structural warranty and a written warranty on workmanship, waterproofing and plumbing — stated in the agreement rather than promised over the phone.
COST
What it costs to build in Bangalore right now
In 2026 most independent houses here are being built for between ₹1,800 and ₹3,500 per square foot of built-up area, with the finish level doing most of the deciding. Those are published market ranges rather than our quotation: the figure for your site depends on the soil, the number of floors and the specification. Rental buildings and commercial projects are quoted item by item.
The full breakdown — what sits at each finish level, what moves the number, and what falls outside the shell — is on the house construction page, with the basis and the date every figure was checked.
THE WORK WE TAKE ON
Houses, interiors and the finishing that ties them together
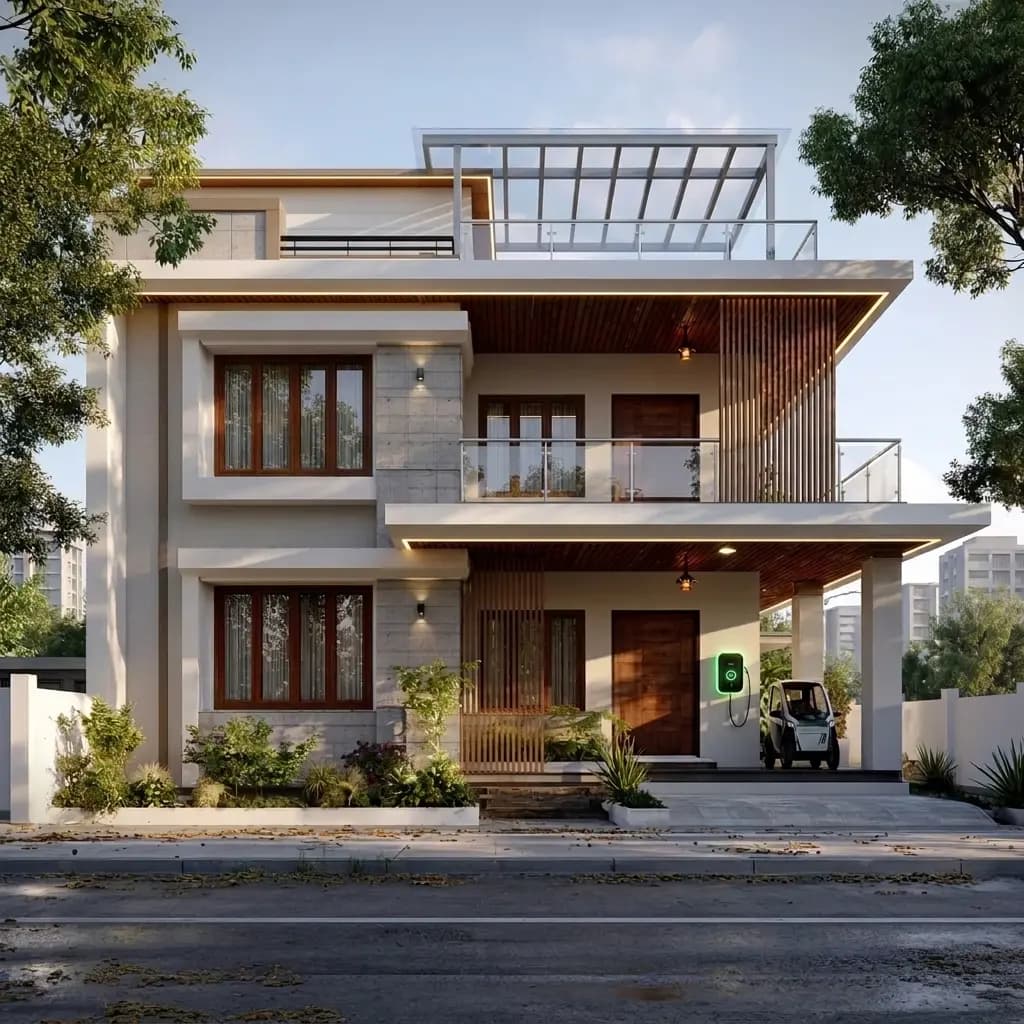
Visualisations of the project types we build and quote for — not photographs of completed work. We publish those only with the owner's written permission, and they appear on the projects page as each one is approved.
RESIDENTIALIndependent houses and duplexes 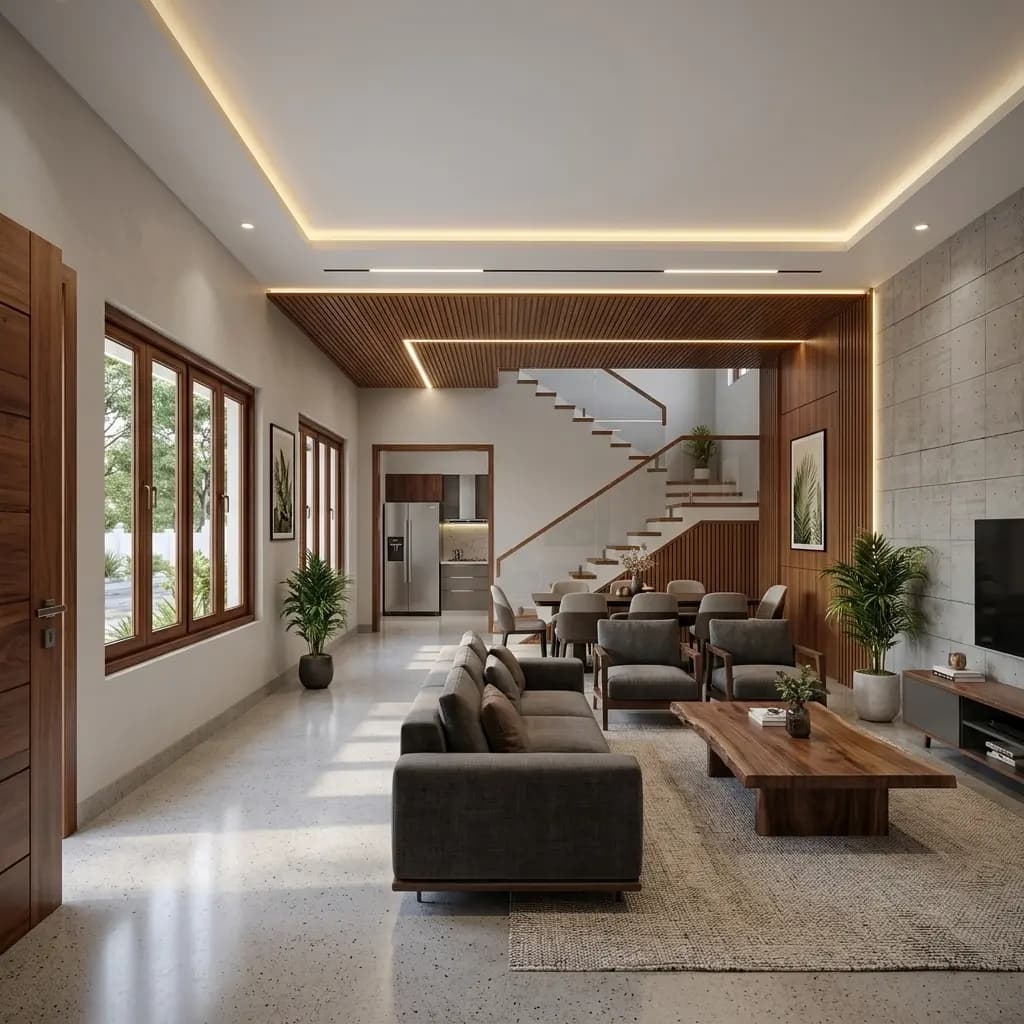
INTERIOR FIT-OUTLiving and dining spaces 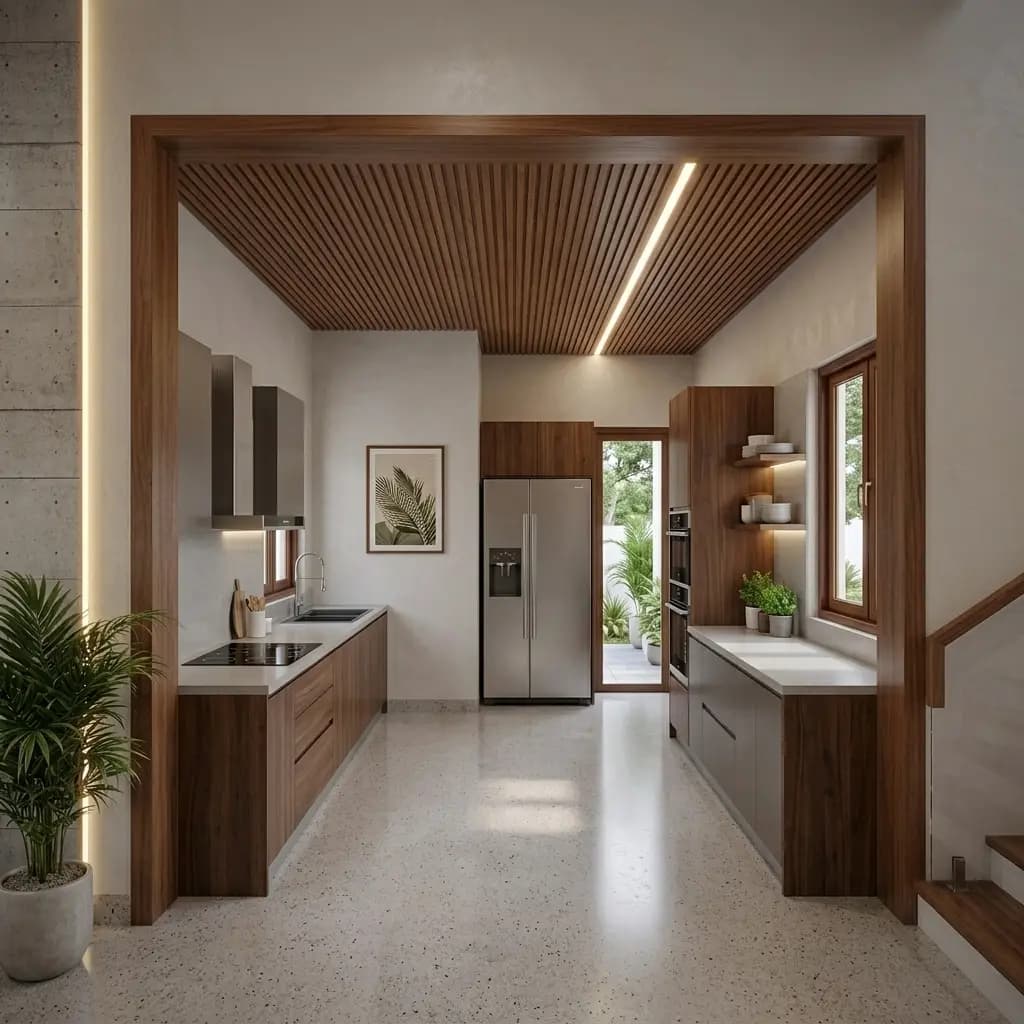
INTERIOR FIT-OUTKitchens and utility areas 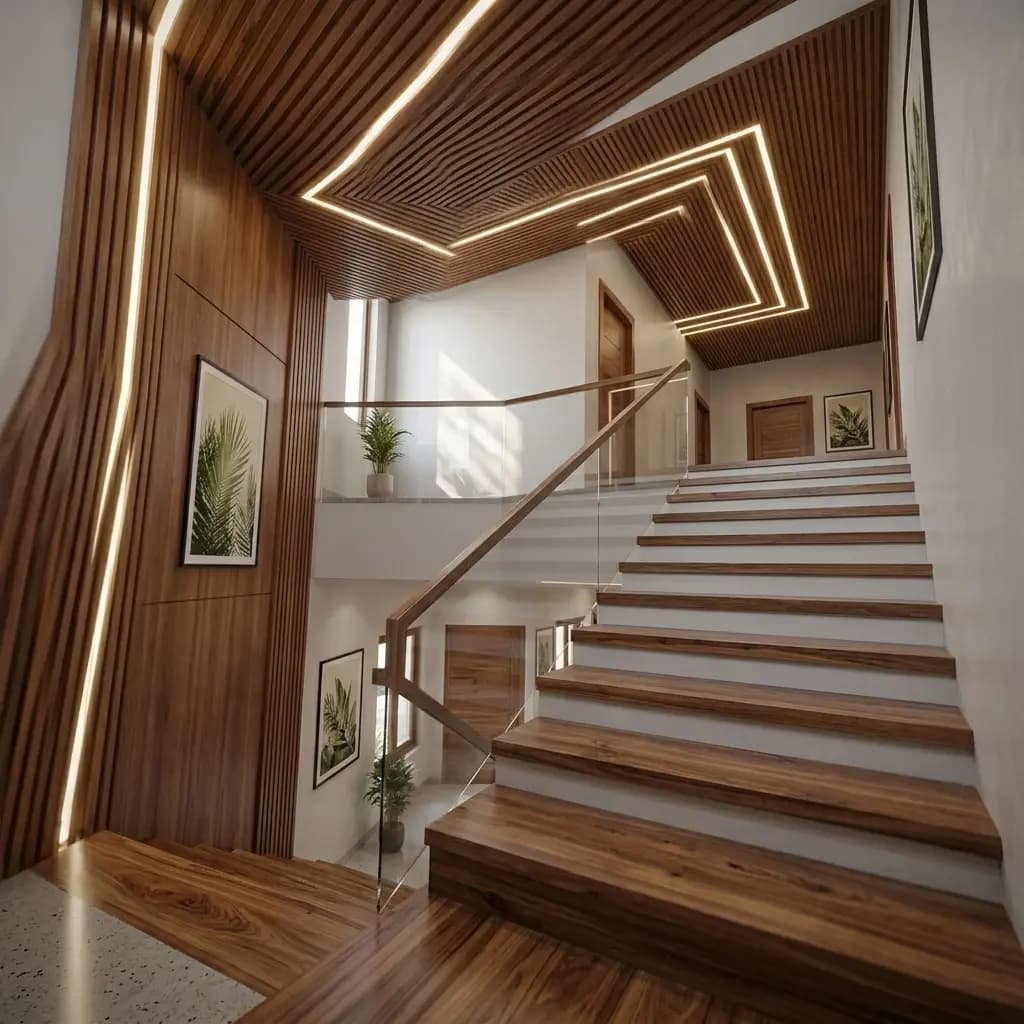
FINISHINGStaircases and joinery
VILLA PROJECTS
Villas built for the site, the light and the way you live
A villa is judged from the outside and lived in from the inside. We build both — the elevation and compound that give it presence, and the terraces, openings and shaded spaces that make it comfortable through a Bangalore summer.
The same system runs a villa as runs any other job: sanctioned drawings, a bill of quantities, milestone payments, and a weekly report from the engineer on site.
- Elevation, compound wall, driveway and landscaping in one scope
- Pool, sump and rainwater harvesting coordinated with the structure
- Large openings and sliding systems detailed for weather-sealing
- Terrace and balcony waterproofing with a written defects period
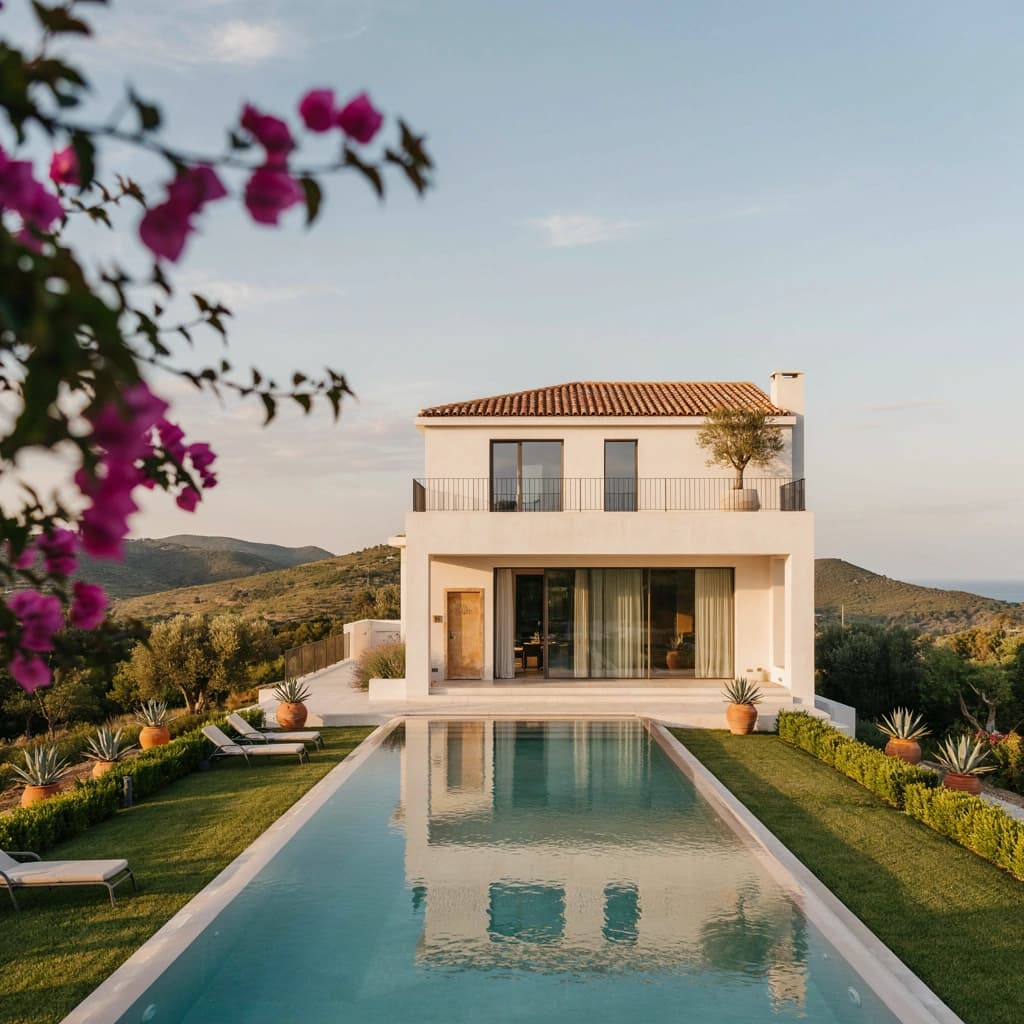
VILLA GALLERY
Elevations, terraces and the spaces between them
Visualisations of the villa work we quote for — not photographs of completed projects. We publish those only with the owner's written permission, and they appear on the projects page as each one is approved.
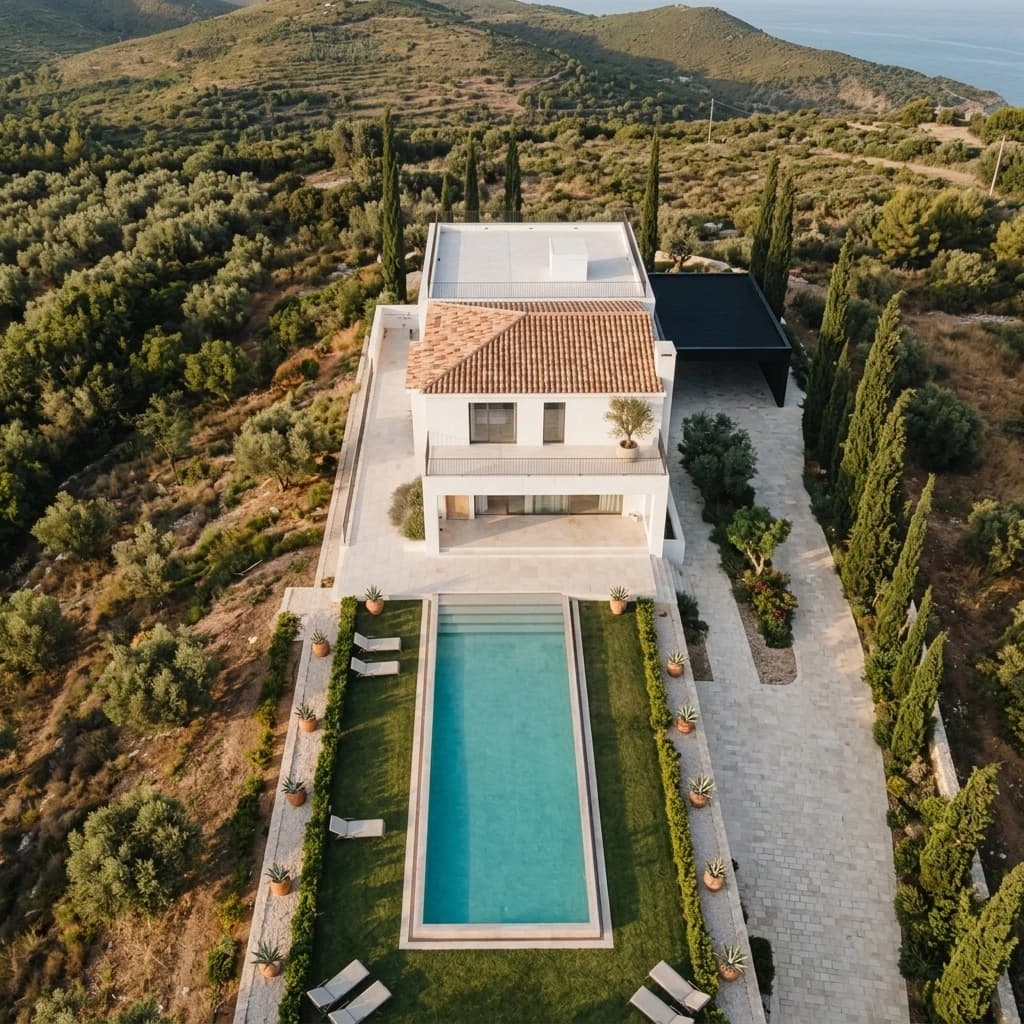
SITE LAYOUTVilla, pool and carport on a sloping site 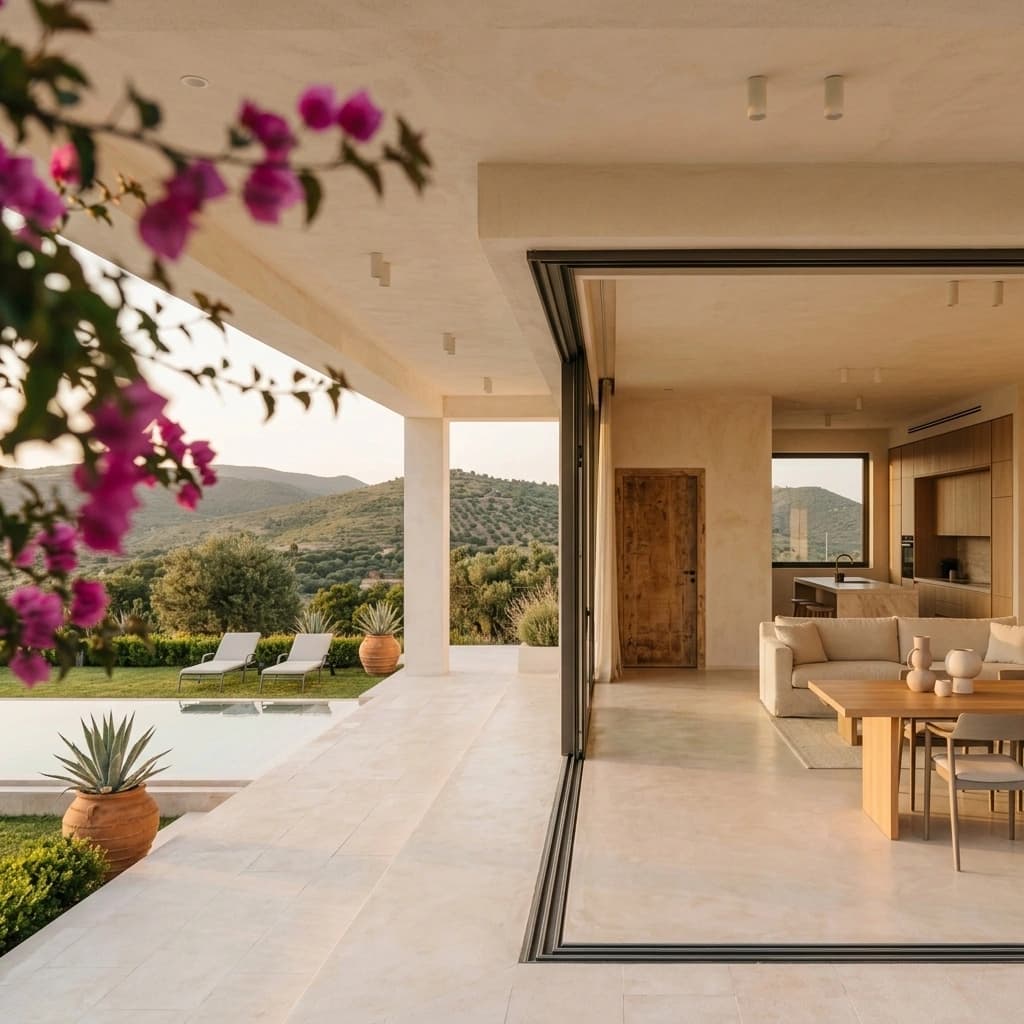
INDOOR–OUTDOORCovered terrace opening to living and kitchen 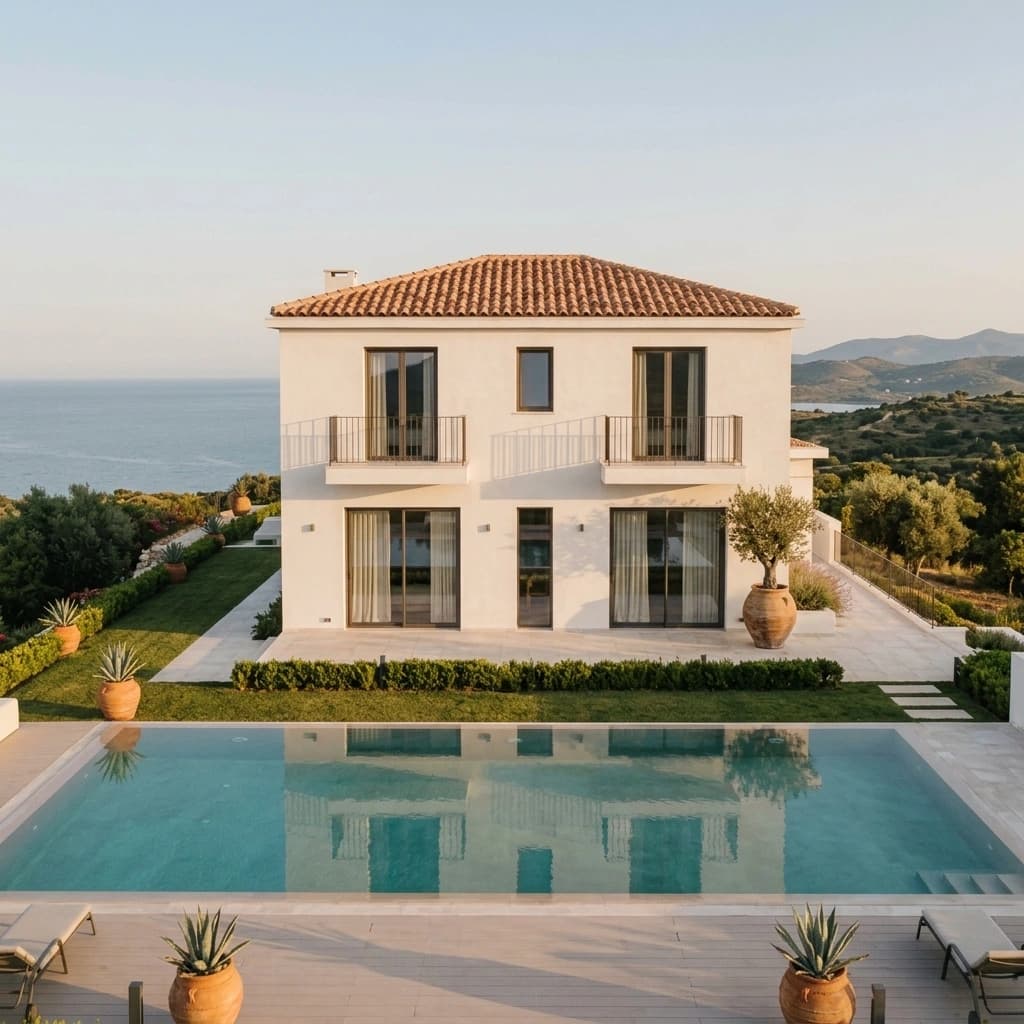
ELEVATIONBalconies and full-height sliding doors 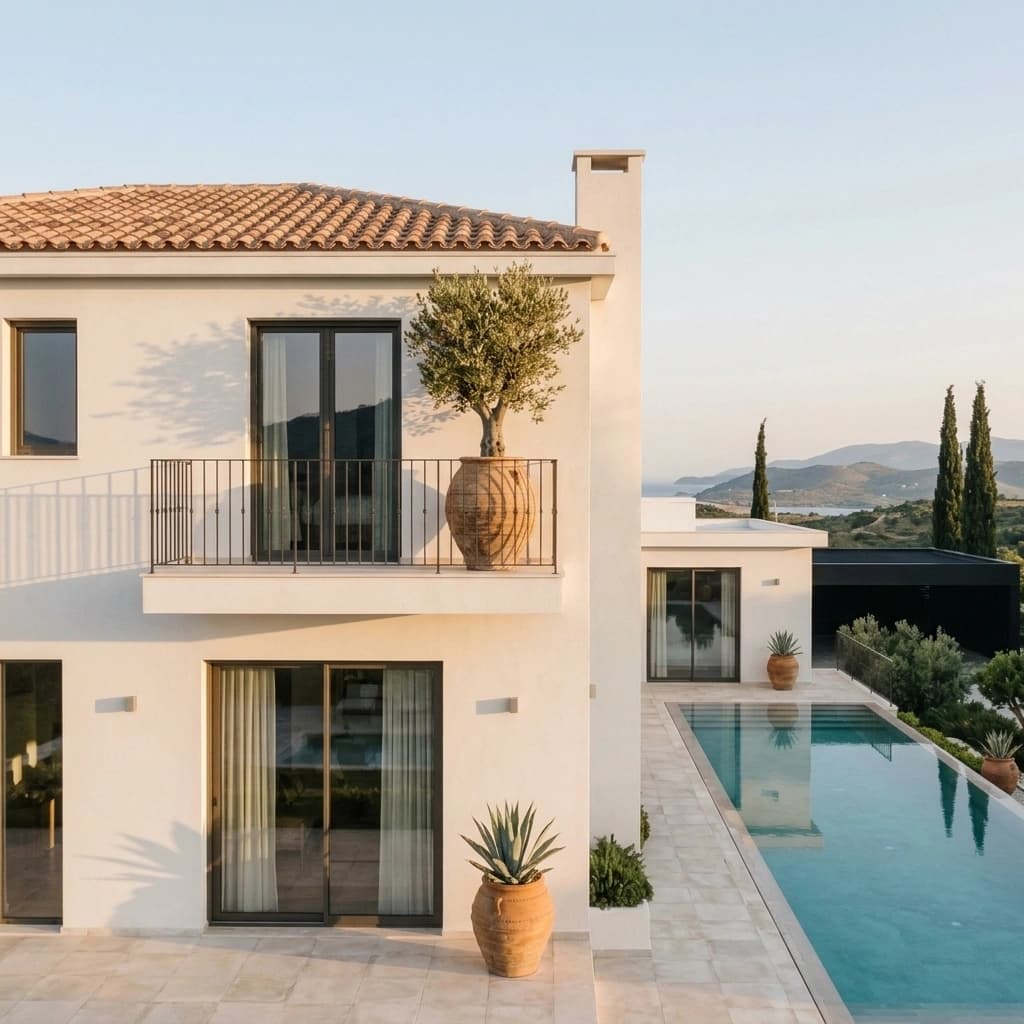
DETAILBalcony, parapet and pool terrace
SERVICE AREA
Where we build
Across all five city corporations under the Greater Bengaluru Authority and the planning areas around them — from Whitefield, Sarjapur Road and Electronic City in the east and south-east, through JP Nagar, Banashankari, Kanakapura Road and Kengeri in the south and west, to Yelahanka, Hebbal, Jakkur and Devanahalli in the north — plus the BMRDA and panchayat areas around Anekal, Attibele, Nelamangala and Bidadi. If your site is within about 60 km of the city, it is within our range.
- Whitefield
- Sarjapur Road
- Electronic City
- HSR Layout
- Koramangala
- JP Nagar
- Banashankari
- Kanakapura Road
- Kengeri
- Uttarahalli
- Rajarajeshwari Nagar
- Yelahanka
- Hebbal
- Jakkur
- Thanisandra
- Devanahalli
- KR Puram
- Marathahalli
- Bellandur
- Anekal
- Attibele
- Nelamangala
- Bidadi
- Hoskote
LOCAL PAGES
Where we work, one locality at a time
Some places ask their own questions — a plot in Neeladri, a granite slab in Jigani, a shop front in Anekal, a bare flat in Electronic City Phase 2. These pages answer them.
Home Construction in Neeladri
Independent houses and rental blocks in Neeladri Nagar and across Electronic City, from plan sanction to handover.
ReadModular Kitchen in Jigani
Kitchens measured at your home and fitted in days, including cabinets built under a granite slab you already have.
ReadCommercial Interiors in Anekal
Showrooms, coaching classes, cafes and offices in Anekal, Chandapura and Attibele, planned around the date you need to open.
ReadFurniture in Electronic City Phase 2
Wardrobes, kitchen cabinets and TV units for flats in Phase 2, with 2026 market rates per square foot and typical lead times.
Read
PLAN BEFORE YOU BUILD
Guides for owners building in Bangalore
House floor plans
Layout concepts for 20x30 through 50x80 plots, each drawn to scale with its room sizes and built-up area. Filter by plot size, bedrooms, facing and floors.
ReadWhat decides the cost of building a house in Bangalore
The choices that move a quotation up or down, so you can compare contractors on the same basis.
ReadPlan sanction in Bangalore: a checklist before you build
Which authority, which documents, and what to keep on site once work begins.
ReadHow to choose a construction contractor in Bangalore
Questions to ask, what a good quotation looks like, and the warning signs to walk away from.
Read
BEFORE YOU CALL
Questions people ask before they call
Is Built on Trust a registered construction company?
Built on Trust is the trading brand used for this construction service. The applicable contracting entity and statutory details are provided in the quotation and contract before work begins.
Can I hire you for just the design, or just the plan approval?
Yes. Architectural design, 3D elevation, structural drawings, plan sanction and interiors are each available as standalone services with their own fee. Many owners start with the drawings and decide about the build later, and the drawings are yours to take elsewhere if you do.
Turnkey or labour contract — which should I choose?
Turnkey suits you if you want one accountable party, named brands and a fixed rate, and would rather not spend your evenings at hardware shops. A labour contract suits an owner who has the time to procure materials, a supplier they trust, and someone who can be on site. We take on either, and we will tell you honestly which one your situation suits.
How do I get a quote?
Send your site dimensions, the location and the number of floors through the enquiry form, or book a site visit. After the visit you receive a floor-plan concept and an itemised estimate at no cost and with no obligation to proceed.
Do you build outside Bangalore?
Within about 60 km of the city, yes. Beyond that we take projects case by case, depending on whether we can supervise the site properly. We would rather decline than build something we cannot watch.
Will you do the interiors as well as the house?
Yes, and it works best when both are planned together, because the wiring, plumbing and wall niches are then built for the furniture from the start. We also take on interiors for homes built by someone else.
Tell us about your site
A free site visit, a floor-plan concept and an itemised estimate, with no pressure to sign. If you already have drawings, send them across and we will quote on those.