

SERVICE AREA
Home Construction in Neeladri, Electronic City
Independent houses, duplexes and rental blocks in Neeladri Nagar, along Neeladri Road and across Electronic City — design, plan approval, structure, finishing and handover under one agreement, with the rate per square foot in writing before any work begins.
OVERVIEW
If your Neeladri site has been sitting empty, you are not alone
Maybe you bought it when the road outside was still mud. Maybe you are renting a flat ten minutes away and visiting the plot only to check whether somebody has dumped debris on it again. Either way the site has probably been waiting longer than you planned.
Built on Trust takes up home construction in Neeladri Nagar, along Neeladri Road and across Electronic City. We do the whole job under one agreement: design, plan approval, structure, finishing and handover. You see the price per square foot in writing before any work begins.
Below is what building here actually involves, what it costs in 2026, and how the work runs.
THE LOCALITY
What is different about building a house in Neeladri
Sites are packed close together
Most plots are 20x30, 30x40 or 40x60, with a neighbour's wall on two sides and a cross road a full-size truck cannot always turn into. Excavation, unloading and concrete pours need planning, so you do not begin life in the new house arguing with the people next door.
Water needs thought at the drawing stage
The sump, overhead tank, borewell line and rainwater harvesting are planned on the drawings. Getting it right on paper costs far less than breaking a finished floor later to put it right.
Rental demand is strong
Plenty of owners in Neeladri Nagar and Doddathogur do not build a single-family house. They go for ground plus two or three floors, live on one and let the rest to people working in the tech parks. If that is the plan, the staircase position, separate meters, parking and unit sizes have to be fixed on day one.
Approvals depend on where your site sits
Layouts around Neeladri do not all come under the same local body, and khata types differ from one layout to the next. Before anything is drawn we check your documents and confirm which authority will sanction the plan.
WHAT WE BUILD HERE
Family homes, and homes that pay for themselves
Independent houses, duplexes and villas on the ground floor or as G+1, for families who want their own walls, their own terrace and no association meetings.
Or G+2 and G+3 buildings with an owner's floor and 1BHK or 2BHK units above, planned so that tenants and family both keep their privacy — the staircase, the meters and the parking arranged for it from the first drawing rather than worked around later.
Either way the scope is the same: design, approvals, civil work, electrical, plumbing, flooring, painting, doors and windows. You get keys, not a to-do list.
- Independent houses, duplexes and villas
- G+2 and G+3 buildings with rental floors
- Separate meters, parking and unit sizes planned on day one
- One agreement from design to handover
2026 BANDS
What home construction costs in Neeladri in 2026
Cost is the first thing everyone asks about, so here it is plainly. Most independent homes in this part of Bengaluru are built at ₹1,900 to ₹2,800 per sq ft depending on the finish; imported stone, a lift or home automation take a house past ₹3,000. The bands are where a budget conversation starts — your estimate then replaces them with an itemised figure for your site.
- Basic
- ₹1,900 – ₹2,100 per sq ft
- Usually chosen for rental units and tight budgets.
- Standard
- ₹2,100 – ₹2,400 per sq ft
- Where most family homes land.
- Premium
- ₹2,400 – ₹2,800 per sq ft
- Better flooring, fittings and elevation.
- Luxury
- ₹2,800 and above per sq ft
- Fully custom homes. Open-ended at the top — imported stone, a lift or home automation run past the end of this scale.
LISTED SEPARATELY ON YOUR ESTIMATE, NEVER FOLDED INTO THE RATE
- Plan approval fees
- Borewell
- Compound wall
- Underground sump
- Electricity and water connection deposits
- Interiors such as wardrobes and a modular kitchen
Rate basis: Construction of an independent home in Neeladri and Electronic City, covering the structure, finishing, electrical, plumbing, flooring, painting, doors and windows to the package specification. Figures checked on 17 September 2026. These are indicative planning bands, not a quotation — the rate for a specific project depends on its design, site conditions and specification.
A worked example: a G+1 home on a 30x40 site usually comes to about 2,100 sq ft of built-up area. At ₹2,200 per sq ft that is roughly ₹46 lakh for construction, with the items above shown separately — so the number you sign for is the number you pay for that scope.
HOW IT RUNS
How your home gets built, step by step
Five stages, each producing something you keep, and each one gating the next.
- 01
Site visit and document check
We measure the plot and look at the road width, the neighbouring buildings and the drainage, then go through your sale deed, khata and tax receipts. If something in the paperwork will hold up approval, you hear it now and not six months in.
- 02
Design and estimate
Our architect works out the floor plan, the elevation and any Vastu preferences with you, in person or on a video call. A soil test tells the structural engineer what foundation the site needs. Then you get an itemised estimate with the brands written in: which cement, which steel, which tile range.
- 03
Approvals
We prepare the drawings and file for plan sanction with the right authority for your site. You sign where needed; we do the running around.
- 04
Construction
Work moves in stages — foundation, plinth, each slab, blockwork, plastering and finishing. You pay stage by stage, after you have seen the work. One site engineer is your point of contact, and you get photographs and a short update every week.
- 05
Handover
We walk through the house with you, make a snag list, close everything on it, and hand over the keys with your drawings, approvals and material warranty cards in one file.
TIMELINE
How long a house in Neeladri takes
A G+1 home drawn on one month scale, from the first site visit to the keys. The construction duration is the part owners arrive with in mind; the two bars in front of it are the ones that decide whether a date is realistic.
- Site visit and document checkAbout 2 weeks
- Design, soil test and itemised estimate3 to 6 weeks
- Plan sanctionDepends on the authorityWith the sanctioning body, not with you, and the stage least responsive to pressure. How clean the paperwork is decides most of it.
- Structure — foundation, plinth, slabs, blockworkAbout 6 months
- Plastering, finishing, electrical, plumbing and painting4 to 5 monthsStarts before the structure is finished upstairs, which is how a G+1 comes in at 8 to 10 months rather than twelve.
- Snag list and handover1 to 2 weeks
A G+1 home typically takes 8 to 10 months from sanctioned plan to handover, and each extra floor adds about six weeks. Heavy rain between June and September slows concrete work, so it is built into the schedule rather than discovered in it.
WHY US
Why homeowners here choose Built on Trust
Everything is in writing
Specifications, brands, payment stages and timelines go into the agreement. If it is not written down, we do not expect you to take our word for it.
You pay in stages
Payments are tied to completed work, so your money never runs far ahead of your building.
One person is answerable
You will not be chasing a mason, an electrician and a tile contractor on three different numbers. One site engineer is your point of contact.
We know the area
From where a transit mixer can park on a narrow cross road to how early a water tanker has to be booked for curing, local experience saves time and money.
THE KIND OF HOUSE THIS DESCRIBES
Elevation, terrace and the space inside
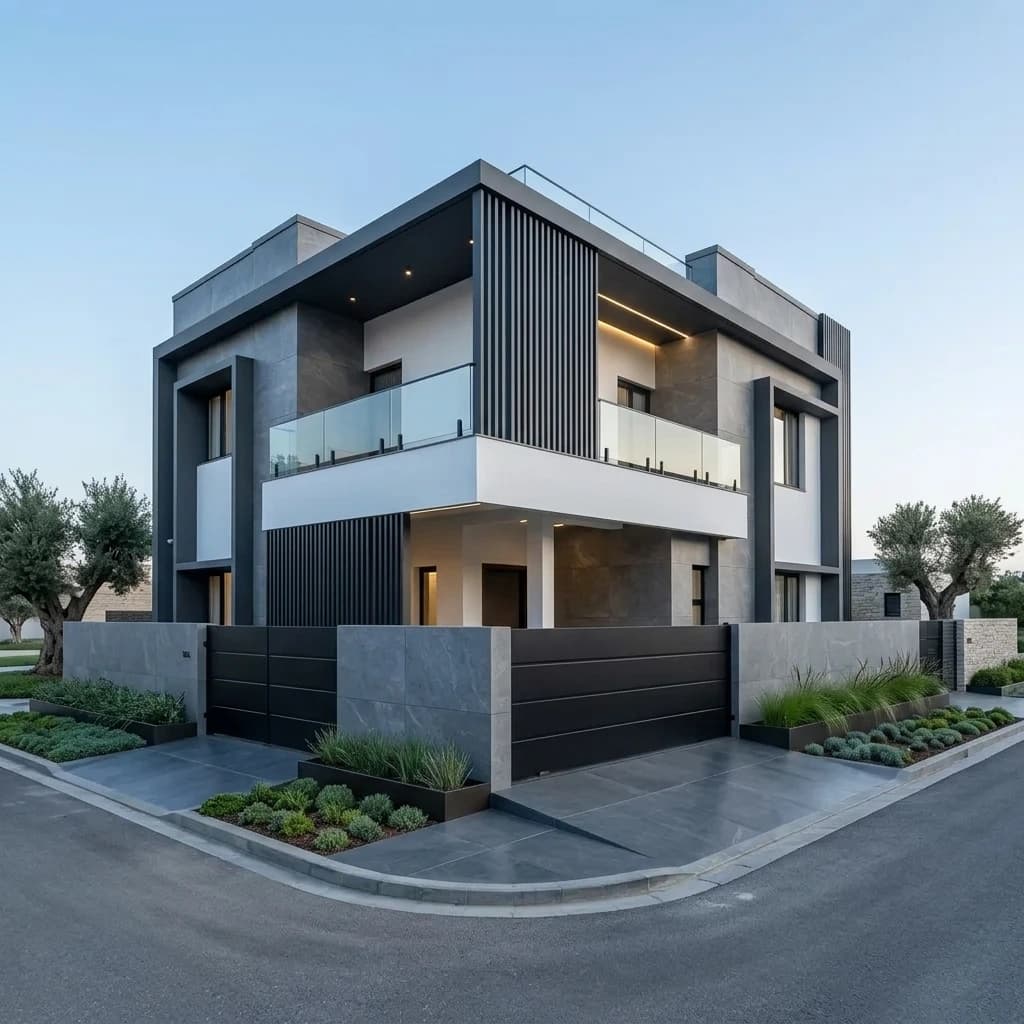
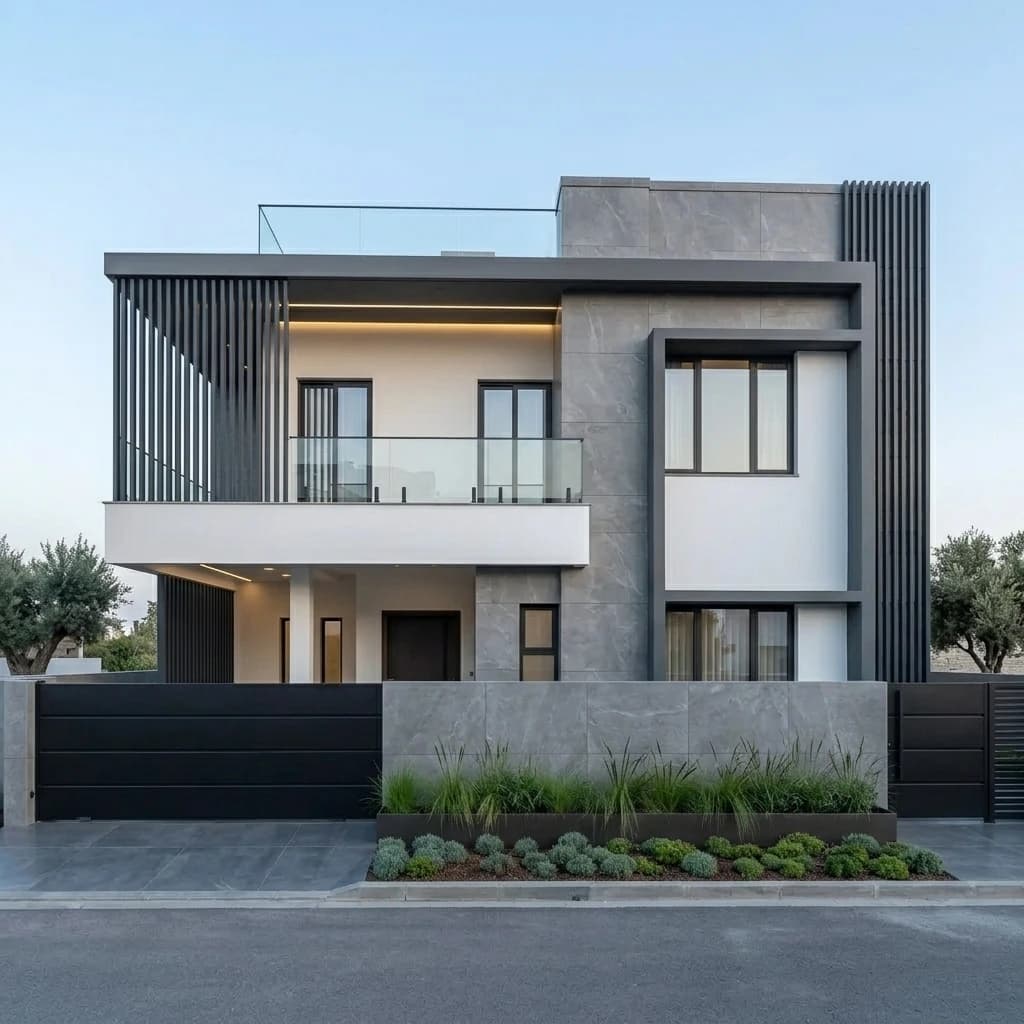
Illustrations of the kind of house this page describes, not photographs of completed projects of ours. We publish those only with the owner's written permission, and they appear on the projects page as each one is approved.
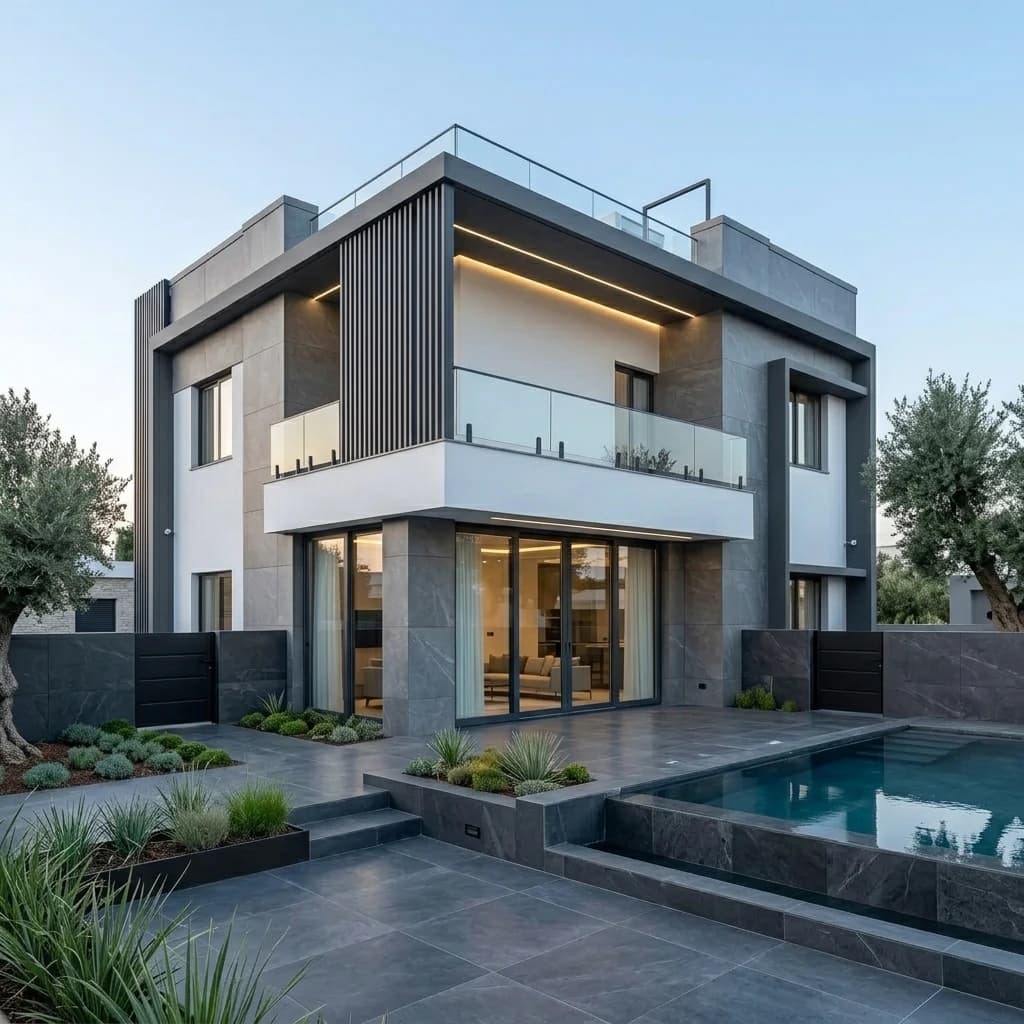
TERRACESetbacks used as usable outdoor space 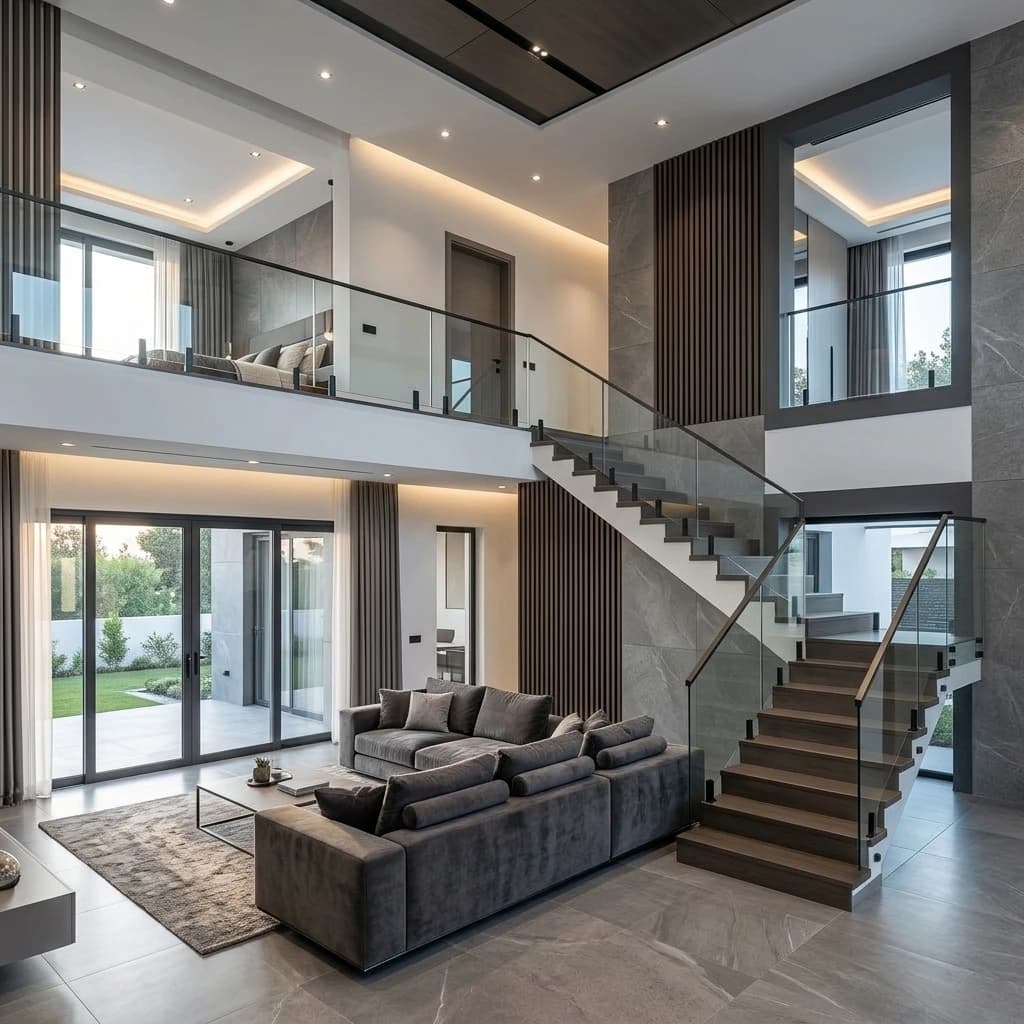
INSIDEA double-height living room and open stair
COVERAGE
Areas we cover around Neeladri
If your site is in the 560100 pin code or close to it, we can usually visit within a few days. We also build along the Yellow Line stretch through Hebbagodi, Huskur Road and Bommasandra.
- Neeladri Nagar
- Neeladri Road
- Doddathogur
- Karuna Nagar
- Shikaripalya
- Vittasandra
- Celebrity Paradise Layout
- Tech City Layout
- Konappana Agrahara
- Ananth Nagar
- Electronic City Phase 1
- Electronic City Phase 2
Questions people ask before building in Neeladri
What is the construction cost per sq ft in Neeladri in 2026?
Most homes fall between ₹1,900 and ₹2,800 per sq ft. A basic, rental-focused build sits at the lower end and a premium family home at the upper end; imported stone, a lift or home automation take it past ₹3,000. Those are planning bands rather than a quotation — you get your exact rate in writing after the site visit, with the brands named against it.
How long does it take to build a house in Neeladri?
Around 8 to 10 months for a G+1 home once the plan is sanctioned, and about six weeks more for each extra floor. Approval time comes before that and depends on which authority your site falls under and how clean the paperwork is. Heavy rain between June and September slows concrete work, and we put that in the programme rather than discovering it halfway through.
Who approves the building plan for a site in Neeladri Nagar?
It depends on the layout and the survey number. Sites around Electronic City do not all come under one body — your plan may go to the local municipal body, a planning authority or the city corporation. We confirm which one applies during the document check, before anything is drawn, so months are not lost filing in the wrong place.
Can I build a G+2 house with rental units on a 30x40 site?
Often, yes. The permitted height and floor area depend on the road width in front of your site, the zoning and the sanctioning authority's rules. We check that before design rather than after, so you do not end up with a plan that cannot be approved, or a floor that causes trouble later. If you are building for rental income, the staircase position, separate meters, parking and unit sizes are fixed on day one, because they are painful to change once the structure is up.
I do not live in Bengaluru. Can you still build my house?
Yes. Design discussions happen over video calls, and you get weekly photo and video updates from the site. Most owners in that position visit two or three times: once to finalise the design, once to pick tiles and fittings, and once for the handover.
RELATED SERVICES
The services behind this page
House Construction
The city-wide service this page applies to one locality: independent houses from the soil test to the keys, priced line by line.
ReadBuilding Construction
Rental blocks and PG buildings, planned around the floor area ratio your road width allows and the metering several units need.
ReadArchitecture & Planning
Floor plans, elevations, structural design and the sanction drawings your site's authority will accept.
ReadFurniture in Electronic City Phase 2
Once the house is built: wardrobes, kitchen cabinets and TV units for homes across Electronic City, Neeladri Nagar included, with 2026 market rates per square foot and typical lead times.
Read
See what your site can become
Tell us where your site is and we will fix a time, come over, look at the plot and your documents, and give you a realistic cost and timeline for home construction in Neeladri. The visit is free and there is no pressure to go ahead.