

SERVICE· BANGALORE
Building Construction in Bangalore
Rental buildings, PG and hostel blocks, small apartment buildings and mixed-use developments with shops below and homes above, built to the sanctioned plan with a defined scope — and planned around the floors your road width allows, the parking you have to show, the number of units and the services several occupants need.
WHY THIS IS DIFFERENT
Buildings that have to earn their cost back
A rental building, a PG or a small apartment block is an investment before it is a building. It is judged on what it returns, and much of that return is decided before any unit is let — by how many floors the site allows, how many units fit inside them, and what the building costs to run once it is occupied.
Every additional month spent on construction delays rental income. A unit that does not comply with the sanctioned plan can create problems at completion, when the building is already standing and the remedy is expensive. Neither of those is a problem of workmanship; both are settled much earlier, in the drawing and the programme.
So the design, the programme, the parking, the service planning and the material specification matter from the beginning. We plan the building around the floors your road width allows, the parking requirements, the number of units and the services needed to manage multiple occupants efficiently. Our building construction work in Bangalore includes:
- Rental buildings
- 1BHK and 2BHK rental units
- PG buildings
- Hostel buildings
- Small apartment buildings
- Mixed-use developments
- Owner's residence above rental floors
CONFIGURATION
From stilt-plus-two to stilt-plus-four
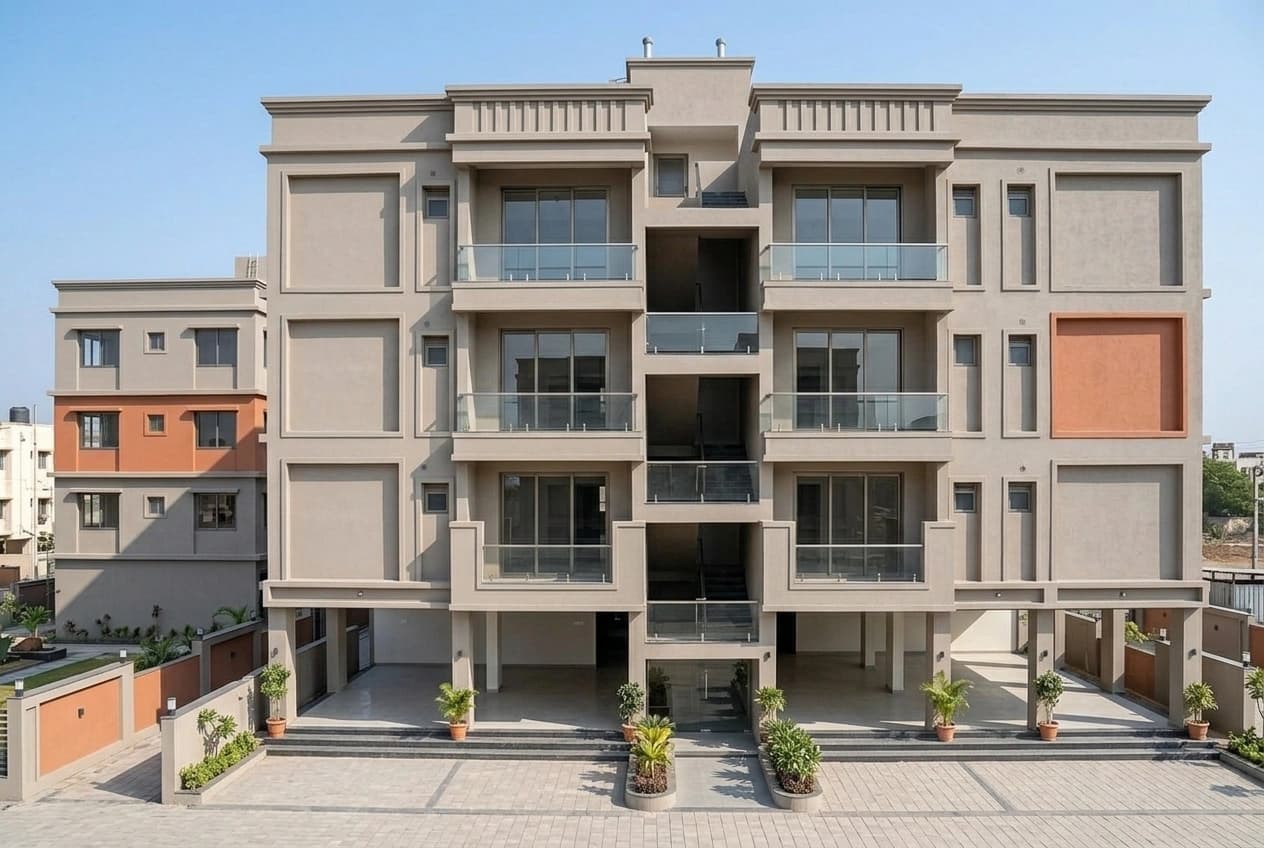
These projects may range from stilt-plus-two to stilt-plus-four configurations, depending on the plot, the measured road width, the FAR, the height restrictions and the approval conditions that apply to that property. Two sites of the same dimensions on two different roads can be sanctioned for two different buildings, so the configuration follows from the site rather than from the plot size alone.
The step from one configuration to the next is not a detail. A floor changes the number of units, the parking that has to be accommodated at ground level, whether a lift is required, what the foundation has to carry and the total cost. It is therefore worth settling against your actual plot and the rules current at the time of planning, before the design is finalised rather than after.
WHAT THE QUOTATION SHOWS
Priced from an itemised bill of quantities
The construction scope can be priced through an itemised bill of quantities based on the sanctioned drawings and the agreed specifications. A rate per square foot is a planning figure and nothing more: it cannot tell you which grade of steel, which brand of cement or which fittings were assumed, so it cannot explain why one quotation is lower than another.
The quotation should clearly identify each of the following, so that an item you do not want can be taken out and an item you do want is priced rather than assumed:
- Material brands and grades
- Quantities
- Rates
- Payment stages
- Exclusions
- Lift provisions
- Generator provisions
- Owner-floor upgrades
- Other optional items
WHAT WE BUILD
Five ways a Bangalore plot gets built out
The building type decides the planning requirements, not the other way round. Each of these puts a different set of demands on the units, the services, the parking, the circulation and the approvals — and every one of them is cheaper to settle in the drawing than on site.
Rental buildings with 1BHK and 2BHK units
Parking at stilt level, residential units above. The work is in the separation: separate units with independent kitchens, separate electricity provision, common-area services, staircases, water storage, lift provision where required, and the owner's accommodation where the brief includes one. How many floors and how many units is a question about your specific plot and the planning regulations applicable to it, not about the type.
PG and hostel buildings
Planned around occupancy rather than around floor area — room sizes, water requirements and storage, bathrooms, a common kitchen, safe circulation, entry and exit planning, fire-safety provisions, security provision, CCTV infrastructure and adequate personal space for each occupant. Licensing requirements can apply to how the building will be operated, so those requirements belong in the design from the beginning rather than being added to a finished building.
Small apartment buildings
Multiple flats under one sanction, planned around a lift, a common lobby, parking and a generator provision where one is included. Each flat carries its own service provisions and its own documentation, and the finish specification answers a buyer rather than a tenant. Selling the units can also bring registration and legal requirements of its own, and those should be settled during planning.
Mixed-use buildings
Shops or offices at street level with residential units or rental floors above them. The two uses can carry different requirements for fire safety, parking, access, services and approvals, which is why a mixed-use building is planned as two sets of requirements sharing one structure — not as a residential building with a shop cut into the ground floor.
Owner's home above rental floors
Rental units on the lower floors with the family residence above them. The owner's floor is planned as its own home — its own entrance, its own electricity provision, its own specification — while the floors below are planned to be let. Both halves sit inside one structure and one sanction, so they have to be drawn together.
MIXED-USE
Two uses in one building, and they do not share a rulebook
A mixed-use building can combine shops, offices, residential units and rental floors on the same plot. What makes it harder than a single-use building is not the shopfront; it is that the commercial part and the residential part can be governed by different requirements, and those differences reach back into the structure, the services and the approval.
Fire safety, parking, access, services and approvals can each apply differently to the two uses. The building therefore has to be planned so both work independently, and so what is built complies with the use that was actually sanctioned for it. A shop trading on a floor sanctioned as residential is not a finishing problem — it is an approval problem, and it is not one that gets easier with time.
Independence here means practical things: how a customer reaches the shop without going through the residential entrance, where each use parks, and whether the services for one can be isolated and maintained without disturbing the other.
- Shops, offices, residential units and rental floors combined in one building
- Fire-safety requirements, which can differ between the two uses
- Parking requirements applicable to each use
- Access and entry arrangements for customers and residents
- Services, and how far they can be separated between the uses
- Approvals applicable to each use, and compliance with the use the building is sanctioned for
SMALL APARTMENT BUILDINGS
What is shared once, and what is repeated per flat
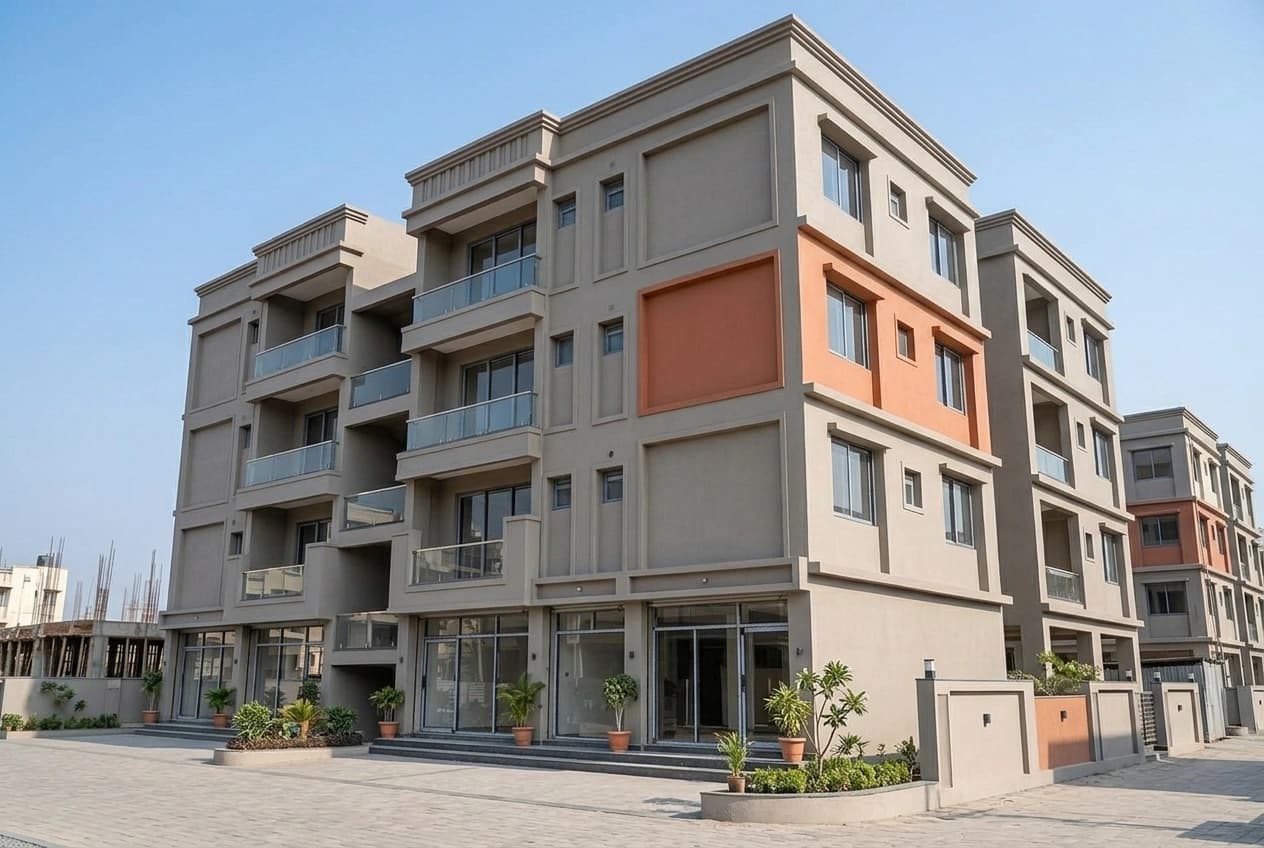
A small apartment development is several flats under one sanction. The lift, the common lobby, the parking and the generator provision are specified once and serve everybody, so each of them has to be sized for the whole building rather than for the first flat that finds a buyer.
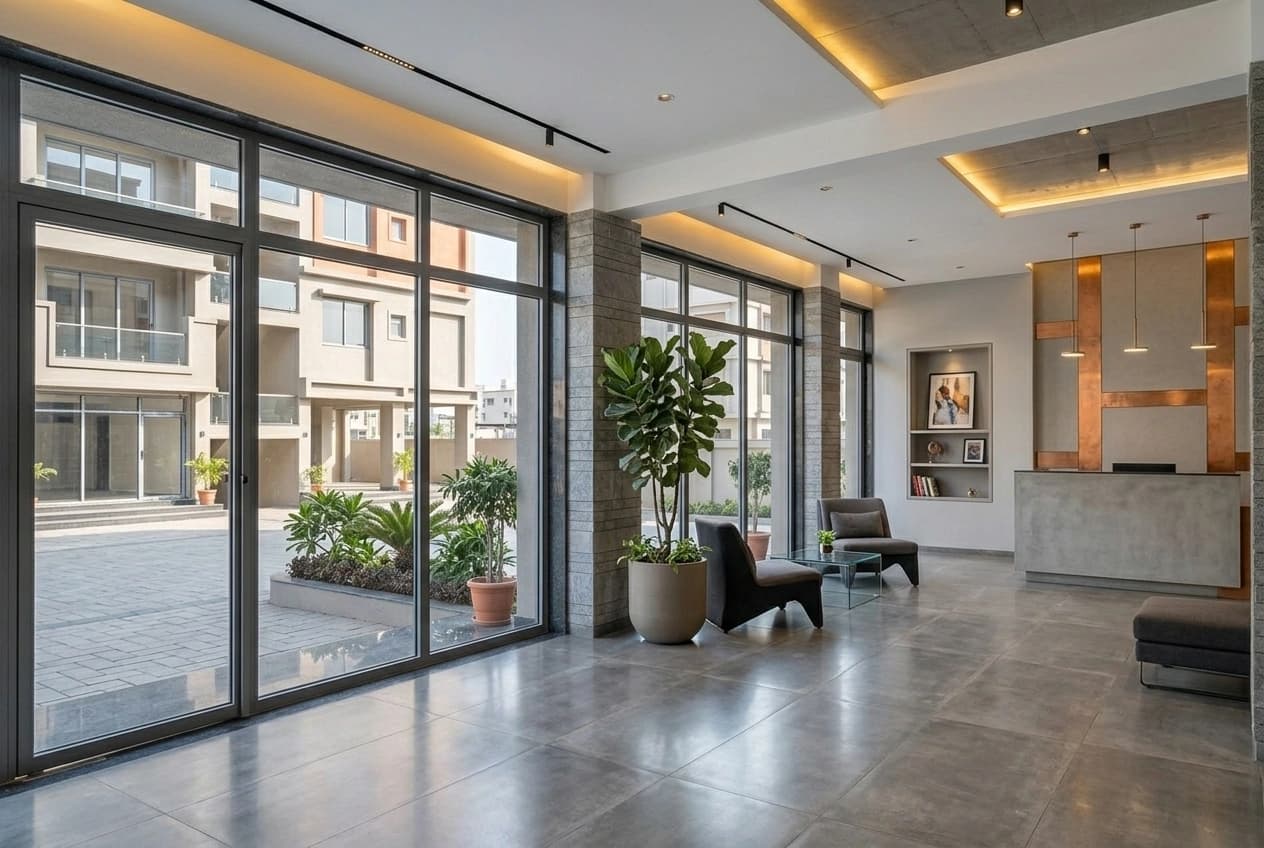
Everything else repeats per unit. Each flat needs its own service provisions and its own documentation, and the finishes are chosen for someone deciding whether to buy rather than someone deciding whether to rent — which is why the entrance and the lobby carry weight here that they do not carry in a rental building.
Where units are intended for sale, the applicable registration and legal requirements should be confirmed during planning, with the appropriate professional, rather than after the flats are built and a purchaser's lender starts asking for paperwork.
- Multiple flats within one structure
- Lift, and generator provision where one is included
- A common lobby and parking
- Individual service provisions to each flat
- Sale-oriented finishes where units are for sale
- Documentation required for individual units
OWNER'S FLOOR
The owner's home above the rental floors
A building can also be planned with rental units below and the owner's home on the upper floor. It works when the owner's floor is designed as a residence in its own right from the start, rather than as the last unit in a stack of identical ones.
Some of that separation is everyday and some of it is structural. A separate entrance and independent family access mean the family and the tenants are not sharing a front door or a stair landing. Separate electricity provision keeps the household's consumption out of the rental arrangements. A different interior specification on the owner's floor is straightforward when it is priced and drawn with the rest of the building, and so is the structural planning the owner's floor needs — which is far cheaper to allow for in the frame than to add to a finished building.
This allows the rental units and the family residence to operate independently: the floors below can be let, metered and maintained on their own terms, and the home above is not tied to the specification chosen for the tenants.
- Separate entrance
- Independent family access, kept clear of the rental circulation
- Separate electricity provision
- A different interior specification on the owner's floor
- Privacy from the rental units
- Structural planning for the owner's floor
WHAT YOUR PLOT ALLOWS
How many floors, and how many units?
Most owners arrive with a floor count already in mind — a number a neighbour built to, or a number quoted across a plot boundary. What a site will actually take is decided by several constraints acting together, and the road in front of the plot is one of them, which is why the bands below are set out by road width.
The bands and figures that follow are an indicative planning guide. They are useful for working out whether a plot is worth pursuing at all. They are not a compliance statement, and no drawing should be commissioned against them. The number of floors is influenced by:
- Road width, as measured at the site
- Floor Area Ratio, which caps the total floor area against the plot area
- Plot size and its actual dimensions
- Building height, which on some plots binds before FAR does
- Setbacks on each side, which decide the footprint left to build on
- Parking, and how many bays the intended use requires
- Zoning, and the use the land is designated for
- The applicable planning authority, and the regulations current at the time of planning
ROAD WIDTH
What the road in front of your plot allows
An indicative planning guide only. The road width is measured at the site, and the band a plot falls into is one input among several — FAR, building height, setbacks and parking all still have to be satisfied.
UNDER 6 M · ABOUT 20 FT
Ground + 1
1 FLOOR ABOVE GROUND LEVEL
Sometimes Ground + 2, where the other constraints allow it.
6–9 M · ABOUT 20–30 FT
Stilt + 2
2 FLOORS ABOVE GROUND LEVEL
Stilt + 3 on some plots in this band.
9–12 M · ABOUT 30–40 FT
Stilt + 3
3 FLOORS ABOVE GROUND LEVEL
Often, rather than always — the rest of the checks still decide it.
12 M AND WIDER · 40 FT+
Stilt + 4
4 FLOORS ABOVE GROUND LEVEL
May be possible, subject to FAR and other rules.
Important: final compliance depends on the specific plot, the measured road width, FAR, building height, the applicable authority and the regulations current at the time of planning.
UNIT CAPACITY
Indicative dwelling-unit capacities by plot size
Planning examples for common plot sizes, not permissions. These figures are site-specific and are confirmed during planning, against the drawings and the rules that apply to the plot. Four units is not automatically permitted on every 30 × 40 site.
| Plot size | Indicative unit capacity | What it depends on |
|---|---|---|
| 30 × 40 ft | Around 4 units | Planning authority, measured road width, FAR, setbacks, the parking bays the use requires and the unit configuration chosen |
| 40 × 60 ft | Around 6 units | Planning authority, measured road width, FAR, setbacks and parking, against a larger footprint that usually allows more choice of unit configuration |
| 50 × 80 ft | Around 8 units where apartment permission applies | Whether apartment permission applies, and then FAR, building height, parking, lift provision and common-area requirements at that scale |
STRUCTURE
Foundations, columns, beams and slabs
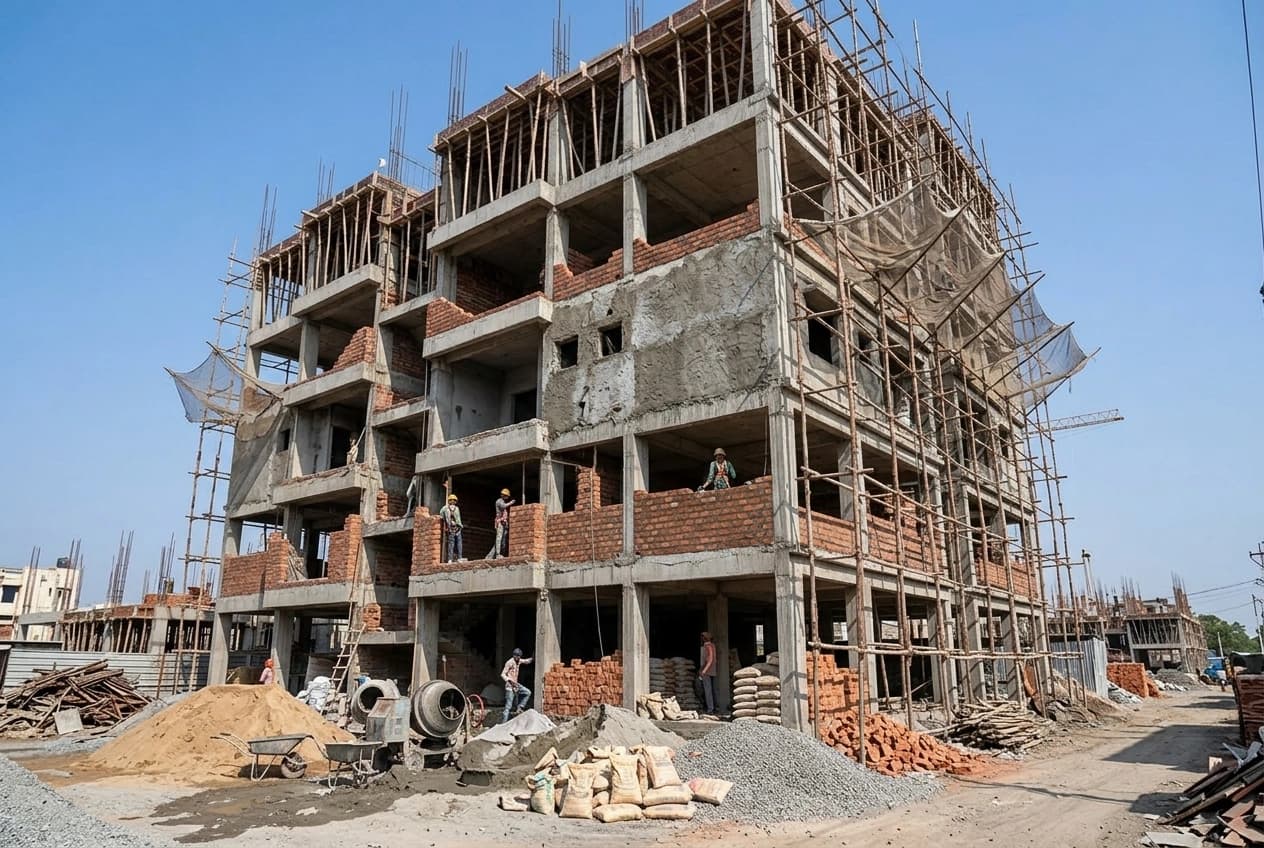
A multi-unit building asks more of its frame than a single house does: several storeys of units above the stilt, the overhead tanks on the terrace, a lift shaft where one is planned, and the openings every unit's services have to pass through. All of that belongs in the structural design rather than in a decision taken on site.
The structural system should follow the engineer's drawings and the requirements of the specific project. Where soil investigation is required, it can be coordinated with the appropriate specialist before the final structural design is fixed — so the foundation answers the ground under this particular plot rather than a general assumption about it.
- Excavation, foundations and footings
- Columns, beams and slabs to the structural drawings
- Structural steel reinforcement and concrete work
- Curing and quality testing
WHAT'S INCLUDED
From foundation to a usable building
The frame is the first trade, not the whole job. These five carry the building from a cast structure to units that can be occupied, metered and maintained.
Unit partitions
Block work, internal walls and plastering, with the separation between units built as the drawings show it, plus wet-area preparation, bathroom waterproofing and the service openings formed while the walls are going up. Wet areas should be completed and tested before final finishes are installed where applicable — a waterproofing failure found after the tiling is a demolition job, not a repair.
Plumbing and service risers
Common plumbing risers and accessible shafts, unit-wise plumbing distribution and common-area plumbing, taken back to the water sump, the overhead tanks, the drainage and the borewell or water connection provision. A multi-unit building should be planned so these lines stay maintainable: accessible services reduce future maintenance problems.
Electrical and safety
A distribution board for each unit, earthing, common-area lighting and a common-area electricity provision, with CCTV and intercom conduits drawn in while the walls are still open and fire-safety provisions where they are required. Separate electrical provision for each unit can make rental management easier, because consumption stops being a monthly argument between tenants.
Staircase and lift provision
Common circulation planned around staircase width, landing dimensions, headroom and safe access, with lift requirements, lift shaft dimensions and future lift provision considered where that is appropriate to the project. Where a lift is planned, the shaft should coordinate with the selected lift system — a shaft dimensioned before the lift is chosen is what creates the later rework.
Parking and approach
Stilt parking, basement parking where applicable, parking bays, the driveway, the ramp, the compound wall, the entrance gate, pedestrian access and vehicle turning space. Parking should be resolved during planning and not after the building structure is complete — by then the columns are where they are.
SERVICES AND SITE
The parts you only notice when they fail
A house has one set of services. A building with several units has to carry water up and waste down for all of them, and keep both reachable years later — which means a sump, overhead tanks, drainage, a borewell or water connection provision, common risers, and shafts somebody can actually open.
Plumbing risers should ideally remain accessible from service areas or common spaces. Maintenance becomes easier when pipes are not unnecessarily buried inside finished tenant spaces: a leak reached through a shaft is a service call, while the same leak behind a tenant's tiled wall means breaking into a finished room and losing the rent until it is closed up again.
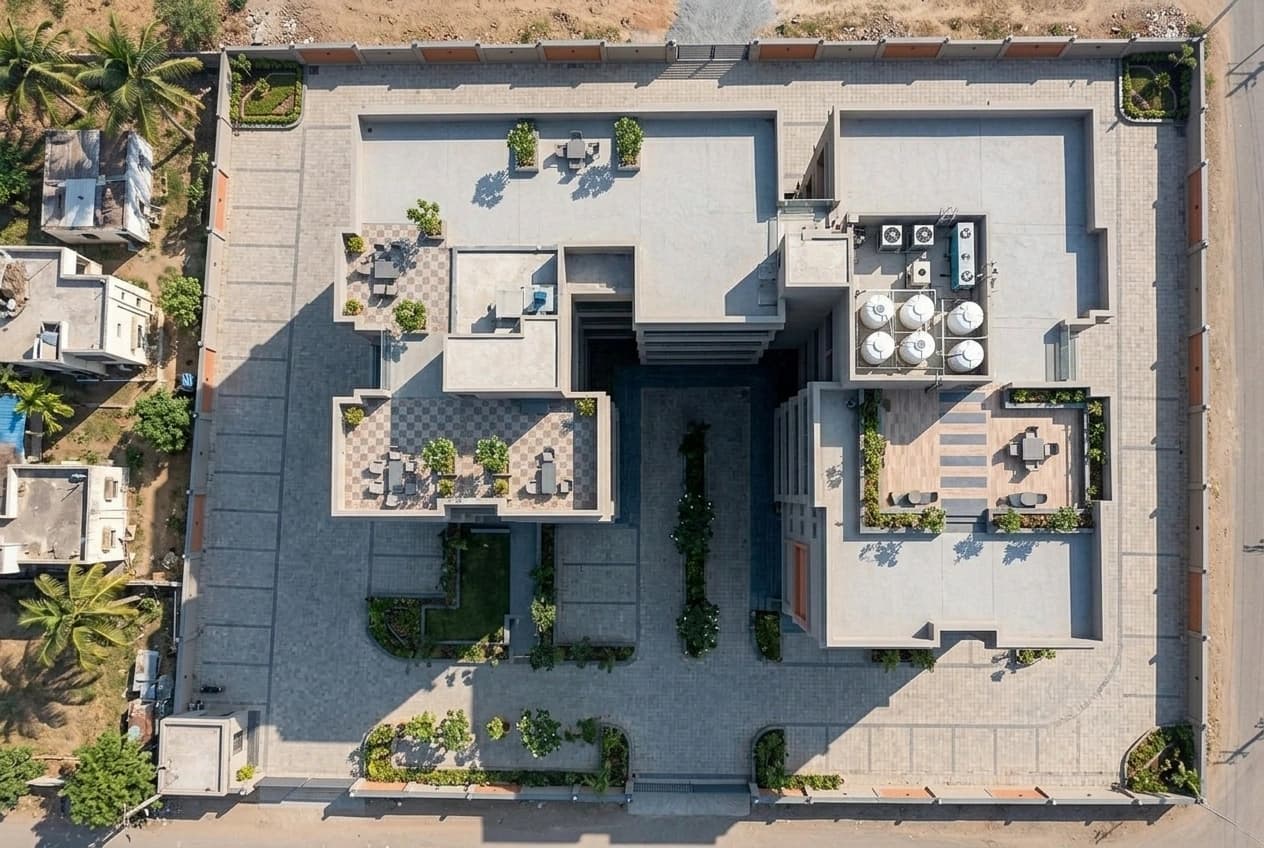
The same principle applies at ground level. The driveway, ramp, compound wall, gate, pedestrian access and turning space have to work with the parking the sanctioned plan shows, and all of it is easier to settle on the drawing than around a finished structure.
- Water sump, overhead tanks, and borewell or water connection provision
- Drainage, common-area plumbing and unit-wise distribution
- Common risers in shafts that can be opened from a service area
- Driveway, ramp, compound wall, gate and pedestrian access
LET OR SELL
Building to let, or building to sell?
The required specification changes with the purpose of the building. Neither column is the better specification; they answer different questions. A rental building benefits from durable, easy-to-maintain materials, because the aim of a rental specification is to reduce the maintenance cost between tenants; a building intended for sale may put more weight on what a purchaser — and their lender — looks at.
| What the specification prioritises | Building to let | Building to sell |
|---|---|---|
| Flooring | Durable flooring, specified in a size and pattern that can still be matched when a few tiles have to be lifted three tenancies later. | Flooring is among the first things a purchaser notices, so the specification usually rises in the living areas. |
| Paint and wall finishes | Washable paint, so a marked wall between tenancies can be cleaned rather than repainted floor to ceiling. | The finish at handover carries more weight than washability — the wall has to look right on the day of the viewing. |
| Windows and fittings | Reliable windows and replaceable fittings: taps, locks and switches from ranges that will still be on sale when one of them fails. | Windows and fittings are chosen for how they look and feel at handover, with replacement left to the purchaser. |
| Plumbing access | Accessible plumbing. A riser reached from a shaft or a common area turns a leak into a service call instead of a broken wall and an unlettable unit. | Access still matters, but it competes with floor area and appearance, so it should be settled before the buyer-facing finishes are fixed. |
| Metering | Separate electrical provision and meter provision for each unit, with the common-area supply kept distinct. The connection and meter process itself follows the utility requirements applicable to the property. | Each unit needs its own metering provision as well, together with the connection and meter records a purchaser will ask for at handover. |
| Doors and hardware | Long-lasting doors and hardware. Hinges, locks and handles take daily use from people who did not choose them and will not repair them. | Door quality is visible at a viewing, the main door in particular, so it is specified for appearance as much as for wear. |
| Entrance and lobby | The entrance has to be safe, lit and easy to clean. It does not have to persuade anyone. | Entrance design and lobby appearance do a large part of the selling, and are usually where a purchaser forms a first opinion. |
| Elevation | The elevation is specified for weathering: the exposed faces take the monsoon, and the coating has to hold rather than be redone every few years. | The elevation is part of the offer, and the front face generally carries a larger share of the finishing budget. |
| Kitchen and bathroom finishes | Chosen so a damaged piece can be replaced on its own, without stripping the room back to make one repair. | Kitchens and bathrooms are where one building is compared against another, and where the specification tends to rise first. |
| Documentation | The records that support letting and maintenance — what was installed, where it runs and which brand it was — kept where they form part of the agreed scope, so a repair years later does not start with guesswork. | Documentation required by purchasers and lenders. What applies to a project intended for sale should be confirmed with the appropriate professional during planning. |
DESIGNING A BUILDING THAT EARNS
What makes a building easier to let and cheaper to run
A rental building is lived in by people who did not choose its specification and will not stay in it forever. These are the decisions that settle how it behaves once it is occupied.
Separate services wherever practical
A multi-unit building works better when each unit's services are clearly separated: a separate electrical meter provision, a common-area meter, an independent doorbell, an independent letterbox, clear water distribution and individual access where required. What the building carries is the provision — the conduit, the meter position, the distribution and the space left for it. The connection and metering process itself then follows the requirements the supply utility applies to the property.
Finishes that survive tenant turnover
A rental building is designed for repeated use, not for one careful occupant. Materials should be selected with long-term maintenance in mind rather than only how they appear at handover — a floor that looks good at handover and chips at the first move-out costs more over successive tenancies than one that does not.
Plan for future requirements
Depending on the project, future provisions may include a lift shaft, CCTV conduits, a gas pipeline provision, a caretaker area, additional service routes and a future floor where the applicable rules allow one. Future requirements are easier to plan into the building during construction than to retrofit later, so where any of them form part of the agreed scope they should be shown in the drawings and priced as separate items.
Keep the owner's floor independent
Where the owner occupies the top floor, it can be planned with independent access, separate electrical provision, different finishes, greater privacy and a family-specific layout. That separation is what lets the rental floors be completed to a rental specification without forcing the owner's residence to follow the same one.
SEPARATED IN THE FABRIC
What separation looks like once it is built
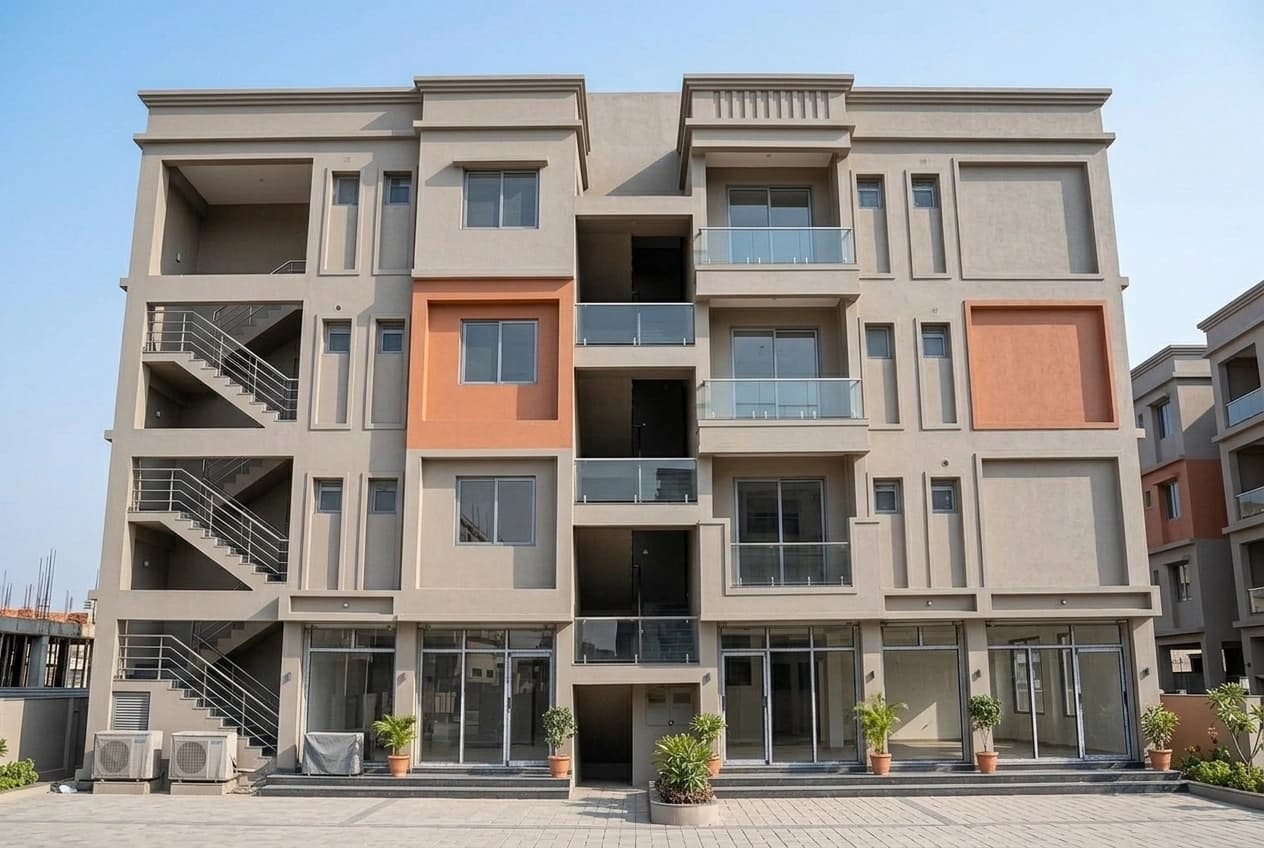
Separation is easy to agree during planning and easy to lose on site. It survives when the common stair reaches every unit door without passing through anyone's flat, when each entrance opens off a landing rather than off a neighbour's balcony, and when the meter position, the riser and the condenser sit where a technician can reach them without asking a tenant for a key.
None of this shows up in a rental listing. All of it decides what the building costs to manage: how a leak is traced, how a meter is read, how one unit is repainted between tenants without disturbing the rest.
- A common stair and landings reaching every unit door without crossing another unit
- Meter positions, riser access and condenser locations fixed in the drawings rather than improvised
- Separate electrical provision for each unit, with the common area supplied on its own
- An independent doorbell and letterbox per unit, so callers and post reach the right door
PG AND HOSTEL BUILDINGS
Building a PG or hostel that can be licensed
A PG or hostel building has different operational requirements from a normal rental apartment. A flat is let to one household and then largely left alone; a PG is an operating business with occupants, staff, meals and a licence behind it, and the building has to answer the requirements applicable to its intended use before it can be run as one.
The planning should therefore consider the intended number of occupants from the beginning. Bed count is what sizes the water storage, the number of bathrooms, the kitchen, the stair width and the escape routes — and beds added afterwards to a building that was not planned for them are how a PG arrives at licensing unable to satisfy requirements it could have been built around. The requirements that attach to this use commonly include:
- Minimum personal space for each occupant
- CCTV and security provision
- Water provision and storage
- Kitchen compliance for a common kitchen
- Bathroom provision against the occupant count
- Fire clearance
- Trade licensing
PG AND HOSTEL PLANNING
What the layout has to resolve
These are the items a PG or hostel plan is built around rather than fitted with afterwards.
Room sizes and bed layouts
Room sizes, and the bed layout inside them, follow the number of occupants the building is intended to hold and the personal space each one is entitled to. Settling the bed count late usually means rooms that are already built have to carry more beds than they were planned for.
Bathrooms and water storage
Bathroom numbers, sump capacity and overhead tank capacity should be worked out against the occupant count rather than against the floor area. A PG carries more people per square foot than the same building let as flats, and water demand follows the occupants, not the area.
Common kitchen
A common kitchen needs its position, ventilation, drainage, water supply, gas provision and storage resolved in the plan, together with the requirements that apply to a kitchen serving occupants rather than a single household.
Circulation and fire escape routes
Corridor width, stair width, landings, headroom and the escape route from every floor are plan-stage decisions. A stair that is adequate for four flats is not automatically adequate for a floor of occupants, and widening it afterwards means rebuilding the core.
Security cabin and CCTV infrastructure
Entry and exit planning, a cabin position at the gate, and conduits and power for the cameras laid while the walls are still open. Cameras can be added at any time; the conduit behind them is far more disruptive to add later.
Fire-safety systems
The fire-safety provisions that apply follow the building's height, floor count and intended use, and clearance is sought against them. Requirements should be checked against the rules applicable when the project is designed and licensed, rather than carried across from an earlier building.
COST
What decides the cost, before any rate is quoted
A building is not priced by its floor area alone. Two buildings of the same built-up area can sit at opposite ends of the range below, and the difference is rarely the paint. It is the foundation the soil required, the number of kitchens and bathrooms the unit mix creates, and whether a lift was in the drawing from the start or added to it afterwards.
- Plot size, and the built-up area the sanctioned plan allows on it
- Number of floors, and the additional structure each one has to carry
- Soil condition, and the foundation type it makes necessary
- Number of units
- Number of kitchens and bathrooms, which carry the plumbing, waterproofing and tiling the rest of the floor area does not
- Lift and generator, where either is provided
- Exterior design
- Finish specification
- Owner-floor specification, where it differs from the rental floors
- Parking and common-area work
What building construction costs per square foot
This is the range for the building itself at rental specification. The items an owner tends to decide separately can be quoted separately, because each one is a decision with a cost of its own rather than a percentage added to a rate.
| Finish level | Rate | Includes |
|---|---|---|
| Rental-specification multi-unit building | ₹1,800 – ₹2,600 per sq ft of built-up area | The structure, walls, services and finishes of the building itself, before the additional items below |
| Additional items | Outside the rate above | Lift, generator and premium owner-floor interiors. Each can be shown as a separate item in the quotation, so the cost of that decision is visible |
Rate basis: indicative market ranges for rental-specification multi-unit buildings in Bangalore, not a quotation from us and not a survey of our own completed contracts. What a specific project costs per square foot follows its sanctioned drawings, structural design, foundation requirement, number of units, kitchens and bathrooms, finish specification and the optional items the owner decides to include. Figures checked on 11 September 2026. These are indicative planning figures, not a quotation — the rate for a specific project depends on its design, site conditions and specification.
INDICATIVE ONLY
What that rate comes to on four common configurations
These are indicative market ranges, not a project quotation. The final cost should be calculated from the sanctioned drawings, the structural design, the specification and an itemised bill of quantities rather than read off a table. Other costs may include the lift, the generator, approval fees, labour cess, meter deposits, utility connections, owner-floor upgrades and any additional structural requirements the site turns out to need.
| Site and configuration | Approx. built-up area | Indicative cost |
|---|---|---|
| 30 × 40, Stilt + 3 | About 4,200 sq ft | ₹82 – ₹97 lakh |
| 30 × 40, Stilt + 4 | About 5,000 sq ft | ₹1.0 – ₹1.2 crore |
| 40 × 60, Stilt + 3 | About 8,000 sq ft | ₹1.6 – ₹1.9 crore |
| 40 × 60, Stilt + 4 | About 9,800 sq ft | ₹2.05 – ₹2.4 crore |
RENT AND COST
Setting the cost against what the building might earn
A rental building is priced twice: once by the contractor who builds it, and once by the market that has to fill it. As a 2026 reference point, a 2BHK in Bangalore lets at roughly ₹20,000 to ₹35,000 a month, and where a particular unit sits within that depends on the locality, the specification and market conditions at the time it is let. It is a reference point and nothing more — rental income should not be treated as guaranteed.
Where a building is being planned primarily as an investment, the comparison worth making is your own. Take the rent you expect each unit to achieve and set it against each of the items below. The purpose of doing it is to make the relationship between what a building costs to construct and what it might earn easier to understand. It is not investment advice, and an assumed rent is not a figure any drawing can deliver.
- Construction cost
- Number of units
- Vacancy — the months between tenants, not only the months a unit is let
- Maintenance
- Property tax
- Land cost
- Financing costs
PROGRAMME
How long a building takes to build
Indicative durations, measured from the date of sanction. Design and approval time may need to be added before construction begins, so the calendar from the first drawing to handover runs longer than the figures below.
| Building type | Indicative programme from sanction |
|---|---|
| 30 × 40, Stilt + 3 | 12 to 14 months |
| 30 × 40, Stilt + 4 with lift | 14 to 16 months |
| 40 × 60, Stilt + 3 | 14 to 18 months |
| 40 × 60 or 50 × 80, Stilt + 4 | 18 to 22 months |
WHAT MOVES THE DATE
Why one building takes fourteen months and the next takes twenty
The table above is a starting point, not a commitment. If you have a target date for occupancy or for the first month's rent, say so at the first site visit, and the programme can be planned backwards from that date instead of forwards from the foundation. That is how you find out early whether the date is achievable, and which decisions — ordering the lift, settling the finish specification — have to be made sooner than they otherwise would.
Between sanction and handover, two buildings drawn the same way can finish months apart: one because the ground required a deeper foundation, the other because the approach road would not take a transit mixer. These are the factors that actually move the date.
- Building size
- Number of floors
- Approvals
- Soil and foundation requirements
- Monsoon
- Material selection
- Lift procurement
- Utility work
- Design changes
- Site access
APPROVALS
What the sanction turns on
The approval authority depends on where the property sits, and the route changes with it. The building plan should be prepared through the appropriate registered architect or licensed professional and submitted under the applicable planning process — the drawings are signed by the person legally responsible for them, not by the contractor.
A multi-unit building has more riding on this stage than a house does, because the floor count, the unit count and the parking are all settled by the same approval. The items below are the ones that affect what comes back sanctioned. Our architecture and planning service covers the approval route, the authorities and the documentation in detail.
- e-Khata and the property records behind it
- Plot dimensions and the measured road width
- Setbacks and floor area ratio
- The number of units the plan is approved for
- Parking provision and building height
- The intended use — rental units, PG, apartments or a mixed-use building
APPROVALS AND DOCUMENTATION
What the sanction does not settle on its own
Commencement and occupancy
Construction should follow the sanctioned drawings. The commencement and occupancy requirements that apply to the specific building should be confirmed for that building rather than assumed from another one, and the project should not be planned around an assumed future tolerance for deviations. Build to the approved plan and the applicable rules; a deviation is far cheaper to avoid than to unwind at completion.
Selling apartments
Where apartments are being built for sale, the additional matters can include individual khatas, sale documentation, applicable RERA requirements, purchaser documentation and lender requirements. Which of them apply should be confirmed with the appropriate legal professional for the specific project — before units are offered, not after a purchaser's lender asks for a paper nobody prepared.
PG and commercial licences
PG and mixed-use buildings can require further approvals or licences depending on how they will operate: a trade licence, fire clearance, a food-related licence where a kitchen applies, commercial-use approval and other operational requirements. These should be identified at the design stage, because a fire escape route or a compliant kitchen is a drawing revision then and a demolition later.
DURING CONSTRUCTION
Progress measured against the programme, not described
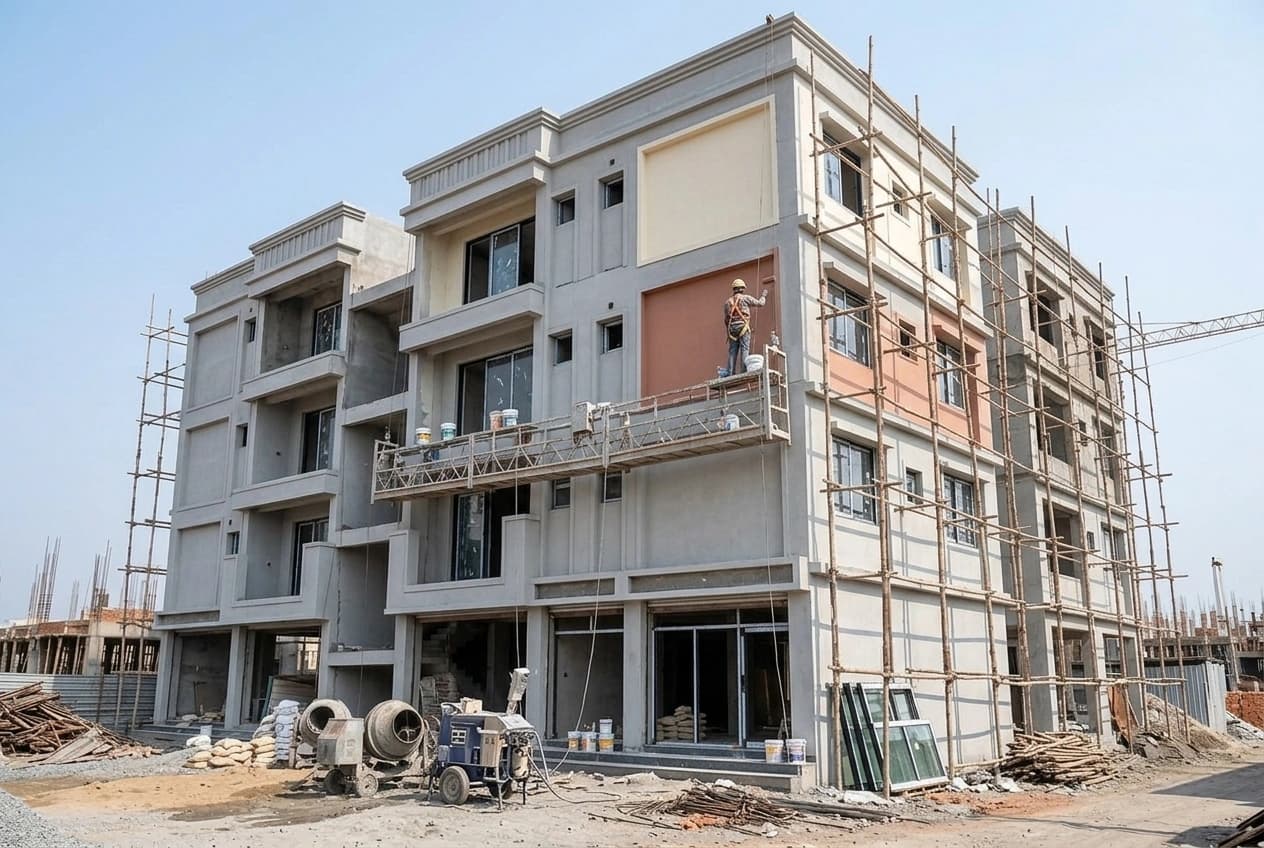
Once the structure starts, progress is tracked against the agreed programme — the stages and the dates settled before work began. That is what makes a position on site checkable rather than a matter of opinion, and it is what tells you early that a lift delivery or a utility connection is about to become the critical item.
What you receive while the building goes up follows the project-management scope agreed for your project, and that scope is written down before work begins rather than settled afterwards. Depending on what is agreed, the reporting can include:
- Site photographs
- Progress status against the programme stages
- Stage completion
- Cost status against the bill of quantities
- Quality-test records, where they form part of the agreed scope
- Waterproofing records, where they form part of the agreed scope
HOW IT WORKS
Five stages, five documents
Each stage ends with something written down — the brief, the drawing set, the bill of quantities, the reporting agreed for the project and the handover package — and each one is settled before the next starts.
- 01
Site visit and project brief
The first stage establishes the plot size, the measured road width, the property documents, the intended use of the building, the unit requirements, the PG bed requirements where those apply, the parking, the owner's floor if there is one, and the target construction programme. Where a soil test or a specialist investigation is required, it can be coordinated at this stage — before a foundation is designed around an assumption about the ground.
- 02
Drawings and specification
The design is developed with the owner's architect, or with the appropriate professional appointed for the project. The drawings resolve the unit count, the floor count, setbacks, parking, circulation, structure, services and specification. Only then does the quotation price the agreed drawings and specification: a building that is still moving produces a number that moves with it.
- 03
Itemised quotation
A bill of quantities with item rates, material brands and grades, a payment schedule and a written list of exclusions. The lift is a separate item, the generator is a separate item, and owner-floor upgrades are separate items, so every optional item is identified as one and the cost of each decision can be seen before it is taken.
- 04
Construction and reporting
Building proceeds to the sanctioned drawings and the agreed specification, with progress tracked against the agreed programme. What the reporting covers — photographs, progress and stage completion, cost status, quality and waterproofing records — follows the project-management scope agreed for the project and is set out in it before work starts.
- 05
Handover
The handover scope is defined in the contract rather than negotiated at the end. Depending on the project it can cover snag closure, as-built drawings, applicable warranties, meter and connection documentation, the occupancy-related records kept during construction and the other agreed project files. The exact package, and who is responsible for each part of it, is stated in the project scope before construction begins.
WHY THIS APPROACH WORKS
What a building that has to earn its cost back needs from its contractor
Built to the sanctioned plan
Setbacks, parking, floor count and unit layout should follow the approved drawings, and that is how the work is set out on site. A unit built outside the sanction is a unit you may not be able to let or sell, and putting it right at completion costs more than building it correctly the first time.
Itemised bill of quantities
The project is priced through measurable items rather than a single per-square-foot figure with nothing behind it. A rate attached to a quantity is a rate you can check, question and compare against another contractor's — which is not true of a lump sum.
Designed for long-term use
A rental specification should account for maintenance, tenant turnover and services that can be reached. Replacing a tap between tenants is routine; reaching a riser buried inside a finished bathroom means opening a wall in a unit that is meant to be earning.
Optional items clearly separated
Lift, generator and premium owner-floor requirements can be shown as separate items, so the cost of each is visible while the decision is still open. Folded into one total, those are the items that quietly move a budget without anyone being able to say by how much.
Documentation from the beginning
Construction and quality records should be maintained throughout the project where they form part of the agreed scope. What gets recorded, and who holds it at the end, therefore belongs in the scope before work starts — records are kept as the work happens or they are not kept at all.
BEFORE YOU ENQUIRE
Frequently asked questions
How many floors can I build on my site?
There is no floor count that holds for every plot. It follows from the measured road width, the floor area ratio, the height limit, the setbacks, the parking you have to provide, the zoning and the planning authority your property falls under. The road-width examples on this page are an opening guide for a conversation and nothing more. Your own plot should be checked before the building layout is finalised.
How many units can I build on a 30 × 40 site?
Around four units is the figure used as an indicative planning example for a 30 × 40 site, and it is only an example. What is actually permissible follows the planning authority, the road width, the floor area ratio, the parking you must show, the setbacks, the unit configuration and the rules applicable when the design is prepared. Do not treat four units as automatically permitted on every 30 × 40 plot — it has to be established for your specific site during planning.
Can the building be constructed in phases?
Construction sequencing can sometimes be planned in phases, so the work follows an order that suits the programme. Whether individual floors can be handed over or let before the building is finally complete is a separate question, and it depends on the structure, the approvals and the particular project. Treat that as something to settle in the project scope rather than something to assume — working around occupied floors is slower, and the approvals may not permit it at all.
Do you handle occupancy documentation?
Construction is executed to the sanctioned plan, and the project records the work requires are maintained where they form part of the agreed scope. The occupancy certificate itself involves preparation, filing and coordination with the professionals responsible for it, and who carries each of those is not something to leave vague. The exact responsibility should be clearly stated in the project scope before construction begins, so it is not being worked out at completion.
How much does a rental building cost in Bangalore?
The indicative range is approximately ₹1,800 to ₹2,600 per sq ft of built-up area, depending on the specification. On that basis a 30 × 40 stilt-plus-three building comes to approximately ₹82 lakh to ₹97 lakh, before items such as a lift, a generator or a higher owner-floor specification. These are indicative planning ranges, not a quotation. The real figure is calculated from the sanctioned drawings, the structural design, the agreed specification and an itemised bill of quantities.
Is a lift mandatory?
It depends on the building's floor count, its height and the building regulations that apply to it, so the requirement should be confirmed during design rather than assumed either way. Where a lift is not being installed at the outset, provision for a future one can be considered where it is structurally and architecturally practical. That is a decision worth taking while the structure is still on paper, because a shaft is far harder to introduce into a finished building.
Can every unit have separate electricity provision?
A multi-unit building can be designed with separate electricity-meter provision for each unit and a separate supply for the common areas, which can make rental management considerably simpler. The provision is a design and construction matter. The actual connection and metering process is a utility matter and follows the requirements applicable to the property, so it should be confirmed for your own building rather than assumed from another one.
What does a PG building need?
A PG building generally carries requirements a normal rental block does not: a minimum space per occupant, CCTV and security provision, adequate bathrooms, water storage, kitchen facilities, fire-safety provisions and the operating licences applicable to the use. These are far easier to plan into a building than to add to a finished one, so the intended number of occupants should be settled at the start. The current requirements should be confirmed against the rules in force before the building is designed.
Do I need RERA registration?
It depends on whether units are being sold and whether the project falls within the applicable statutory thresholds. The supplied planning document references an exemption for certain small projects, but an exemption is not something to rely on from a general summary. Any project intended for sale should be checked with an appropriate legal or regulatory professional before an exemption is relied on.
Should I build to let or build to sell?
The answer changes both the specification and the economics of the project, so it is worth settling before the drawings are finished. A building you intend to hold prioritises durability, low maintenance, replaceable fittings and services you can reach without opening a finished wall. A building intended for sale puts more weight on buyer-facing finishes, the appearance of the common areas, the sale documentation and how the building presents to the market. Both approaches can be compared during planning so the cost of each is visible before you decide.
RELATED SERVICES
Often needed alongside this
Commercial Construction
Offices, shops, showrooms, schools, clinics and other commercial buildings, built to the fire, parking and access requirements that follow the sanctioned use rather than a residential one.
ReadIndustrial Construction
Factories, warehouses, godowns and industrial buildings, priced against the clear span, the floor loading and the date you need to be operating.
ReadCivil Works
Earthwork, compound and retaining walls, drains, internal roads, sumps and the related external works, taken on as a scope of their own and billed on measured item rates.
ReadArchitecture & Planning
Floor plans, architectural coordination, structural design and plan-sanction support, delivered with the registered architects and licensed engineers responsible for the drawings.
Read
WHAT TO SEND
What we need before anything can be priced
If you already have a sanctioned plan, send it. That is the quickest route to a bill of quantities, because the floor count, the setbacks, the parking and the unit layout are already settled and there is a drawing to price against.
If you are still at the planning stage, send the plot details instead and tell us what you intend to build:
- Rental units
- A PG or hostel building
- An apartment building
- A mixed-use building with shops or offices below
- Your own home above rental floors
Planning a building in Bangalore?
Send the sanctioned plan if you have one, or the plot details and what you intend to build if you do not. The project can then be assessed for its building configuration, the construction scope, the specification, an itemised bill of quantities and an indicative programme, so you can see what the building involves before committing to it.