

SERVICE· BANGALORE
Civil contractors in Bangalore
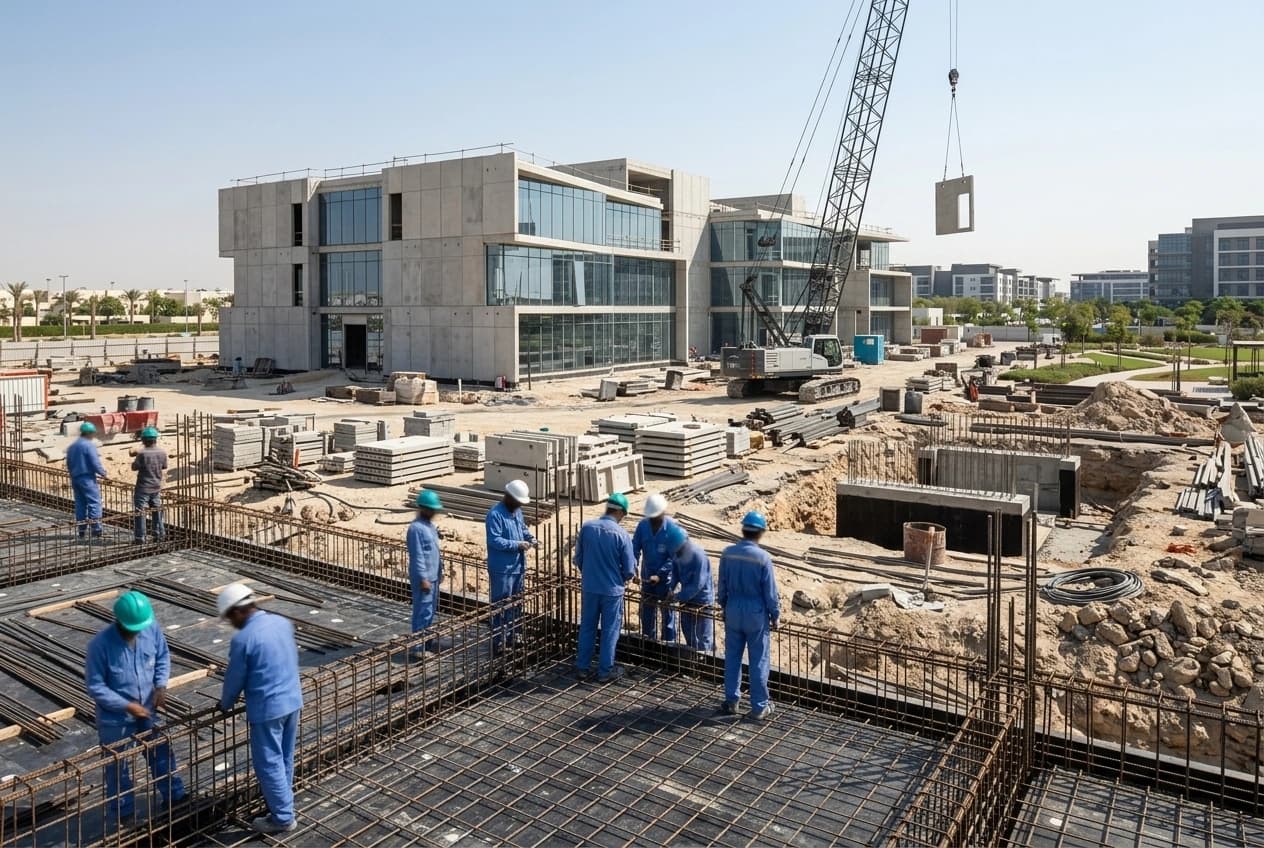
Earthwork, compound and retaining walls, internal roads, stormwater drains, sumps and rainwater harvesting for plots, layouts, institutions and industrial sites — quoted per item, and billed against measured quantity.
WHAT THIS PAGE IS FOR
The work that makes a site usable, priced by the unit it is measured in
This page is for civil work taken on by itself — a plot that needs levelling, a boundary that needs walling, a site that floods, a sump that has to go in. If what you actually want is somebody to build the house, that is a different contract and it is on the house construction page.
Standalone civil work is not quoted as a lump sum, because nobody honestly knows how much excavation a plot needs until it is opened up. It is quoted per item, at rates fixed in advance, against quantities measured as the work is done.
- Earthwork by the cubic metre
- Compound walls by the running metre
- Roads and paving by the square metre
- Sumps by capacity
- Drains by the running metre, chambers by number
WHAT WE TAKE ON
Ground, boundary, surface and water
Earthwork and levelling
Excavation, filling, compaction and site levelling, with rock cutting where the ground demands it. Levels are recorded before and after, because on an earthwork item the difference between the two is the quantity being billed.
Compound and retaining walls
Masonry or RCC walls with their foundations, pillars, coping and gates. Retaining walls carry the parts that are easy to leave out and expensive to add: the drainage layer behind the wall and the weep holes through it.
Internal roads and paving
Sub-base and base courses, then WBM, concrete or paver surfaces with kerbs and cross-falls set so water leaves the surface rather than standing on it.
Stormwater and drainage
Open and covered drains, culverts, inspection chambers and the outfall. The outfall is the item worth settling first — a drainage system with nowhere legitimate to discharge is not a drainage system.
Sumps, tanks and rainwater harvesting
RCC sumps and overhead tanks with waterproofing and covers, plus filter chambers, recharge pits and the connections that tie a harvesting system into the drainage.
Site utilities
Trenches for water and sewage, electrical ducting, pump-room civil work and the sleeves through walls that services pass through — laid before the surfaces go down rather than cut afterwards.
HOW IT IS PRICED
A rate means nothing until you know its unit
This is the part of an item-rate quotation worth reading carefully. The same figure against the same item can be a different price entirely depending on what it is measured in — and a quotation that gives a number without a unit cannot be compared with anything.
Excavation and filling
Cut, fill, compaction and handling the spoil
MEASURED IN CUBIC METRES
Compound wall
Foundation, wall, pillars, coping, plaster and paint
MEASURED IN RUNNING METRES
Retaining wall
RCC or stone wall, the drainage layer behind it and weep holes
MEASURED IN CUBIC METRES, OR RUNNING METRES AT A STATED HEIGHT
Roads and paving
Sub-base, base, surface and kerbs
MEASURED IN SQUARE METRES
Drains and chambers
Drains, inspection chambers and covers
MEASURED IN RUNNING METRES FOR THE DRAIN, NUMBER FOR THE CHAMBERS
Sump or tank
RCC, waterproofing, covers and connections
MEASURED IN CAPACITY
Rainwater harvesting
Filter chamber, recharge pit or well, and the sump connection
MEASURED IN NUMBER, AND CAPACITY
The rates stay as agreed in the quotation. The quantities follow what was actually executed, measured on site at each billing stage.
WHAT MOVES THE RATE
Most of a compound wall is below the ground
A per-foot figure for a compound wall prices the part you can see. The foundation under it is set by the soil, not by the wall above it, and that is the layer that separates two quotations written against the same drawing.
Drawn in proportion rather than to scale, and deliberately without dimensions. The depths, grades and reinforcement for a particular wall are the ones its design specifies against the actual ground.
- 01
Coping and finish
COPING, PLASTER AND PAINT, AS SPECIFIED
The part a per-foot rate is usually quoting. It is also the cheapest layer in the drawing, and the easiest one to change your mind about.
- 02
Wall
SOLID BLOCK, BRICK OR RCC, AT THE SPECIFIED HEIGHT
The visible wall. The material and the height move the rate, and so does the pillar spacing — pillars are structure, not decoration, and a wall with fewer of them needs more of something else.
- 03
Plinth beam
LEVELLING COURSE OVER THE FOUNDATION
Ties the foundation together and gives the wall a level line to start from. On a sloping plot this is where the steps in the wall are set out.
- 04
Foundation
DEPTH AND WIDTH SET BY THE SOIL, NOT BY THE WALL HEIGHT
The single biggest variable on the page. Filled ground, black cotton soil or a rock seam can each double this item while the wall above it stays identical.
- 05
Ground
SOIL CONDITION, ESTABLISHED BEFORE ANYTHING IS PRICED
What everything above rests on. This is why a rate quoted before anyone has seen the plot is a guess — and why the site visit comes before the quotation rather than after it.
BEFORE A RATE CAN MEAN ANYTHING
What the site visit is actually checking
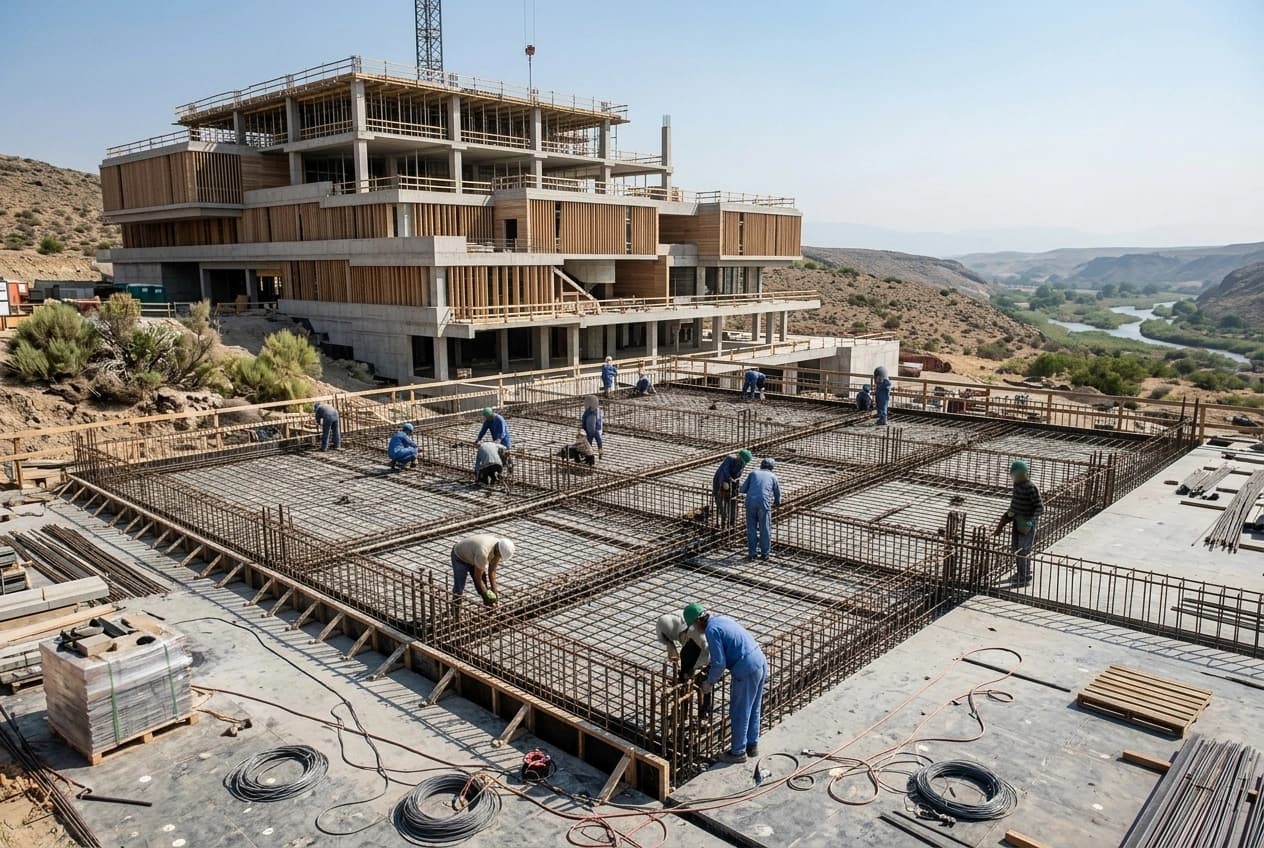
The things that move a civil rate are not visible in a plot's dimensions. They are in the ground, the levels and the access, and every one of them has to be established before a number is worth quoting.
- Soil type, and the foundation depth it demands
- Filled ground, black cotton soil or rock
- Level differences across the plot
- Whether a JCB and a tipper can reach the work
- How far the spoil has to be carried
- Where water currently runs, and where it can discharge
COMPLIANCE
Rainwater harvesting for Bangalore sites
Rainwater harvesting is a statutory requirement rather than an upgrade, and it is sized by area rather than chosen by preference. The supplied content cites the requirement as applying to new buildings on sites of 30 × 40 ft and above, and to existing buildings from 40 × 60 ft and above, with capacity calculated at 20 litres per square metre of roof area and 10 litres per square metre of paved open area.
Those thresholds and that formula are set by the water authority and are worth confirming as current for your property before anything is sized — the rule has changed before. What the work involves does not change: sizing the storage, building the filter chamber and recharge pits, and connecting the whole thing into the site drainage so it actually receives water.
- Sump sizing against roof and paved area
- Filter chamber
- Recharge pits or a recharge well
- Integration with the site drainage
- Drawings of what was installed
- Inspection photographs where these form part of the agreed scope
WHERE WE WORK
Plots, layouts and campuses across Bangalore
Civil work is site work, so the answer to 'do you cover my area' depends on access and haulage as much as on distance. These are the areas we work in; whether a specific site is within range is confirmed at enquiry rather than assumed from a radius.
| Area | Direction |
|---|---|
| Whitefield | East |
| Hoskote | East |
| Sarjapur Road | South-east |
| Electronic City | South |
| JP Nagar | South |
| Banashankari | South |
| Kanakapura Road | South |
| Anekal | South |
| Attibele | South |
| Kengeri | West |
| Bidadi | West |
| Nelamangala | North-west |
| Yelahanka | North |
| Hebbal | North |
| Jakkur | North |
| Devanahalli | North |
HOW THE JOB RUNS
Four steps, from site visit to signed measurement
Each one closed out before the next begins.
- 01
Site visit and levels
Existing levels across the plot, access for machinery, how water currently moves across the site and where it can discharge, and what the ground turns out to be. Everything priced afterwards depends on this, which is why it happens first.
- 02
Item-rate quotation
A rate against every item, with the expected quantity shown beside it so the total is legible, plus the inclusions, the exclusions and the drawings the rates are priced against. Expected quantity is an estimate; the rate is not.
- 03
Execution and supervision
The work carried out against those drawings, with supervision on site and the progress and programme position reported on the basis the project scope sets out.
- 04
Joint measurement and billing
At each billing stage the completed work is measured on site, the quantities are recorded on a measurement sheet, both sides sign it, and the bill is drawn at the rates already agreed. Nothing is billed that has not been measured.
BEFORE YOU ENQUIRE
Questions about civil works
Do you take civil works without a building contract?
Yes — that is what this page is for. Compound walls, retaining walls, internal roads, stormwater drains, sumps, rainwater harvesting and site levelling are all taken on as contracts of their own, whether or not anything is being built on the plot afterwards. What suits a particular job, and the scale it makes sense at, is settled at the site visit.
How are quantities and bills agreed?
By measurement rather than by estimate. The rates for each item are fixed in the quotation before work starts; the quantities are measured on site at each billing stage, recorded on a measurement sheet and signed by both sides, and the bill is that measured quantity at the agreed rate. It is the reason an item-rate contract can be quoted honestly before anyone knows exactly how much excavation the ground will turn out to need.
What decides compound-wall cost?
Less of it is above ground than people expect. The soil and the foundation depth it demands, the wall system — solid block, brick or RCC — the pillar spacing, the gates, and the plaster and paint specification all move the figure, and so does whether a JCB and a tipper can reach the line of the wall at all. The drawing further up this page shows where the money actually sits.
Is rainwater harvesting compulsory?
The supplied content cites a requirement for new buildings on sites of 30 × 40 ft and above, and for existing buildings from 40 × 60 ft and above, with capacity sized at 20 litres per square metre of roof area and 10 litres per square metre of paved open area. Treat those as the figures to check rather than as settled: the rule and the thresholds are set by the water authority and should be confirmed as current for your own property before the sump and pits are sized.
Can you work on sloping sites?
Yes, and a slope changes the job rather than simply adding to it. Retaining walls, terracing and a drainage plan that takes water off the site rather than into the neighbour's are the work, and the levels have to be surveyed before any of it is priced. A sloping plot is also where a per-foot quotation is least meaningful, because the cut, the fill and the retaining lengths are what decide the cost.
RELATED SERVICES
Often needed alongside this
Structural Works
RCC foundations, columns, beams and slabs to the engineer's drawings, plus structural strengthening and repair where an existing structure has to carry more than it was built for.
ReadArchitecture & Planning
Site plans, level surveys, structural design and plan sanction with the registered architects and licensed engineers appointed to the project.
ReadHouse Construction
For owners who want the complete building contract once the site is levelled, walled and drained — the same itemised approach, applied to the house.
Read
WHAT TO SEND
What we need before a site visit
Civil work is quoted from the ground rather than from a description, so the visit matters more here than on most jobs. These are enough to arrange one and to come back with item rates.
- Where the site is, and a location pin
- A site plan, where one exists
- Approximate dimensions
- What the work involves — levelling, walling, roads, drainage, a sump
- Any level difference across the plot you already know about
Need a site levelled, walled or drained?
Send the location and roughly what the work involves. We will visit, take levels, check the access and the ground, and come back with a rate against every item and the quantities those rates will be measured against.