

SERVICE· BANGALORE
Modular kitchens in Bangalore
Kitchen cabinets, counters, tall units, utility areas, plumbing and electrical work for new houses, new apartments and kitchen replacements — quoted with the board, the core, the edge banding, the hardware brand, the shutter finish and the counter material all named, rather than by the running foot.
OVERVIEW
The room where the specification matters most
A kitchen is the wettest, hottest and heaviest-used room in the house. Water sits under the sink, heat rises off the hob, and the drawers and hinges are opened several thousand times a year. Every one of those is a demand on the material rather than on the design — and the material is the part of a kitchen you stop being able to see the day it is installed.
It is also the room most often sold by the running foot. That single number can describe two completely different kitchens: the same rate buys either a moisture-resistant carcass with machine-banded edges and branded hinges, or a board that swells within two monsoons and a hand-applied edge that lifts at the corner above the bin. Neither is visible at handover. Only one is still a kitchen in ten years.
So we quote it the way it is built. The board and its core, the edge banding and how it is applied, the shutter finish by brand and grade, the hinge and channel brand with its load rating, and the counter material and thickness are each named separately. You can hold that against any other quotation in Bangalore and compare the two on the same terms, which is the only comparison worth making. What this service can cover, with the scope for your own job set out in the quotation:
- Kitchens for houses under construction
- Bare kitchens in newly handed-over apartments
- Replacing an existing kitchen
- Plumbing modifications inside the kitchen and utility
- Electrical modifications and appliance points
- Utility areas and pantries
- Cabinet manufacture and installation
WHAT WE BUILD
Kitchens for new homes, new flats and old rooms
The same cabinetry, but five different jobs around it. What changes is how much of the room has already been decided before we arrive — and that is what decides both the sequence and the price.
Kitchens in houses we are building
The kitchen is planned before the plastering, so the sink, hob, gas line, water and waste lines, chimney point, oven and refrigerator points, counter height and cabinet layout are all set out on the working drawings. Points that are right the first time are points nobody has to chase back out of a finished wall.
Bare kitchens in new apartments
A newly handed-over flat gives you a room, a window, a service shaft and a set of stub connections, and the whole job is fitting a kitchen to what the builder actually left. Site measurement, inspection of the water and waste points, window and shaft coordination, then cabinet and installation planning — with lift and corridor protection agreed with the association before anything comes up.
Replacement kitchens
Demolition of the existing kitchen, inspection of the plumbing and electrical positions behind it, waterproofing and dado where they are due, then new cabinets and a new counter. The scope is sequenced deliberately to keep the time the family is without a usable kitchen as short as the work allows.
Utility areas and pantries
The room that decides whether the kitchen stays tidy. Space and services planned for the washing machine, dishwasher, water purifier, gas cylinder, mop storage and utility sink, with the electrical points, water supply and waste connections positioned for the appliances you actually own.
Kitchens for rental units
A different brief: durable and serviceable rather than expressive. Laminate shutters, branded hinges, a granite counter, simple plumbing access and a layout that can be repaired by any competent hand — because in a let unit the cost that matters is the one that arrives in year four.
BEFORE THE PLASTER
Every point in the room follows five positions
In a house still under construction, the kitchen is the cheapest it will ever be to get right. Once the sink, the hob, the refrigerator, the chimney and the oven are fixed on a drawing, every service in the room follows from them — and each one can be routed inside the wall while the wall is still open.
Left until later, the same decisions are made by chasing finished plaster. That is dust through the house, a patch you can find with your fingers afterwards, and a socket in the wrong place that a tall unit then has to be cut around. None of it is expensive work; all of it is avoidable.
So on a house we are building, the kitchen layout goes into the working drawings before the plumbing and electrical rough-in, and these are the items it fixes:
- Sink position, and the water and waste lines serving it
- Hob position, and the gas line to it
- Chimney point, and the duct route out of the room
- Oven and microwave points, at the height the housing needs
- Refrigerator point, clear of the door swing
- Counter height, set to the people who cook rather than to a standard
- Cabinet layout, including the tall unit and the corner solution
WHAT A KITCHEN SCOPE COVERS
Carcass, shutter, counter and the things behind them
Six line items, each with its own specification. Which of them are in your job, and to what grade, is what the quotation sets out and you approve — a quotation that collapses them into one rate per running foot has not priced a kitchen, it has priced a length.
Base and wall units
Carcasses in the board grade your specification names, with the core, the edge banding and how it is applied, the back panel, the leg detail and the drawer load rating each written into it rather than left to the workshop to decide.
Counter and dado
Granite, quartz or engineered stone cut to template, with the sink and hob cut-outs, drainer grooves, edge profile and dado height all agreed before fabrication starts — because a stone is cut once.
Shutters and finishes
Laminate, acrylic, PU, veneer or membrane, named by brand and grade, with the reason each one suits your budget, your light and the heat it will sit next to written into the specification rather than left to taste.
Hardware
Hinges, channels, tandem boxes, lift-up systems, corner units, tall-unit pull-outs and baskets, each named by brand and model with its warranty terms — not 'imported fittings' on a line item.
Plumbing and utility
Sink, mixer, water lines, waste and trap, plus provision for the water purifier, washing machine and dishwasher, where those form part of the agreed scope. Testing the connections belongs in that scope in writing, and it belongs before the cabinetry closes over them — that is the only time testing is cheap.
Electrical points
Points for the hob, chimney, oven, microwave, refrigerator, water purifier and the small appliances that live on the counter — positioned against your actual layout rather than spaced on a standard grid.
FINISHES
The finish you see, and the reason it was chosen
Shutters are the whole visible surface of a kitchen, so they get chosen from a photograph. They should be chosen from three things instead: how the finish behaves in heat, how it behaves under a wet cloth twice a day, and what happens when one panel gets damaged.
Laminate is replaced. Acrylic is the gloss look and shows every fingerprint that comes with it. PU is sprayed, so it takes any colour and — alone among the three — can be repaired and recoated in place. Veneer is real timber and moves like it. Membrane suits a profiled shutter where a flat sheet cannot follow the shape.
Whichever is chosen, the specification names the brand and the grade, so a cheaper equivalent cannot be substituted quietly between the quotation and the install.
- Laminate — durable, practical, the least expensive and the easiest to replace
- Acrylic — seamless high gloss, and a surface that shows marks
- PU — the widest colour range, and the only one that can be recoated in place
- Veneer — real timber grain, where the room can carry it
- Membrane — for profiled and shaker-style shutters
SPECIFICATION
Name the board, not the adjective
The single most useful thing on a kitchen quotation is a board grade with a standard number beside it. 'Waterproof board' and 'marine quality' are not grades; they are adjectives, and they are the phrases used when nobody wants to write down what is actually going into the cabinet under your sink.
The zones in a kitchen are not equally exposed, and specifying them all the same way is either wasteful or negligent depending on which way you level them. Below the counter there is standing water at the trap, a dishwasher, and a bin. Above it there is steam and very little else. Beside the hob there is sustained heat that a gloss panel will eventually show.
So the specification should change by zone, and every zone should be named. The table below is what we recommend for each, and the reason for it — your own specification is agreed against your budget and your design, and whatever it settles on is written down rather than left to the workshop:
MATERIAL SPECIFICATION
What goes where, and why
The specification the quotation should carry, zone by zone. Where your own budget or design moves one of these, it moves as a written decision rather than as a substitution nobody mentioned.
| Zone | Recommended specification | Why |
|---|---|---|
| Under the sink and base units | BWP plywood, IS 710 | The highest exposure in the room: standing water at the trap, slow leaks behind the connections, and a dishwasher or bin in the same cabinet run. |
| Wall units | BWR plywood to IS 303, or BWP | Steam and cooking vapour rather than standing water, so a boiling-water-resistant grade is proportionate — BWP where the budget allows it or the room is unusually humid. |
| Shutters | Laminate, acrylic or PU, by location and budget | Chosen for the heat, the moisture and the appearance of the particular run, not levelled across the kitchen to simplify the quotation. |
| Beside the hob | Laminate or PU | Sustained cooking heat. Both handle it better over years than a high-gloss acrylic panel, and PU can be recoated in place if it does mark. |
| Counter | Quartz or granite | Quartz is non-porous and needs no sealing; granite costs less and takes heat better. The choice follows budget, maintenance and how the kitchen is used. |
| Hardware | Hettich or Hafele; Ebco where it is appropriate | Durability and — just as important — serviceability. A hinge you can still buy in five years is worth more than one that was cheaper today. |
| Edge banding | Machine-applied PVC or ABS | The edge is where moisture enters a board. A machine-applied band under heat and pressure seals it; a hand-glued strip lifts at the corner that gets wet. |
LAYOUTS
Straight, L, parallel, U or island
Every plan below is the same room at the same scale, and every one starts from the same run against the top wall — so the difference between them is exactly the cabinetry that was added, and what it leaves of the floor.
STRAIGHT
One run
- Narrow kitchens
- Small apartments
- Rental units
Everything on one wall. The least cabinetry and the least counter, but also the shortest plumbing and the simplest job to service later.
L-SHAPED
Two runs
- Most Bangalore apartments
- 30 × 40 houses
- Medium-sized kitchens
The default here, and usually the right one: it takes a real amount of storage without closing the room, and the corner is the only detail that needs solving properly.
PARALLEL
Two facing runs
- Long kitchens
- Access at both ends
- High storage requirements
Galley planning. It gives the most storage per square foot of any layout, provided the gap between the runs is wide enough for two people and an open oven door.
U-SHAPED
Three runs
- Wider, squarer kitchens
- Maximum cabinet storage
- Maximum counter space
The most cabinetry a room of this size will take, and two corners to detail rather than one. It needs the width; forced into a narrow room it becomes a corridor.
ISLAND
One run and an island
- Open-plan kitchens
- A breakfast counter
- A second work surface
Only where the floor can genuinely spare it — an island needs clear circulation on every side. It can carry the hob, the sink, a breakfast counter or storage, and services have to be run to it under the floor.
The plans are diagrams, not designs: they show what each layout does to a room, at one scale, with the sink, hob and refrigerator marked because every service in the kitchen is set out from those three. Your own kitchen is drawn to its measured dimensions, and it is worth looking at more than one layout option before the design is fixed — the second option is frequently the one that gets built.
THE SAME LAYOUTS, BUILT OUT
What each plan looks like as a room
Design renderings rather than completed projects — no customer kitchen is presented here as finished work. They are included because a plan tells you where the counter goes and nothing about what it is like to stand in.
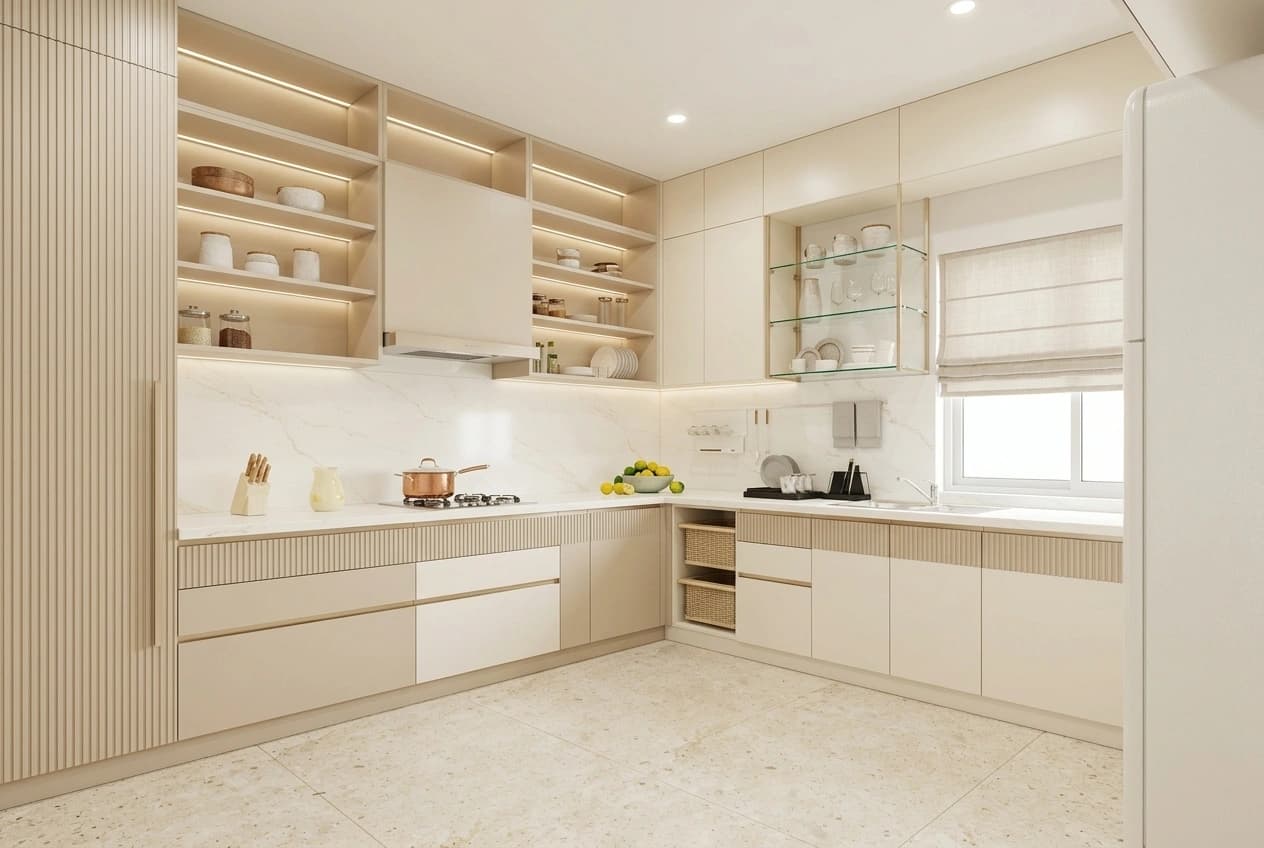
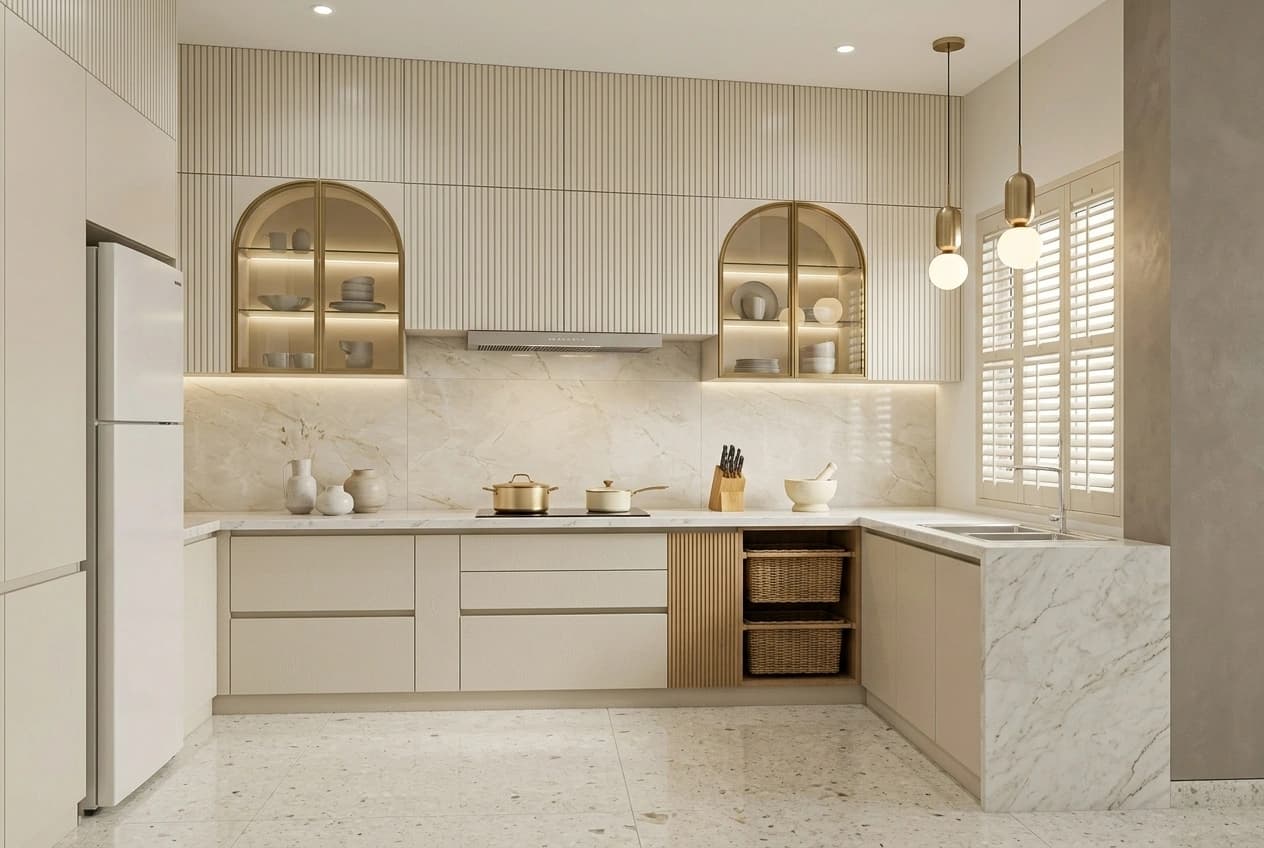
L-SHAPEDTwo runs, a tall unit and a corner solution — the arrangement most Bangalore flats take. 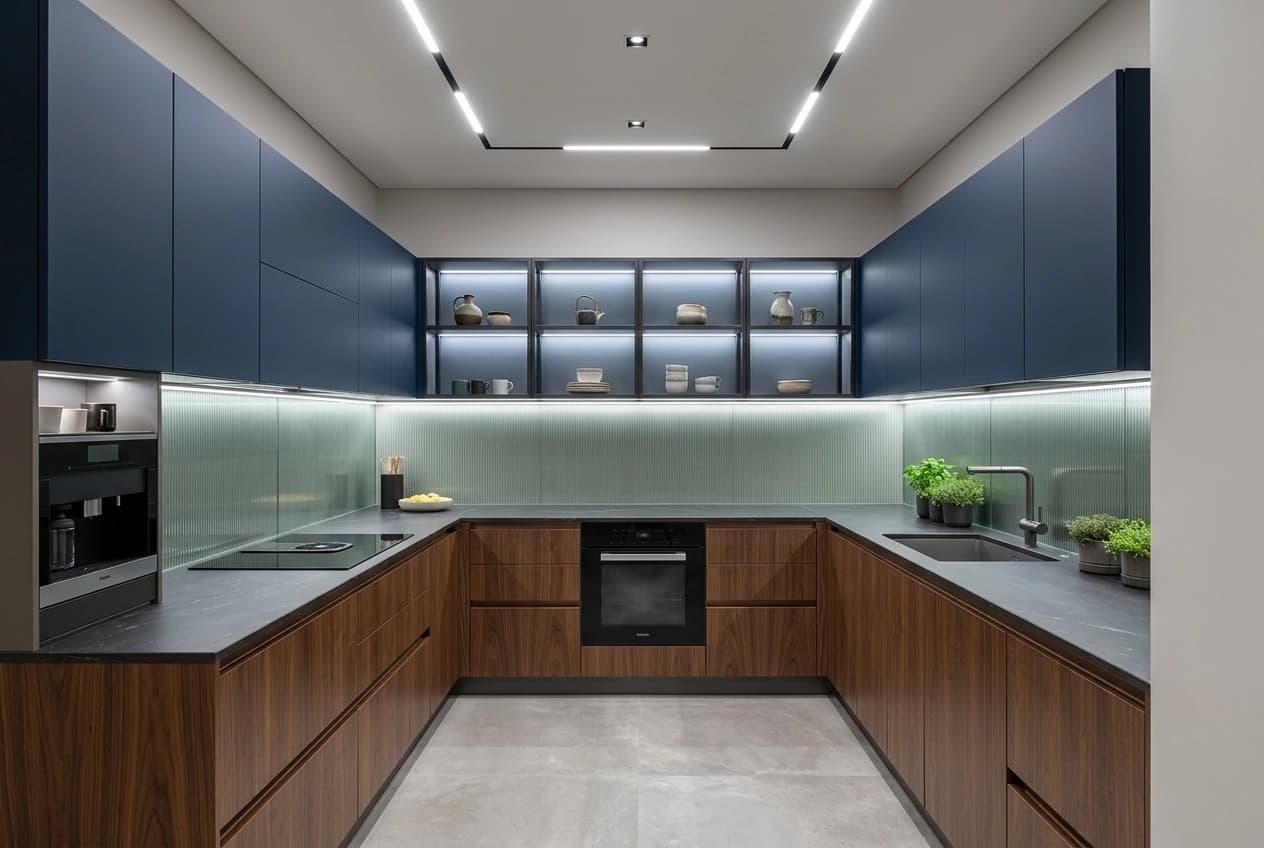
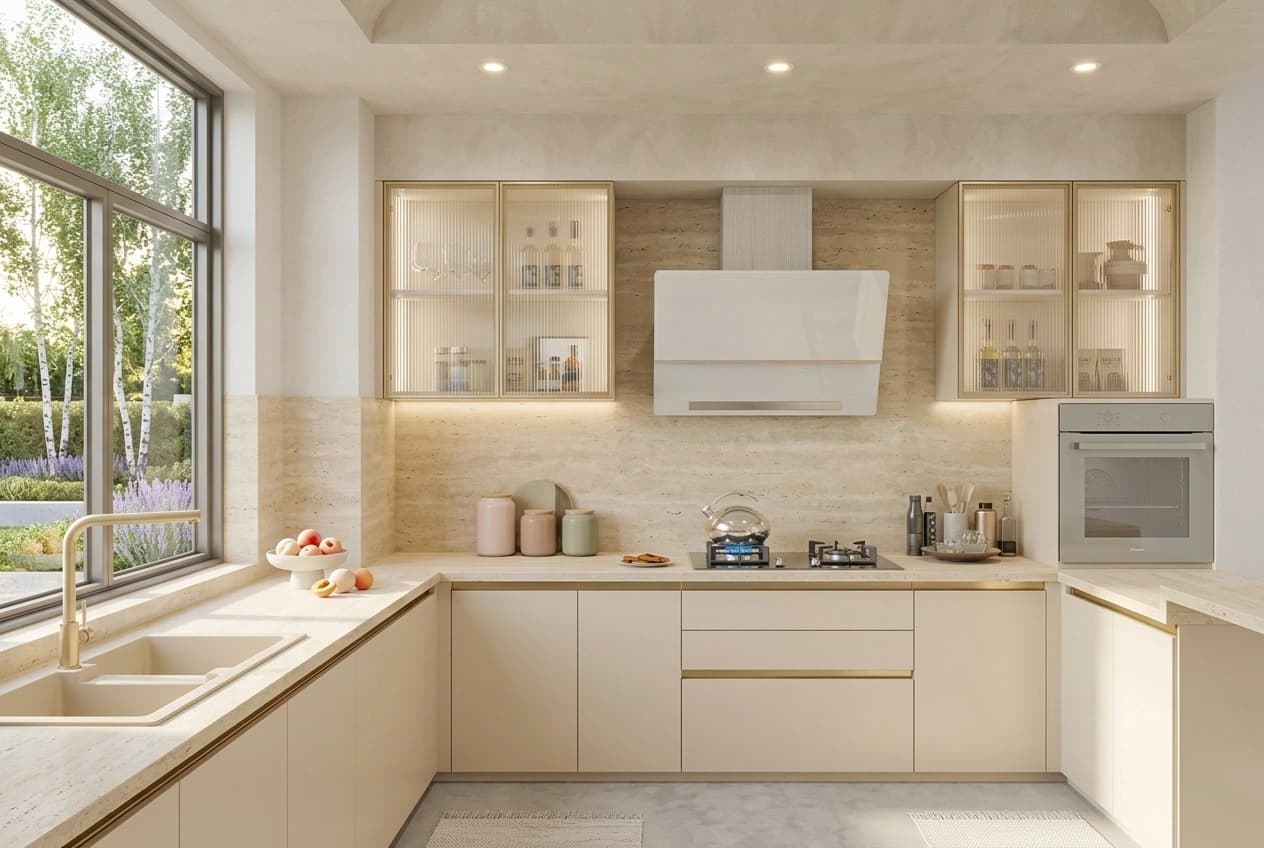
PARALLELTwo facing runs down a long room, with the appliances split between them. 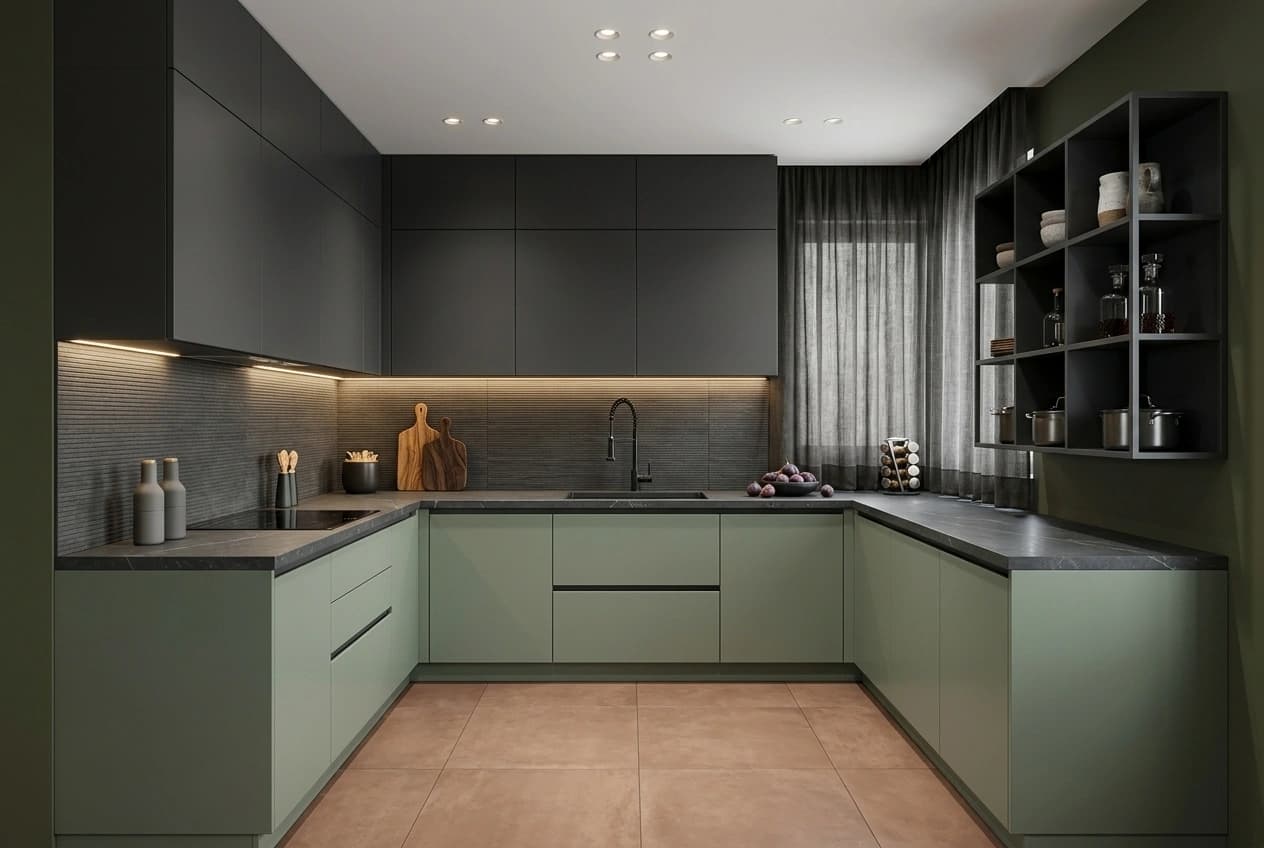
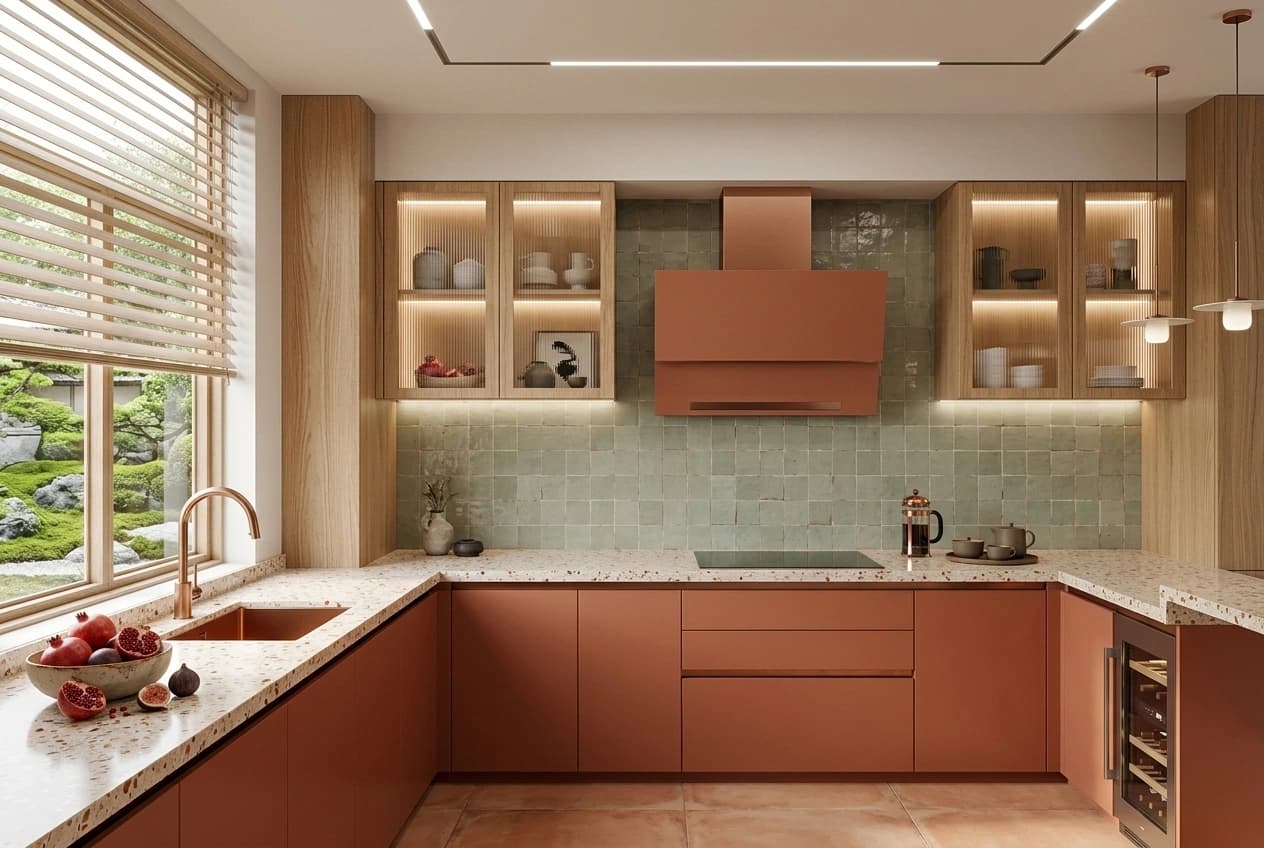
U-SHAPEDThree runs and two corners — the most storage a square kitchen will hold. 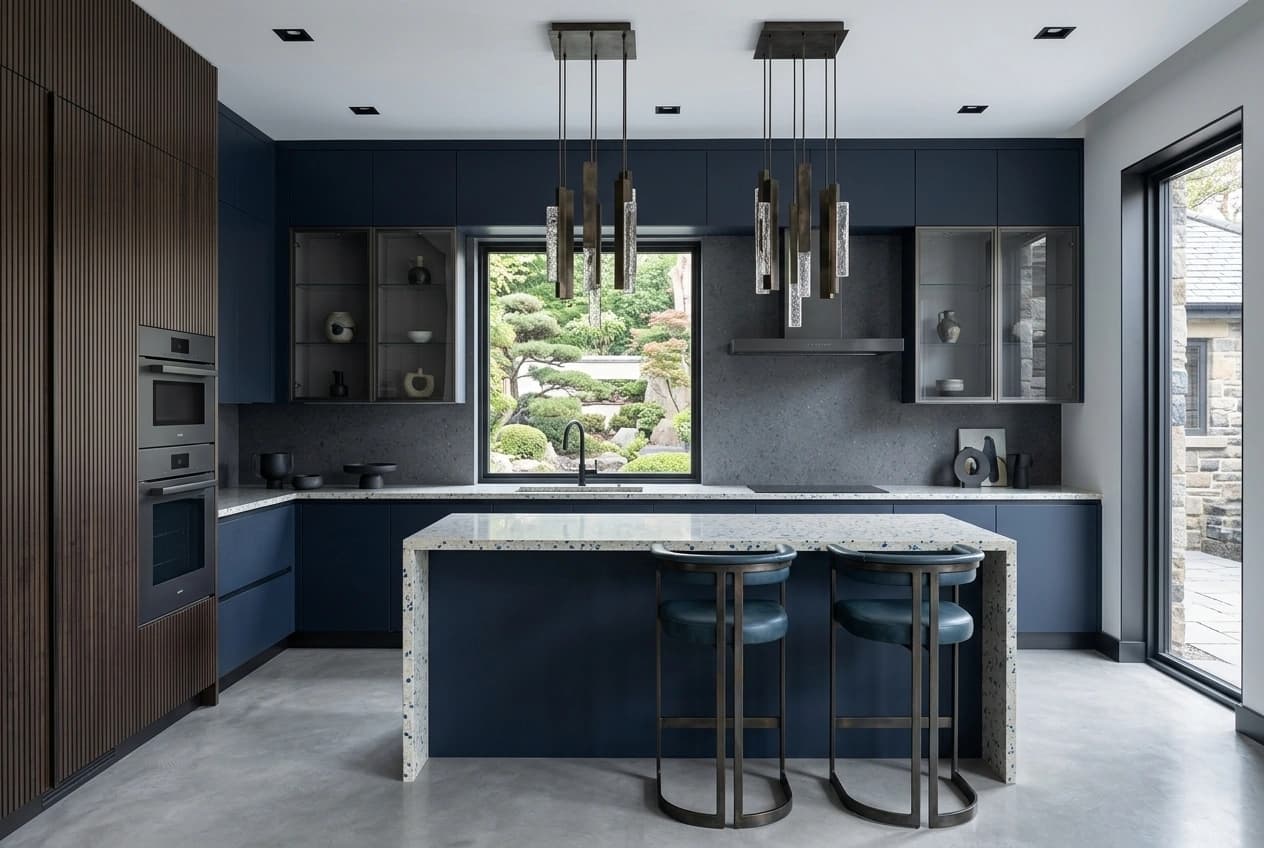
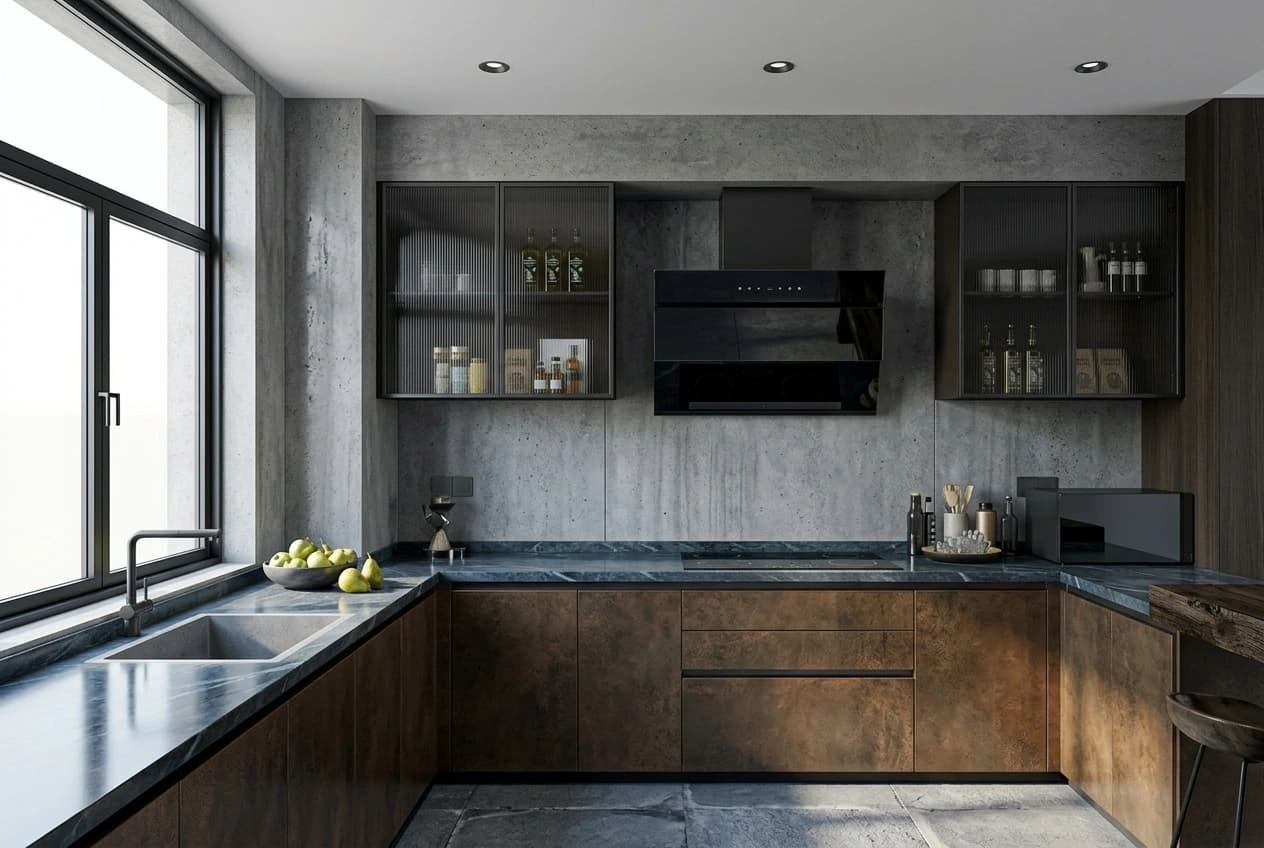
ISLANDA run against the wall and a free-standing island, where the floor can spare the circulation.
COST IN BANGALORE · 2026
Indicative cost by layout and specification grade
Planning ranges, not quotations. The grade is what moves a kitchen from one end of its row to the other: the carcass board, the shutter finish, the hardware brand, the counter material and the accessories.
| Layout | Budget | Standard | Premium |
|---|---|---|---|
| Straight, 8 – 10 ft | ₹1.2 – ₹1.5 lakh | ₹1.5 – ₹2 lakh | ₹2 – ₹3.5 lakh |
| L-shape, 10 + 8 ft | ₹1.8 – ₹2.4 lakh | ₹2.4 – ₹3.5 lakh | ₹3.5 – ₹6 lakh |
| Parallel, 8 + 8 ft | ₹2.2 – ₹2.8 lakh | ₹2.8 – ₹4 lakh | ₹4 – ₹6.5 lakh |
| U-shape, 10 + 8 + 6 ft | ₹2.8 – ₹3.5 lakh | ₹3.5 – ₹5 lakh | ₹5 – ₹8 lakh and above |
Running-foot reference, by shutter finish
The per-foot rate is useful for one thing: sanity-checking a quotation you have already been given. It is not a basis for buying a kitchen, because it cannot state which board is behind the finish or which hinge is inside the door.
| Finish level | Rate | Includes |
|---|---|---|
| Laminate | ₹8,000 – ₹12,000 / running ft | Carcass, laminate shutters, standard hardware and basic accessories. Counter, plumbing, electrical and installation priced separately. |
| Acrylic | ₹13,000 – ₹18,000 / running ft | Carcass, high-gloss acrylic shutters and branded hardware. The step up from laminate is mostly the shutter, not the box behind it. |
| PU, glass or handleless | ₹15,000 – ₹28,000 / running ft | Sprayed PU, glass or handleless shutters with the channel profiles and soft-close hardware those systems require. The widest spread of the three, because 'handleless' covers several very different systems. |
Rate basis: cabinetry only, per running foot of base units, for the shutter finish named — excluding the countertop, appliances, plumbing, electrical work, civil work and 18% GST. Indicative market ranges for Bangalore supplied for this page, not a quotation from us and not a survey of our own completed kitchens. Figures checked on 12 September 2026. These are indicative planning figures, not a quotation — the rate for a specific project depends on its design, site conditions and specification.
WORKED EXAMPLE
One L-shaped kitchen, two specification grades
The same room — an L-shape of roughly 100 sq ft in a Bangalore flat — priced at two grades, so you can see where the difference between ₹2.8 lakh and ₹4.5 lakh actually goes. Both figures are before GST.
| Item | Standard | Higher grade |
|---|---|---|
| Carcass | BWP plywood | BWP plywood — unchanged, because the carcass is not where the upgrade goes |
| Shutters | Laminate | Acrylic |
| Hardware | Hettich hinges and tandem boxes | Hafele, with soft-close throughout |
| Counter | Quartz | Premium or imported quartz |
| Accessories | Tall-unit pull-out, corner unit, two baskets | The same, plus additional pull-outs and internal organisers |
| Approximate installed cost | About ₹2.8 lakh before GST | About ₹4.5 lakh before GST |
WHERE THE MONEY GOES
Eight things move the number
Between those two figures there is about ₹1.7 lakh, and almost none of it is the cabinet layout — the kitchen is the same shape in both columns. It is the grade of each item, in roughly this order of impact:
- The carcass board and its core
- The shutter finish
- The hardware brand, and how much of it is soft-close
- The countertop material and thickness
- The accessories — pull-outs, organisers, lift-ups, corner solutions
- Civil work: demolition, dado, waterproofing
- Plumbing changes, and whether any point has to move
- Electrical changes, and how many new points the appliances need
COMPARING QUOTATIONS
Compare the lines, not only the total
Most people collect three kitchen quotations and compare the last line of each. That is the one number on the page that cannot be compared, because the three documents are not describing the same kitchen — and the differences are all in the parts you will never see again after installation day.
There are four questions that separate a real quotation from a number. Ask them of ours as well:
- What board grade is under the sink, with its standard number written down?
- Is the edge banding machine-applied, and on how many edges?
- Which hardware brand and model, and what is its warranty?
- Are the counter, the plumbing, the electrical work and the installation inside this figure or outside it?
HOW THE PROJECT RUNS
Five stages, five documents
Each stage ends with something in writing, so at every point you know what has been decided and what it costs. Nothing is manufactured before the quotation you approved.
- 01
Measurement and brief
We measure the room and record the water and waste points, the gas position, the electrical positions, the windows, the doors and the service shaft — then the part that changes the design: what appliances you have, how you actually cook, and what has to be stored.
- 02
Layout, 3D and specification
The layout options, elevations and any 3D views the agreed scope includes, so the room is something you can look at before it exists — how many options and which drawings you receive is stated in that scope before the stage starts. Alongside them, the written specification: board, finish, hardware brand and model, counter and accessories, plus the appliance list the design assumes.
- 03
Item-by-item quotation
Cabinets, shutters, counter, accessories, plumbing, electrical, civil work and installation priced as separate lines, with the payment milestones and the exclusions stated. Take an item out and you can see exactly what it saves; add one and you can see what it costs.
- 04
Site preparation and manufacturing
Whatever site work the scope includes — plumbing, electrical, waterproofing, dado — carried out while the carcasses and shutters are made in the factory. The two run in parallel deliberately: it is the reason the calendar is shorter than the sum of the stages.
- 05
Installation and handover
Cabinets levelled, counter templated and fitted, the plumbing in scope tested, every hinge and drawer adjusted, the kitchen cleaned, and the handover: the warranty documents for what was supplied, and how to look after the finishes you have chosen.
TIMELINE
Why six weeks contains four weeks of work
A kitchen programme overlaps, so adding the stages up gives the wrong answer. The plumbing, electrical, waterproofing and dado work happens while the cabinets are being manufactured — the hatched bar below — which is exactly why the totals are shorter than the sum.
- Measurement, layouts and specification1 – 2 weeks
- Factory manufacturing3 – 4 weeks
- Plumbing, electrical, waterproofing and dado1 – 2 weeksRuns alongside manufacturing, so it adds no time to the programme.
- Cabinet installation3 – 5 days
- Stone templating and fitting2 – 3 days after the cabinetsThe counter cannot be templated until the cabinets are standing and levelled.
- A new modular kitchenAbout 4 – 6 weeks
- Replacing an existing kitchenAbout 6 – 8 weeks
Indicative durations for a kitchen with its decisions made. The two things that most often push a programme out are not on this chart: stone selection and appliance selection. Both should be settled in the first fortnight, because the counter cannot be cut and the cut-outs cannot be set until they are. A replacement kitchen runs longer than a new one because demolition, inspection of what is behind the old kitchen, and any waterproofing or dado work all come before the sequence above begins.
WHY THIS APPROACH WORKS
What the specification discipline is worth
The board is named
Your quotation states the board grade with its standard number, zone by zone, instead of 'waterproof board'. It is the one line that decides whether the cabinet under your sink is still sound in ten years, and it is the line most often left vague.
The hardware is named
Brand and model on the quotation, with the warranty terms. Hinges and channels are the parts you operate several thousand times a year and the parts you will eventually need to replace — both of which require knowing what they are.
The services are coordinated with the cabinets
Where the plumbing and electrical work is inside the agreed scope, it is coordinated with the cabinet planning rather than run separately — so the points are set out from the layout, instead of the layout being fitted around points somebody else has already placed.
Priced item by item
Because every item is its own line, you can see what an upgrade or a removal does to the total before you decide. That is also what makes our quotation comparable to anybody else's, which is the point of writing it that way.
Built into the house programme
On a house we are building, the kitchen goes into the working drawings before the plumbing and electrical work starts. Getting the points right the first time costs nothing; chasing them out of finished plaster costs dust, patching and time.
BEFORE YOU ENQUIRE
Questions about modular kitchens in Bangalore
What does a modular kitchen cost in Bangalore?
As an indicative 2026 planning range: a straight 8 to 10 ft kitchen is roughly ₹1.2 to ₹3.5 lakh, an L-shape roughly ₹1.8 to ₹6 lakh, a parallel kitchen roughly ₹2.2 to ₹6.5 lakh, and a U-shape from about ₹2.8 lakh upwards — before appliances and before 18% GST. The spread inside each layout is the specification: the carcass board, the shutter finish, the hardware, the counter material, the accessories, and how much plumbing, electrical and civil work the kitchen needs. A rate quoted before anyone has measured the room is a number that will change, so the figure that matters is the itemised quotation you get after the measurement visit.
Which board should I use under the sink?
BWP plywood to IS 710 is the grade to specify for the base units, and particularly for the cabinet under the sink. That is the part of a kitchen that fails first in almost every case — not because of spillage from above, but because of slow leaks at the trap and the connections behind it, which nobody sees for months. It is worth the difference there even where the rest of the carcass is a lower grade, and it belongs in the written specification rather than being left to whoever installs the unit.
Can you replace a kitchen without redoing the entire room?
Usually, yes — and whether it stays cheap depends on four things we look at before quoting: the condition and position of the existing water and waste lines, the electrical points, the dado, and the waterproofing under the wet areas. If the services can stay where they are, a replacement is mostly demolition, cabinetry and a new counter. If a point has to move, the wall has to be chased, and that is priced as an item you can see rather than absorbed into a rate.
Granite or quartz for the counter?
Quartz is engineered and non-porous, so it needs no annual sealing and resists staining well; it is the lower-maintenance choice and it costs more. Granite costs less, has excellent heat resistance and lasts indefinitely, but it is a natural stone with some porosity, so it wants sealing and a little maintenance. In a Bangalore kitchen the practical questions are hard water marking on a dark polished granite, and whether a hot pan is going to go straight down on the counter — quartz does not like sustained direct heat. Both are specified by material, thickness and edge profile in the quotation, so the cost difference is visible rather than buried.
Hettich, Hafele or Ebco?
All three are real, serviceable brands and the sensible approach is per item rather than per kitchen. Hettich and Hafele are the usual choice for the hardware you operate every day — hinges, channels, tandem boxes and lift-up systems — where the cycle rating and the warranty are what you are paying for. Ebco is commonly used for utility and loft applications where the load and the frequency of use are lower and the cost difference is worth taking. What matters more than the badge is that the quotation names the brand and the model, states the warranty, and that the part is one you can still buy in five years when a channel needs replacing.
Laminate, acrylic or PU — which shutter finish?
Laminate is the durable, practical default: it takes daily use well, it is the least expensive of the three, and a damaged panel is replaced rather than refinished. Acrylic gives the high-gloss, seamless look, and it shows fingerprints and fine scratches in exactly the way a gloss surface does. PU is sprayed, so it offers the widest colour freedom and — unlike the other two — it can be repaired and recoated in place, which is why it tends to be the choice where the colour is the point. Beside the hob, laminate or PU handles sustained cooking heat better than a gloss acrylic panel.
How long does a modular kitchen take?
As an indicative planning figure, about four to six weeks for a new kitchen from the measurement visit to handover, and about six to eight weeks where an existing kitchen is being replaced. Those are calendar durations, not the sum of the stages: the site work runs alongside the factory manufacturing rather than after it. They are a guide for planning rather than a commitment — the programme for your own kitchen is set out in the quotation, against its actual scope. The two things that most often push a programme out are stone selection and appliance selection, so both are worth settling in the first week rather than the fourth.
Do you supply the chimney, hob, sink and appliances?
Either way works. Appliances can be quoted as a separate package alongside the cabinetry, or you can buy them yourself and we design the kitchen around the models you have chosen. What we need early is the actual model numbers, because the cut-out sizes, the chimney duct route and the power points all follow from them — a hob ordered after the counter has been templated is the most common cause of an avoidable delay.
Can you do only the kitchen?
Yes — a kitchen can be taken on as a scope of its own, whether or not anything else in the property is being done at the same time. It can equally sit inside a house build or a wider interior job, and there the advantage is sequence rather than price: the kitchen layout goes into the working drawings before the plumbing and electrical rough-in, so the points land where the cabinets are going. Either way, what the scope covers is defined in the quotation before work starts.
What warranty do you get?
Four separate things, and a quotation that rolls them into one line is hiding something. The plywood carries the board manufacturer's warranty. The hardware carries the hardware manufacturer's warranty, per item and per brand. Our workmanship carries a warranty of its own, and there is a defined service and defects period after handover. The exact duration of the workmanship warranty and the defects period is stated in your quotation before you sign it, along with what each one covers and what it does not.
RELATED SERVICES
Often needed alongside this
A kitchen is rarely the only thing happening in the room. These are the scopes that most often sit either side of it.
INTERIORS
Interior Design
Layouts, ceilings, lighting and storage for the rest of the house, quoted item by item with the board, finish and hardware named — the same discipline, applied to every other room.
ReadJOINERY
Furniture & Carpentry
Wardrobes, storage, media units, doors and site joinery built to drawing in the board and hardware your specification names, and sequenced with the civil programme.
ReadRENOVATION
Renovation & Remodelling
Where the kitchen is one part of a larger job: plumbing and wiring replaced, seepage fixed, bathrooms reworked, and the civil work behind all of it.
ReadNEW BUILD
House Construction
Independent houses from the soil test to the keys, with the kitchen layout in the working drawings before the plumbing and electrical rough-in rather than after it.
ReadMULTI-UNIT
Building Construction
Rental buildings, PG and hostel blocks and small apartment buildings — where several kitchens are specified once, to a standard that has to survive tenants.
ReadDRAWINGS
Architecture & Planning
Floor plans, elevations, structural design and plan approval. The stage at which a kitchen is cheapest to get right, because nothing has been built yet.
ReadJIGANI
Modular kitchens in Jigani
The same service, written for one area: the granite yards on your doorstep, kitchens fitted under a slab that is staying put, and the rental-unit kitchens the industrial estate calls for.
Read
PLANNING A KITCHEN?
What to send us
The more of this we have at the start, the closer the first quotation is to the final one. None of it is mandatory — the kitchen dimensions and a photograph are enough to begin a conversation.
- The kitchen dimensions, or the floor plan if you have it
- Photographs of the existing kitchen, if there is one
- The layout you think you want — straight, L, parallel, U or island
- The appliances you have or intend to buy, with model numbers where you know them
- Your budget, even as a range
- Where the property is
- Measurement visit
- Layout options
- Material specification
- Item-by-item quotation
Planning a kitchen?
Send the kitchen dimensions or the floor plan and we will arrange a measurement visit, then come back with layout options, a written material specification and an item-by-item quotation you can compare against anyone else's.