

SERVICE· BANGALORE
Commercial construction in Bangalore
Office buildings, showrooms and retail units, schools and training centres, clinics and small hospitals, and mixed-use buildings — built to the commercial bye-laws and to the fire, parking and accessibility requirements that follow the use, and programmed backwards from the date you need to open.
OVERVIEW
Built to a date, not just a drawing
A commercial building has a business waiting for it. A lease commences on a stated day, rent is being paid somewhere else until it does, an academic year starts whether the block is finished or not, and a clinic cannot see a patient before its licence allows it to. None of those dates move because a building is late.
So the programme is built backwards from the day you need to open rather than forwards from the foundation. That is a different exercise, and it produces a different answer: it tells you at the start whether the date is achievable at all, and which decisions have to be taken months earlier than they feel like they should be — the lift order, the glazing, the switchgear, the fire system.
If you have a fixed opening date, say so at the first site visit. It is the single most useful thing you can tell a contractor, and it is the one thing that cannot be added to a programme afterwards.
- Lease commencement dates
- Rent being paid elsewhere until you move
- An academic year a school block has to be ready for
- A licence or registration deadline for a clinic
- A tenant's agreed move-in date
BEFORE THE FIRST DRAWING
A commercial building is not a house with bigger rooms
What a commercial plot will take is a different question from what a residential plot will take, and it is settled before anything is drawn. The use has to be permitted where the plot sits; the floor area, the ground coverage and the parking follow the road width and the plot size; and the occupancy — who is in the building and what they are doing there — decides what the building must contain regardless of what the owner wants it to contain.
Getting this wrong is expensive in a particular way: it is not found on site, it is found at sanction or at completion, when the building is already standing. These are the items worth checking against your own plot before a design fee is committed.
- Road width, as measured at the site
- Zoning, and whether the proposed commercial use is permitted on it
- Floor Area Ratio and ground coverage
- Parking, and how many bays the use and the built-up area require
- Fire requirements, which follow the occupancy and the height
- Lift requirements
- Accessibility — ramps, accessible toilets and circulation widths
- What is needed for an Occupancy Certificate at the end
- Trade, institutional or professional licensing the building will be operated under
WHAT THE QUOTATION SHOWS
Priced from drawings, a specification and an itemised BOQ
A commercial project is priced from sanctioned drawings, an agreed specification and an itemised bill of quantities. A single rate per square foot cannot tell you which structural grade was assumed, whether the fire system is in or out, or what the external works were priced at — so it cannot explain why one quotation is lower than another, which is the only thing an owner comparing three of them actually needs.
It also helps to keep the scopes separable, so a decision can be taken on one without reopening the whole price. Shell, services, fire provisions and external works are each substantial enough to be reviewed on their own, and an item you do not want can be taken out when it is an item rather than an assumption.
And the records that prove what was built are worth naming in the scope from the beginning, because they are produced as the work happens or not at all:
- Measurement records against the bill of quantities
- Material and concrete test certificates
- Stage photographs
- Progress records against the agreed programme
WHAT WE BUILD
Offices, showrooms, schools, clinics and mixed-use buildings
The use decides the building, not the other way round. Each of these puts a different set of demands on the structure, the services, the circulation, the parking and the approvals — and every one of them is cheaper to settle in the drawing than on site.
Office buildings and co-working spaces
Typically G+2 to G+4, planned around flexible floor plates and a column grid that suits how the floors will be let or occupied, with the lift, the generator, the UPS room, the fire-fighting shaft and the required parking placed before the frame is designed rather than fitted into it. Available as shell and core, or through to a commercial fit-out.
Showrooms and retail units
Frontage is the product here. A double-height face, large glazing, signage provisions, rear loading access, the floor loading a display or a stockroom needs, and circulation planned for footfall rather than for a workforce. Brand fit-out guidelines usually arrive with their own requirements, so they are worth having in hand before the shell is drawn.
Schools, colleges and training centres
Planned around occupancy: classroom sizes, corridor widths, staircases, toilets, playground area and fire provisions, with the structural stability documentation that recognition and licensing processes ask for. An academic-year deadline is a hard date, and it is the reason a school block is programmed backwards more often than any other building type.
Clinics, diagnostic centres and small hospitals
Stretcher-width circulation, ramps and lifts sized for a trolley, the electrical load imaging equipment actually draws, medical gas routing, biomedical waste handling, fire clearance and the Occupancy Certificate. This is the building type where the services rather than the finishes decide the cost, and where a late change to an equipment schedule reaches back into the slab.
Mixed-use buildings
Shops with offices above, shops with residences above, or offices with residences above. The two uses do not share a rulebook: parking, fire, access and approvals can each apply differently to each of them, so the building is planned as two sets of requirements sharing one structure rather than as one building with a shop cut into the ground floor.
Extensions to operating buildings
A school wing, an additional floor over a clinic, a showroom mezzanine. The construction is the straightforward half; the difficult half is that the building is full of people while it happens, and safety, noise, dust, traffic and fire exits for the existing occupants have to be planned into the programme before work starts.
OFFICE BUILDINGS
What a floor plate has to do before anyone can work on it
An office building is judged on how easily its floors can be occupied, and that is decided by the column grid and by where the vertical services land. A grid that suits one large tenant can make the same floor hard to split between three; a riser in the wrong position costs usable area on every floor above and below it.
So the lift, the staircases, the fire shaft, the risers and the plant rooms are positioned as part of the structural design rather than after it. The same applies at ground level: the parking the use requires has to be accommodated somewhere, and whether that is at stilt level, in a basement or in the open changes the foundation, the ramp and the approach.
Shell and core is a common scope for exactly this reason — the building is completed to a state a tenant or a fit-out contractor can work from, with the loads, the points and the routes already provided for.
- A column grid chosen against how the floors will be let or occupied
- Lift, staircases and the fire-fighting shaft placed in the structural design
- Generator and UPS room, with the routes and the ventilation they need
- Risers and plant rooms positioned before the slabs are cast
- Parking resolved as stilt, basement or open, with the ramp and approach that follow
WHAT'S INCLUDED
Scope you can hand to a lender
Six scopes, each substantial enough to be priced, reviewed and questioned on its own. That separation is what lets an owner take a decision about one of them without reopening the whole quotation.
Shell and core
Foundations, the RCC or steel frame, floors, roof, staircases, lift shafts and the external envelope, built to the structural design and tested as the work proceeds. This is the part of the building that cannot be revisited later, which is why it is the part that gets the engineer's drawings rather than a site decision.
MEP coordination
Electrical, plumbing, fire fighting and HVAC coordinated with your consultants, and the shafts, sleeves, openings and plant rooms they need agreed before slabs are cast. A sleeve cast into a slab costs nothing; the same opening cut afterwards is a structural conversation.
Fire and safety provisions
Escape routes, protected staircases, fire shafts, fire tanks, pump rooms, hydrants, sprinklers and refuge areas where they apply, built to the approved fire drawings. Which of these a building needs follows its occupancy and its height, so it is settled at design stage and not negotiated at inspection.
Façade and external works
Cladding, glazing and signage provisions, and the site around the building: parking layout, ramps, driveways, the compound wall, storm-water drainage, rainwater harvesting and an STP where one is required. External works are routinely underestimated on commercial plots, which is why they are priced as their own scope here.
Documentation
Test certificates, measurement records, stage photographs and as-built drawings, maintained through the project where they form part of the agreed scope and handed over at the end. What is recorded and who holds it belongs in the scope before work starts, because a record is made as the work happens or it is not made.
Phased handover
A floor or a wing handed over ahead of the rest, where the fire provisions, the services and the access for that part are complete and independent and the applicable requirements allow it. Whether that is possible is largely settled by how the escape routes, risers and entrances were drawn, so it is a design-stage question.
SHELL AND CORE
From a cast frame to a weathertight building
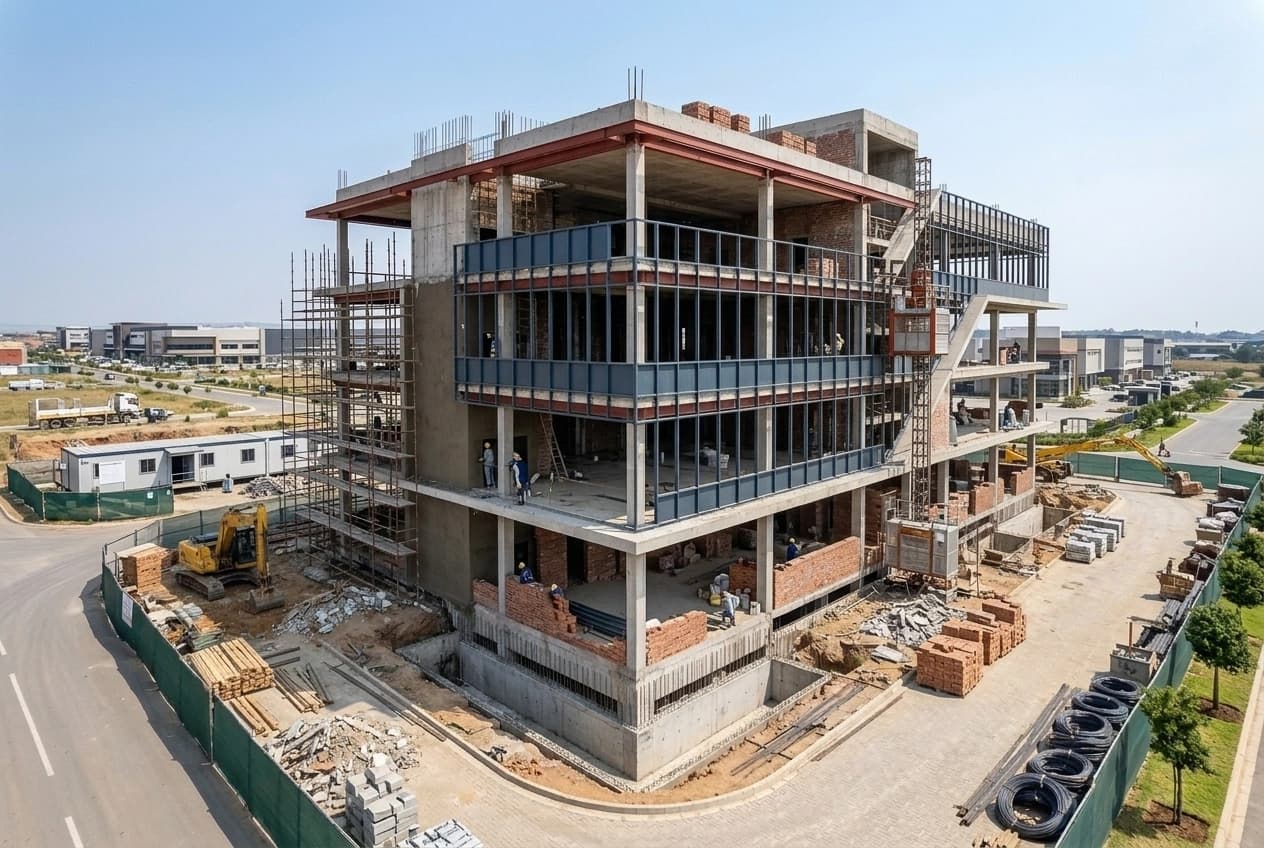
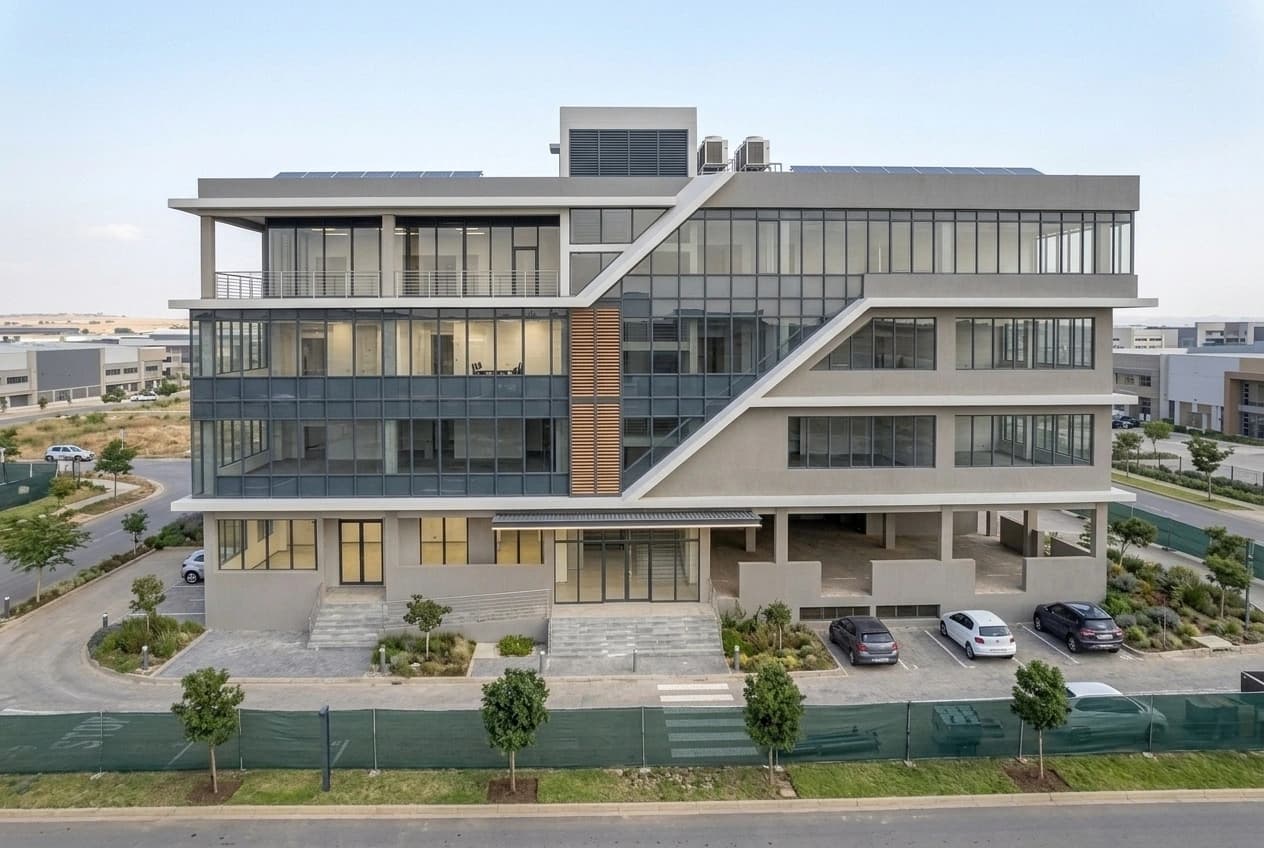
The same corner of the same building, at the two stages that decide a commercial programme.
Between these two pictures the building stops being a structure and starts being a building. Until the envelope closes, nothing inside it can be finished: internal work waits on a roof and a face that keep the monsoon out, and every week the envelope slips is a week added to everything that follows it.
That is why the long-lead items on a commercial job are usually envelope items. Glazing, cladding and the lift are ordered against the programme rather than when the frame is ready for them, because the manufacturing time sits outside your site and cannot be recovered by working faster on it.
It is also the stage at which a phased handover is won or lost. A wing that is weathertight, served and independently reachable can be finished ahead of the rest; one that shares a riser or an escape route with an unfinished floor cannot.
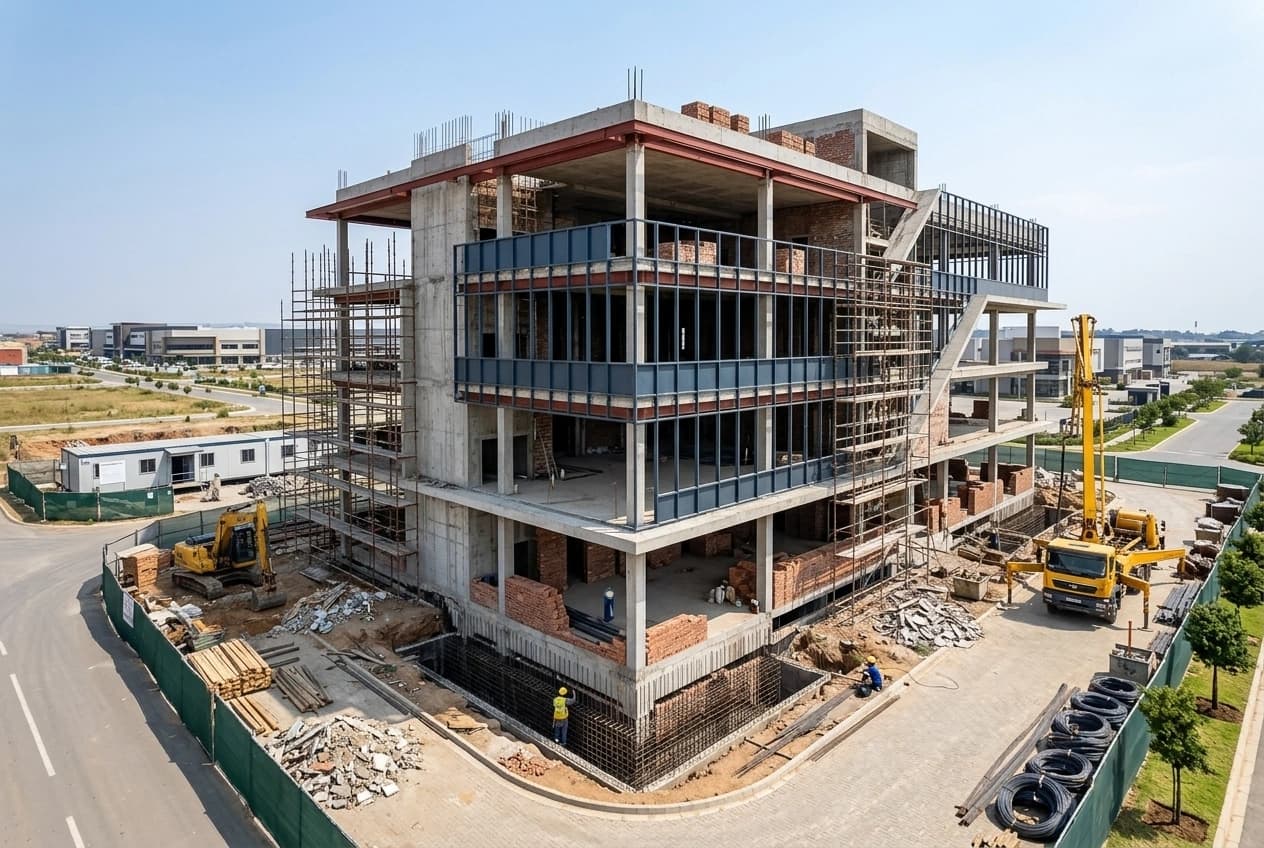
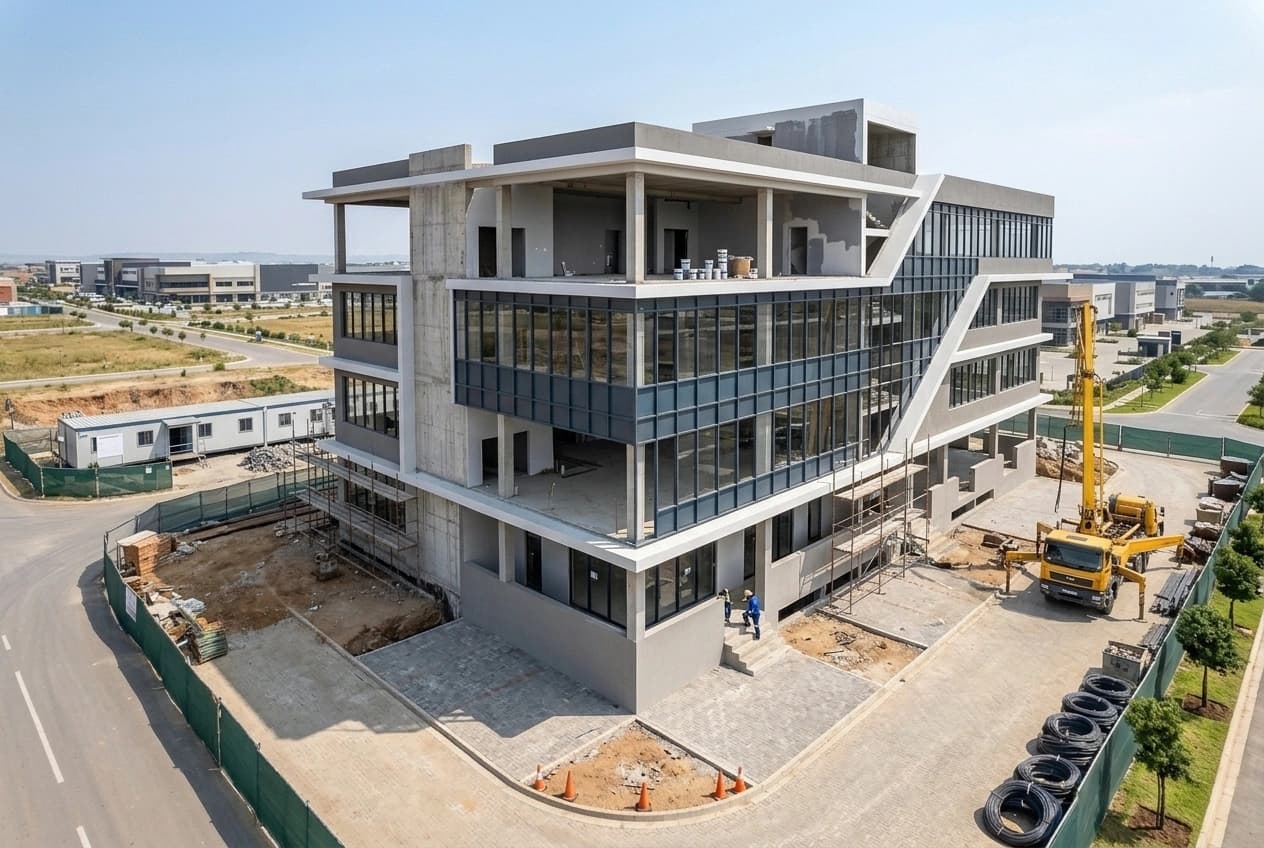
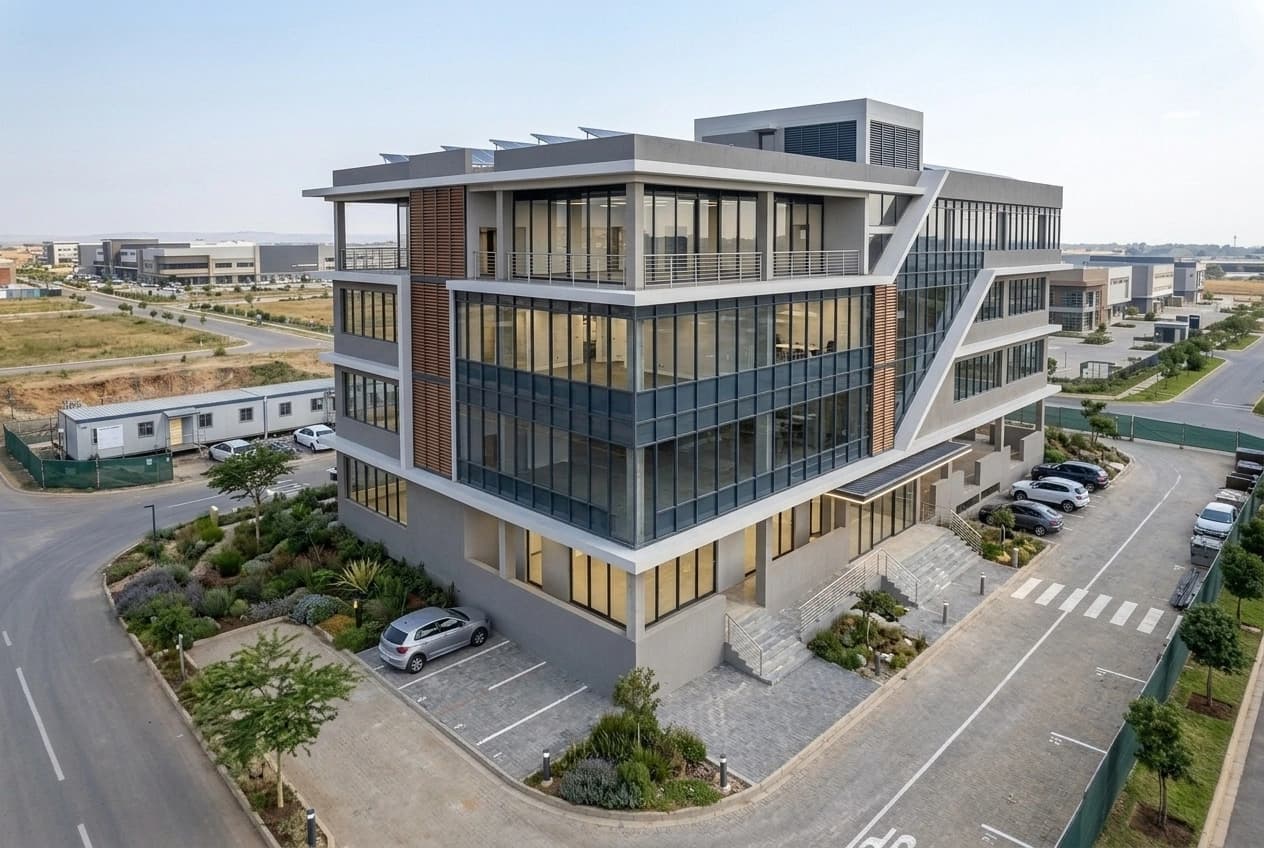
Illustrative images used to show the stages described. They are not photographs of a completed Built on Trust project, and no project details are claimed for them.
SERVICES AND SITE
The two areas that decide what the rest of the plot can be
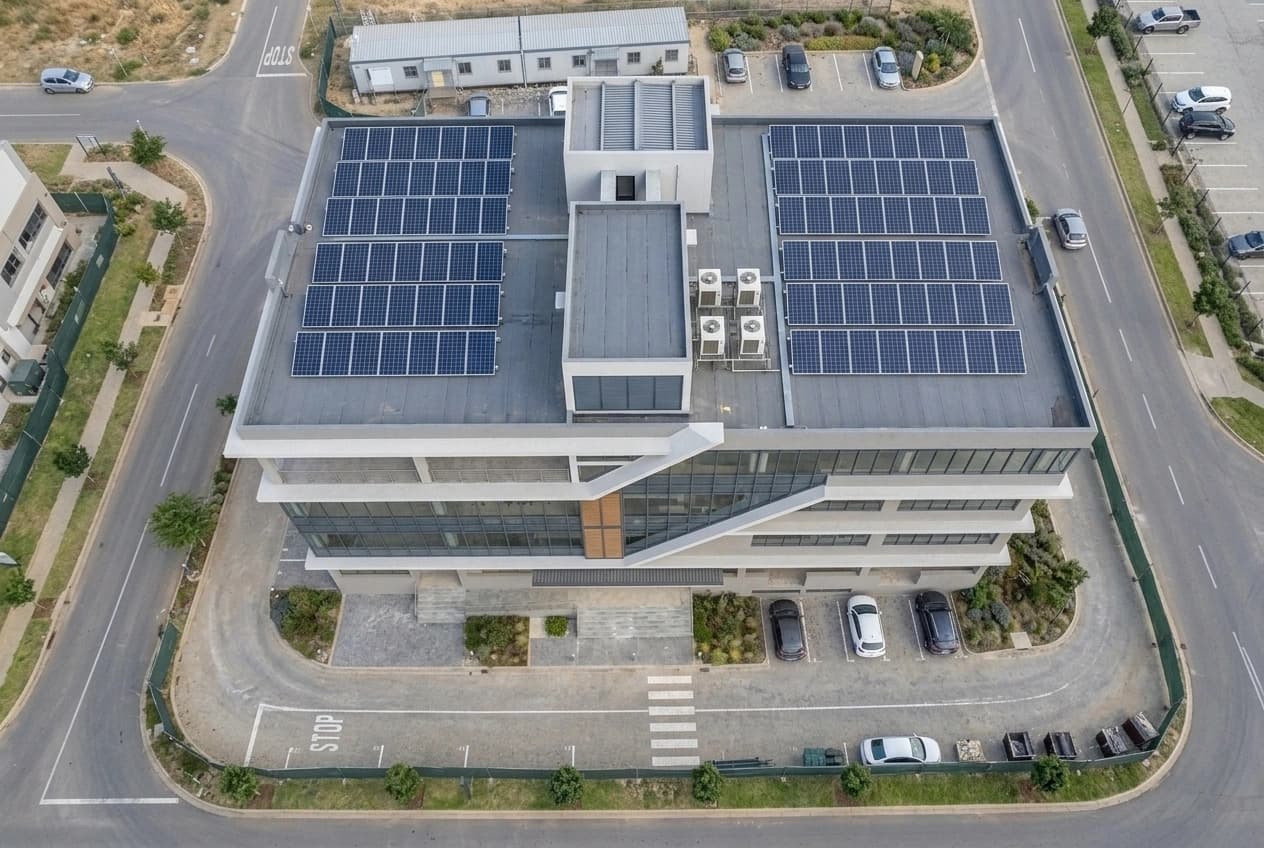
Seen from above, a commercial building is two service areas with accommodation between them. The roof carries the plant — condensers, air handling, the tank bank, a solar array where one is installed — and each of those has a weight, an access requirement and a route down through the building that has to exist in the structure before it exists in a specification.
The ground carries the parking, and parking is the single item most likely to change a commercial design. The number of bays follows the use and the built-up area rather than the plot, so it is calculated first and the building is planned around what is left. A stilt level, a basement or an open yard are three different structures, three different drainage problems and three different costs.
Between them sit the drive, the turning space, the ramp, the pedestrian approach, the compound wall and the drainage — the external works, which on a commercial plot are a scope of their own rather than a line at the end of the quotation.
- Roof plant, and the loads, access and routes it needs through the structure
- Parking calculated against the use and the built-up area, not the plot size
- Stilt, basement or open parking — three different foundations and three different costs
- Drive, turning space, ramp and pedestrian approach
- Compound wall, storm-water drainage, rainwater harvesting and an STP where required
COMMERCIAL RULES
What the bye-laws change before the first drawing
Four questions, asked in this order. Each one can stop a project, and each one is cheaper to ask now than to answer at sanction.
Whether the use is permitted at all
Zoning, the measured road width, where the plot sits and the specific commercial use proposed. Some plots permit a commercial use outright, some permit a limited one, and some permit none — and this is the question to settle before land is bought if the purchase depends on the answer.
How much can be built
Floor Area Ratio and ground coverage against the plot size and the road width, the parking the use requires, and whether a stilt or basement level is necessary to accommodate it. The parking calculation usually binds before the FAR does, which surprises owners who have budgeted from floor area alone.
What the building must contain
Depending on the size and the occupancy: fire provisions, a lift, an accessible ramp, an accessible toilet, a protected staircase, an STP, rainwater harvesting and a DG yard. These are not specification choices — they follow from what the building is for and how tall it is, and they are drawn in from the start or they are retrofitted at a multiple of the cost.
What happens after construction
A Commencement Certificate before work, an Occupancy Certificate after it, utility connection approvals, and then whatever the building will be operated under — a trade licence, school recognition, a KPME registration for a clinic, signage approval. A building that cannot be certified cannot be occupied, whatever state the finishes are in.
ON THE PLOT
What the sanctioned plan is actually holding you to
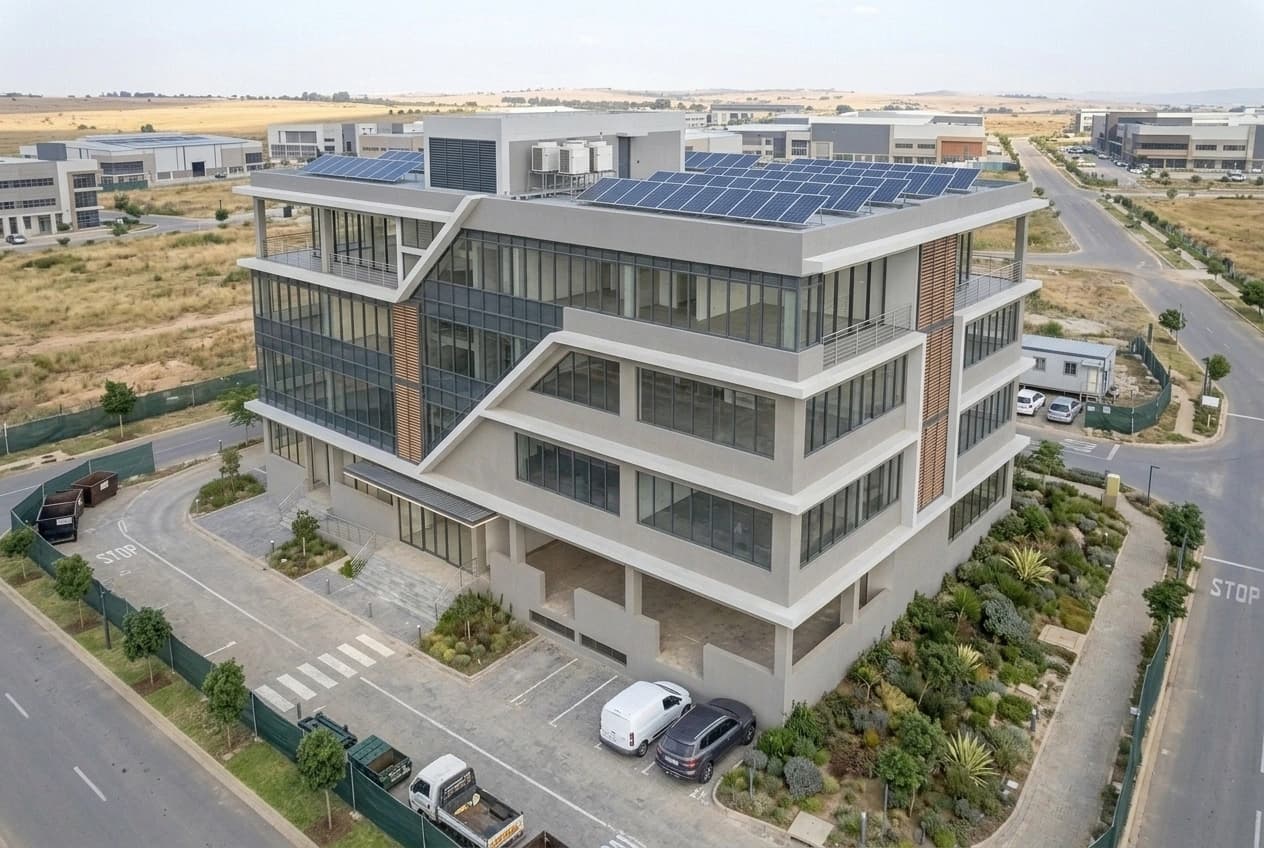
Most of what a commercial approval settles is outside the building. The setbacks decide the footprint that is left to build on, the parking decides how much of the plot is unavailable for anything else, and the approach decides whether a delivery vehicle or a fire appliance can reach the building at all.
Construction follows the sanctioned drawings, and it is worth being plain about why. A deviation on a commercial building is not a finishing matter to be regularised later: it is found at completion, when the building is standing and the occupancy is waiting on a certificate. Building to the approved plan is cheaper than every available remedy.
Where a site has its own constraints — a drain, a lake buffer, trees, an airport height restriction — those attach to the plot rather than to the design, and they are better identified in the feasibility note than discovered during scrutiny.
- Setbacks on each side, and the footprint they leave
- Marked parking bays, the drive and the turning space
- Fire appliance and delivery vehicle access to the building
- Site-specific constraints — drains, lake buffers, trees, height restrictions
APPROVALS
Approvals for a commercial building in Bangalore
Which of these apply depends on the building, the use, the height and where the plot sits, so the list is a planning guide rather than a checklist every project works through. The route and the documentation are covered in detail on the architecture and planning page; what matters here is that several of them gate construction rather than follow it.
| Approval | Authority | When it arises |
|---|---|---|
| Commercial plan sanction | GBA corporation, BDA, the applicable BMRDA authority or the Gram Panchayat | Before construction |
| Fire NOC | Karnataka State Fire and Emergency Services | Where the occupancy or the height requires it |
| Pollution control consent | KSPCB | Where DG sets, an STP or healthcare waste apply |
| Power | BESCOM or KPTCL | Where an HT load or a transformer is required |
| Water and sewer | BWSSB or the applicable authority | Connection, sewer and borewell matters |
| Other NOCs | Airport, Tree Authority, lake and drain authorities | As the site requires |
| Commencement Certificate | The sanctioning authority | At the sanctioned commencement stage |
| Occupancy Certificate | The sanctioning authority | After completion, on complete documentation |
| Trade and institutional licences | The corporation, and education or health authorities | After the applicable building approvals |
COST
What decides the cost, before any rate is quoted
Two commercial buildings of the same built-up area can sit at opposite ends of the band below, and the difference is almost never the finishes. It is the parking solution, the ground the foundation had to answer, and the services the occupancy requires.
These are the drivers, in roughly the order they move a commercial number:
- The parking solution — open, stilt or basement, and what the basement does to the foundation
- Foundation and soil condition
- Structural load requirements, including equipment and storage loads
- Slab heights, and the service voids they allow
- Façade — glazing, cladding and the frontage a retail use needs
- Lift
- Generator
- Fire system
- External site works
2026 BANDS
What commercial construction costs per square foot in Bangalore
Drawn on one scale rather than tabulated, because two things about these figures matter more than any single number. The bands overlap: whatever the building is for, the floor is about the same, because a frame, a slab and an envelope cost what they cost. And the spread inside one building type is wider than the gap between most of the types — which is the whole reason a specific building is priced from its drawings and not from a rate.
- Office — shell and core
- ₹2,000 – ₹4,500 per sq ft
- Where it sits in the band follows the façade, the lift and generator provision, and the parking solution.
- Showroom and retail
- ₹1,800 – ₹4,000 per sq ft
- Frontage is the variable: a double-height glazed face and signage provisions move this band more than the floor area does.
- School and training centre
- ₹1,900 – ₹3,500 per sq ft
- A comparatively tight band — the accommodation is repetitive, and the cost is driven by circulation, toilets and fire provisions.
- Mixed-use building
- ₹2,000 – ₹3,500 per sq ft
- Two uses sharing one structure. The approvals are the harder part; the construction band is narrower than the office one.
- Clinic, diagnostic centre and small hospital
- ₹3,000 – ₹6,500 per sq ft
- The band that sits apart, and the reason is services rather than finishes: medical gas, imaging loads, biomedical waste and the circulation a trolley needs.
EVERY BAND ABOVE IS BEFORE
- Land
- Plot development beyond the building line
- HT infrastructure
- Interiors and fit-out
- Equipment
- GST
- Statutory fees and labour cess
Rate basis: indicative 2026 planning bands for commercial buildings in Bangalore, supplied for this page. They are not a quotation from us and not a survey of our own completed contracts. What a specific building costs per square foot follows its sanctioned drawings, its structural design, the foundation the ground requires, the parking solution, the façade, the services the occupancy needs and an itemised bill of quantities. Figures checked on 13 September 2026. These are indicative planning bands, not a quotation — the rate for a specific project depends on its design, site conditions and specification.
- WORKED EXAMPLE — BUILDING
- G+2 office
- BUILT-UP AREA
- 10,000 sq ft
- INDICATIVE SHELL AND CORE
- ₹2.5 – ₹3.5 cr
- WHAT DECIDES WHERE IT LANDS
- Parking, ground, façade
On a 60 × 80 ft plot, with parking at stilt level, a lift and a generator.
Across three floors above the stilt.
Before land, interior fit-out and HT power. An indicative planning figure, not a quotation.
The same three items that move every commercial number, in the same order.
HOW THE PROJECT RUNS
Five stages, five documents, one date
Each stage ends with something written down, and each one is settled before the next starts. The date runs underneath all five.
- 01
Site visit, zoning check and opening date
The plot, the road, the zone, the khata, the NOCs the site is likely to need, the soil, the use proposed and the date you need to open. This is where a project is found to be feasible or not, and the output is a feasibility note you can act on — including the honest answer about whether the date is achievable.
- 02
Drawings and specification
Developed with your architect, structural engineer and MEP consultants, or with the professionals appointed for the project, and designed to the FAR, the parking, the fire requirements, the accessibility provisions and the use the building is being sanctioned for. Only once the drawings stop moving can anything be priced against them.
- 03
Fixed-scope quotation and programme
An itemised bill of quantities with rates, a named brand and grade list, a payment schedule tied to stages, a written list of exclusions — and the construction programme, planned backwards from the opening date, with the long-lead items marked on it.
- 04
Construction with regular reporting
Building proceeds to the sanctioned drawings and the agreed specification. What the reporting covers — photographs, progress against the programme, a running cost statement, testing records — follows the project-management scope agreed for the project and is written into it before work starts.
- 05
Handover, OC and the licence file
Snag closure, as-built drawings, test certificates and warranties, together with the documentation the Occupancy Certificate and the building's operating licences are applied for from. The scope of that package, and who is responsible for each part of it, is stated in the contract rather than negotiated at the end. A defects period follows.
TIMELINE
Where the time on a commercial project actually goes
A G+2 to G+4 office building, drawn on one month scale from the first drawing to the Occupancy Certificate. Most owners arrive with the construction duration in mind and are surprised by the two bars in front of it — design and sanction routinely take the better part of a year before a foundation can be dug, and the certificate at the end is not instantaneous either.
- Feasibility, design, sanction drawings and NOCs8 – 14 weeksRuns longer where a site NOC — airport, trees, a drain or a lake buffer — is involved.
- Commercial plan sanction12 – 20 weeksWith the authority, not with you. It is the stage least responsive to pressure.
- G+2 to G+4 office shell10 – 16 months after sanction
- Long-lead procurement — lift, glazing, switchgear, fire systemOrdered against the programmeAdds no time of its own, and is the most common reason a shell that was on programme finishes late.
- Occupancy Certificate8 – 16 weeksWith complete documentation. Without it, considerably longer.
- Sanction to a completed shellAbout 10 – 16 months
- First drawing to Occupancy CertificateAbout 24 – 29 months
Indicative durations for planning, not a commitment for a particular project. Each depends on the building, the authority, the completeness of the documentation and the site. The point of drawing them on one scale is that a fixed opening date has to be disclosed at the start: sanction, procurement, construction and the certificate all have to fit inside it, and only the construction bar responds to effort.
BY BUILDING TYPE
How long the construction itself takes
Construction durations measured from the date of sanction. The design, approval and certification time in the chart above sits outside these figures and has to be added to them.
| Building | Indicative programme from sanction |
|---|---|
| G+1 showroom or retail shell | 5 to 7 months |
| G+2 to G+4 office shell | 10 to 16 months |
| G+2 school block | 10 to 14 months |
| Clinic or small hospital | 12 to 18 months |
WHY THIS APPROACH WORKS
What a building with an opening date needs from its contractor
The opening date is programmed early
The date is taken at the first site visit and the programme is built backwards from it, with the long-lead materials and the approvals planned around it rather than discovered against it. A date that cannot be met is better known in month one than in month twenty.
Designed for the approvals and the licences
Parking, fire provisions, accessibility and the requirements specific to the intended use are considered before sanction, not after it. The building has to be certifiable and licensable at the end, and both are decided by drawings made at the beginning.
BOQ-based pricing
Priced through measurable items rather than one rate with nothing behind it, and with the shell, the services and the external works reviewable separately. A rate attached to a quantity is one you can check, question and compare against another contractor's.
Documentation from day one
Test records, measurements, photographs and as-built drawings maintained as the work happens, where they form part of the agreed scope — which is the only way they exist when a lender, an auditor or an inspection asks for them.
Phased handover where it is possible
Wings or floors delivered in stages where the fire provisions, services and access allow it and the applicable requirements permit it, so a business can start operating in part of a building rather than waiting for all of it.
BEFORE YOU ENQUIRE
Frequently asked questions
Can you work with our own consultants?
Yes. We build to drawings from independent architects, structural engineers and MEP consultants, and we can join coordination meetings from the pricing stage so buildability questions surface while they are still drawing revisions rather than site instructions.
How do you keep to the opening date?
The date is the first thing we ask for, and the programme is planned backwards from it before any price is quoted. That is what tells you early whether the date is achievable at all, and which decisions — the lift order, the glazing, the switchgear — have to be made months sooner than they otherwise would. Progress is then reported against that programme, so a slip is visible as a slip rather than as a reassurance.
Do you provide the documentation a bank asks for?
Measurement records, test certificates, stage photographs and progress records can be maintained through the project and handed over at the end. What is recorded, how often, and who holds it belongs in the project scope before work starts, because records are kept as the work happens or they are not kept at all — a lender's request is answered from a file that already exists, or it is not answered.
Can I build a commercial building on my residential plot?
That is a zoning question and not a construction question, and the answer turns on the land use the plot is designated for, the width of the road in front of it, where the plot sits, and the specific commercial use proposed. Some plots permit a commercial use outright, some permit a limited one, and some permit none. It should be checked against the plot and the rules current at the time of planning — before the land is bought, if the purchase depends on the answer.
How much parking will I need?
It follows the use and the built-up area rather than the plot size, which is why parking is settled before the floor plan rather than after it. Where the bays go — at stilt level, in a basement, or in the open — changes the structure, the ramp, the approach and the cost, and a basement in particular is a decision about the foundation. Parking resolved late is resolved against columns that have already been cast.
Does a school or clinic building need anything special?
Both are planned around their occupancy rather than their floor area. A school block turns on classroom sizes, corridor and staircase widths, toilets, playground area, fire provisions and structural stability documentation. A clinic or diagnostic centre turns on stretcher-width circulation, ramps, lifts, the electrical load imaging equipment draws, medical gas, biomedical waste and fire clearance. In both cases the licence or recognition the building will be operated under has requirements of its own, and those belong in the design from the start — a corridor is a drawing revision before sanction and a demolition afterwards.
What does commercial construction cost in Bangalore?
As indicative 2026 planning bands: an office shell and core runs about ₹2,000 to ₹4,500 per sq ft, a showroom or retail unit about ₹1,800 to ₹4,000, a school or training centre about ₹1,900 to ₹3,500, a mixed-use building about ₹2,000 to ₹3,500, and a clinic, diagnostic centre or small hospital about ₹3,000 to ₹6,500. Those are before land, plot development beyond the building line, HT infrastructure, interiors, equipment and GST. The spread inside any one of those bands is wider than the gap between most of them, which is why a specific building is priced from its sanctioned drawings and an itemised bill of quantities rather than from a rate.
Can you hand over part of the building early?
Sometimes. A floor or a wing can be handed over ahead of the rest where the fire provisions, the services and the access for that part are complete and independent, and where the applicable requirements allow it. It is a question to raise at the design stage rather than near the end, because whether a phased handover is possible is largely settled by how the escape routes, the risers and the entrances were drawn.
Do you also do the fit-out?
Yes, and it is a separate scope with its own drawings and its own bill of quantities — see commercial interiors. Planning both together is what lets the shell be built for the fit-out: the electrical loads, the plumbing points, the floor levels, the ceiling voids and the shaft positions are then drawn for what is going in rather than discovered by it. Many owners take the shell from one contractor and the fit-out from another, and the coordination cost of that is real.
Steel or RCC for a commercial building?
It follows the span, the floor loading, the number of floors and the programme rather than a general preference. Steel tends to win on long clear spans and on speed; RCC tends to win on smaller spans, on floors carrying heavy services, and where later vertical extension is contemplated. The honest answer is arrived at with the structural engineer against your drawings, and either option can be priced so the comparison is a number rather than an opinion.
RELATED SERVICES
Often needed alongside this
Commercial Interiors
Office, retail, showroom and clinic fit-outs, planned backwards from the date you need to open and built to the landlord's fit-out conditions.
ReadIndustrial Construction
Factories, warehouses, godowns and industrial sheds, priced against your clear span, your floor loading and the date you need to be operating.
ReadBuilding Construction
Rental buildings, PG and hostel blocks, small apartment buildings and mixed-use developments, built to the sanctioned plan on a defined scope.
ReadCivil Works
Earthwork, compound and retaining walls, internal roads, drains, sumps and rainwater harvesting, taken on as a scope of their own and billed on measured item rates.
ReadStructural & RCC Works
RCC frames, foundations, columns, beams and slabs executed to the engineer's drawings, plus structural strengthening and repair to an existing building.
Read
WHAT TO SEND
What we need before anything can be priced
If you already have a sanctioned plan, send it — that is the quickest route to a bill of quantities, because the use, the floor count, the setbacks and the parking are already settled and there is a drawing to price against.
If you are earlier than that, send the plot details and what you intend to do with the building. What comes back is a zoning check, a feasibility review, and then — once the drawings exist — a bill of quantities and a project programme.
- Plot details and dimensions
- The location, and the road the plot faces
- The proposed use — office, showroom or retail, school, clinic or mixed-use
- The built-up area you need
- Any existing drawings or a sanctioned plan
- The date you need to open
- Zoning check
- Feasibility review
- Bill of quantities
- Project programme
Have a date you need to open by?
Send the plot details, the proposed use, the built-up area you need, any drawings you already have — and the date. We will come back with a zoning check and a feasibility review, and say honestly whether the date is achievable before anyone commits to it.