

SERVICE· BANGALORE
Renovation and Remodelling in Bangalore
Extra floors, extensions, layout changes, waterproofing, bathrooms, kitchens and complete makeovers for houses, apartments and commercial spaces — priced from an assessment of the building you already have, and planned so you can keep living or working in it wherever the scope allows.
OVERVIEW
Renovation starts with what is already there
A renovation is harder to price than a new building, because the existing structure hides its problems until the work begins. A terrace may have been repainted several times while the waterproofing below it has failed. Old wiring may sit behind freshly finished plaster. Columns and walls may not match the drawings you were given.
So we begin with an assessment rather than a guess, and we price the work we can see separately from the work we might find.
- The existing structure
- Plumbing routes
- Electrical systems and loads
- Waterproofing
- Existing drawings, where any survive
- Visible cracks and deterioration
- Areas that need opening before anyone can be sure
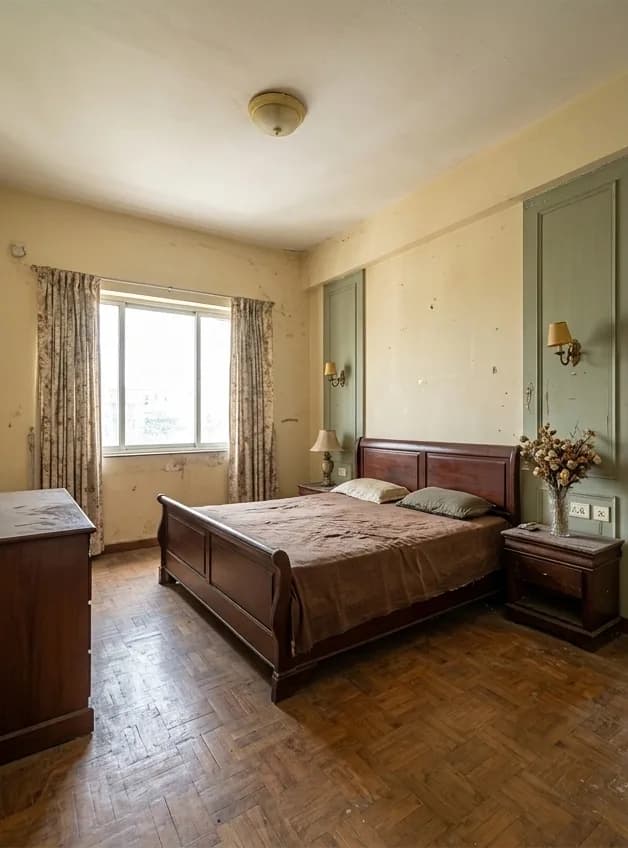
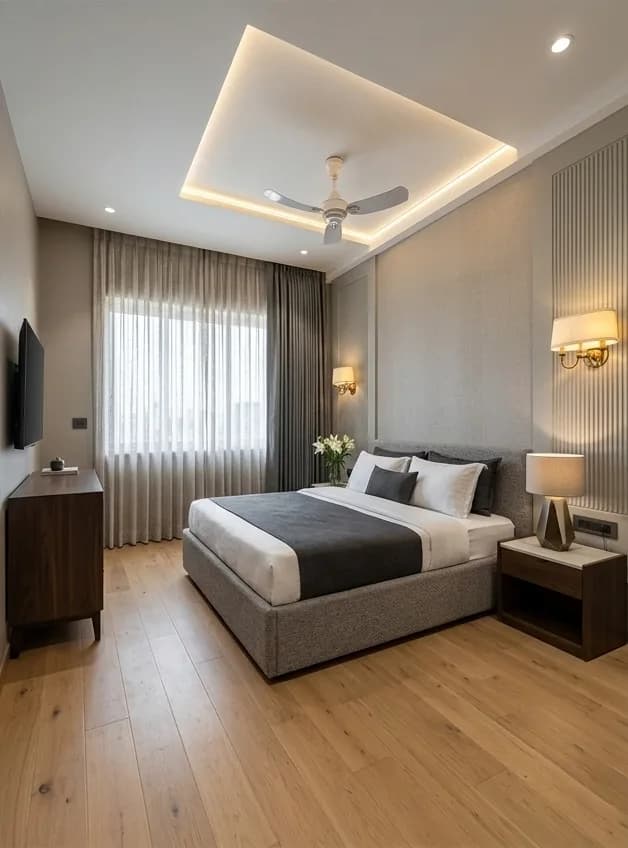
Illustrations of the kinds of renovation described on this page, not photographs of completed projects of ours. We publish those only with the owner's written permission, and they appear on the projects page as each one is approved.
HOW IT IS PRICED
What we can see, and what we might find
The work that can be identified at the assessment is priced as its own itemised scope, with material brands and grades named, payment stages defined and exclusions written down. Work that cannot be confirmed until a wall, floor or ceiling is opened is identified separately and priced before it is executed, rather than buried inside a low opening figure that grows once the work starts.
The scope can run from one leaking terrace or a single bathroom to a complete house renovation or an additional floor with a new staircase.
- Independent houses
- Apartments
- Rental buildings
- Offices
- Shops
- Clinics
- Commercial properties
SCOPE
What we take on
Additional floors and extensions
Vertical and horizontal extensions, subject to a structural assessment of the existing foundations and columns and to whatever the sanctioned plan permits. Where conventional RCC is unsuitable, a lighter system may be considered on an engineer's recommendation.
Layout changes
Removing selected walls, adding partitions, opening a kitchen to the dining room, moving bathrooms, adding a staircase or creating extra rooms. A structural wall is never removed without an assessment and, where needed, a structural design.
Waterproofing and seepage repair
Terraces, bathrooms, sunken slabs, parapet junctions, external walls and basements, treated at the source of the water rather than over the visible damp patch, and tested before the finishes are restored.
Bathroom and kitchen remodelling
Plumbing replacement, waterproofing, tiling, sanitaryware, taps, electrical points, lighting, cabinets, countertops and storage — sequenced so the household keeps the facilities it needs for as long as possible.
Exterior renovation
Re-plastering, elevation changes, exterior painting, new UPVC or aluminium windows, railings, cladding, entrance and balcony work — a new face for the building without rebuilding the parts still doing their job.
Structural strengthening
Column jacketing, beam strengthening, crack injection, reinforcement treatment and foundation repair, carried out to the drawings and recommendations of the appropriate structural professional.
WHAT CHANGES
The rooms that carry a renovation
Kitchens, bathrooms, bedrooms and balconies are where most of the plumbing, wiring, waterproofing and carpentry actually lands — which is why they take the longest and cost the most per square foot. Drag each frame to compare.
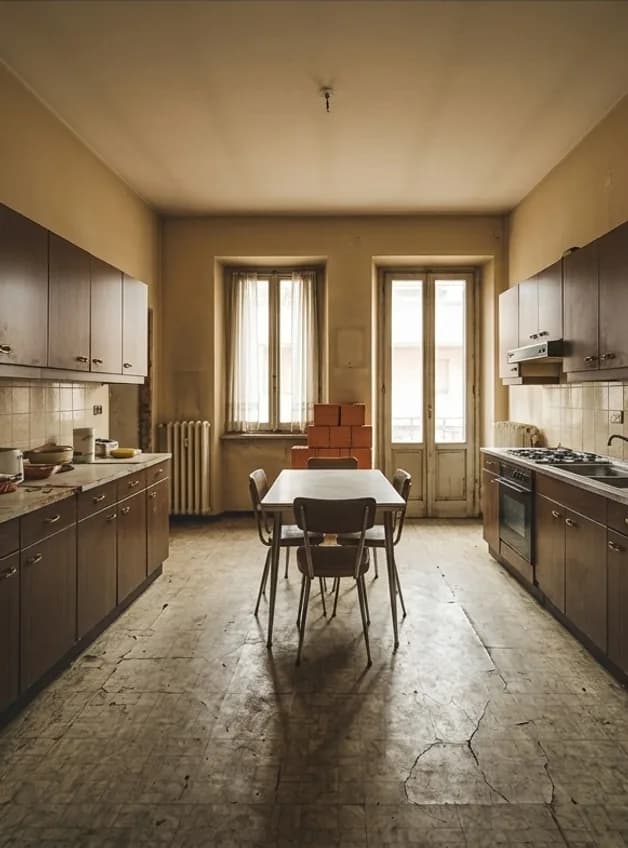 Drag the handle, or use the arrow keys, to reveal more of the finished room.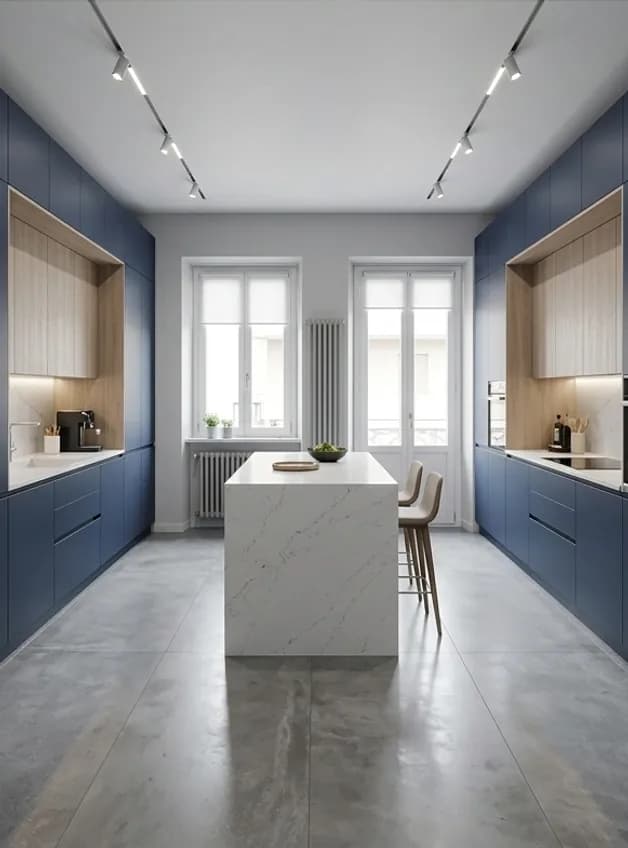
Civil work, plumbing, electrical points and modular units in one sequence. 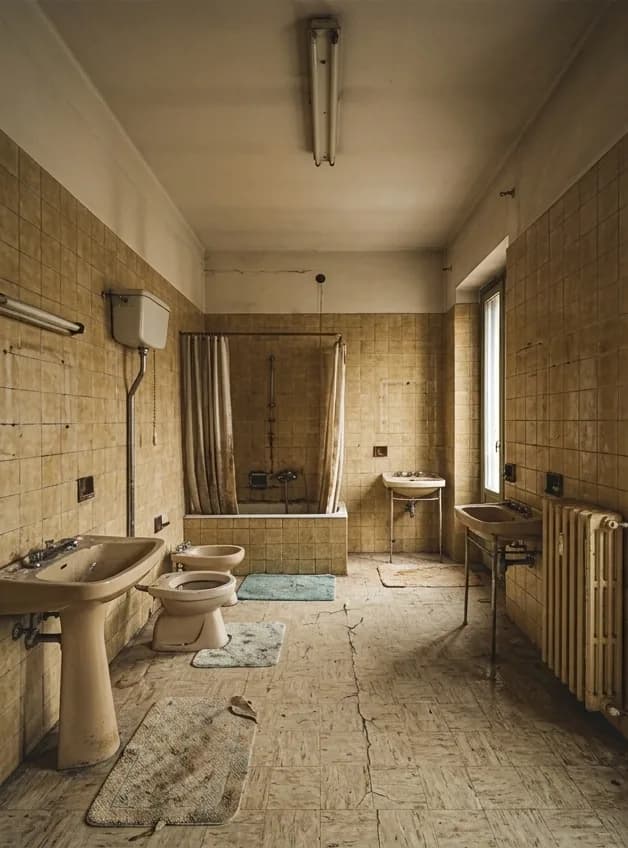 Drag the handle, or use the arrow keys, to reveal more of the finished room.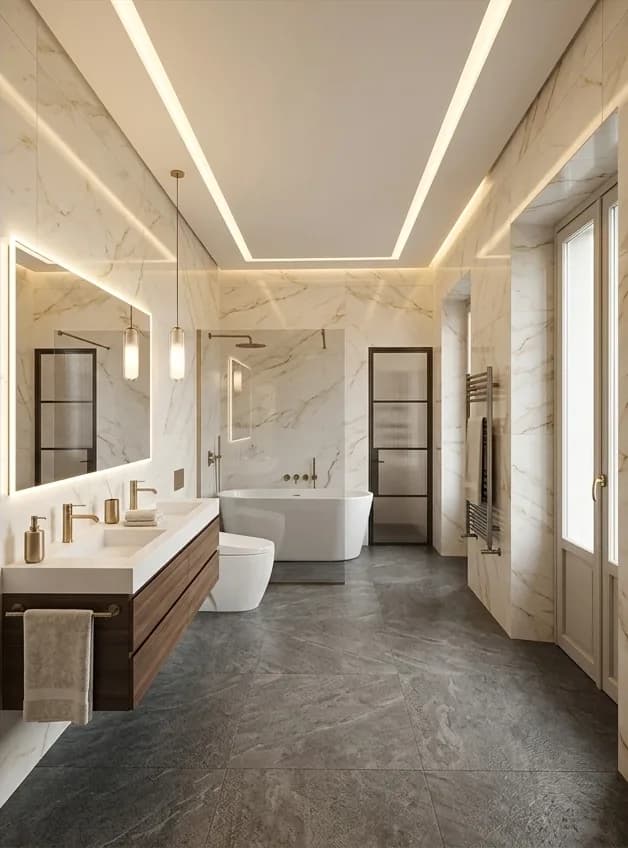
Replumbed, rewaterproofed and retiled before any fitting is set. 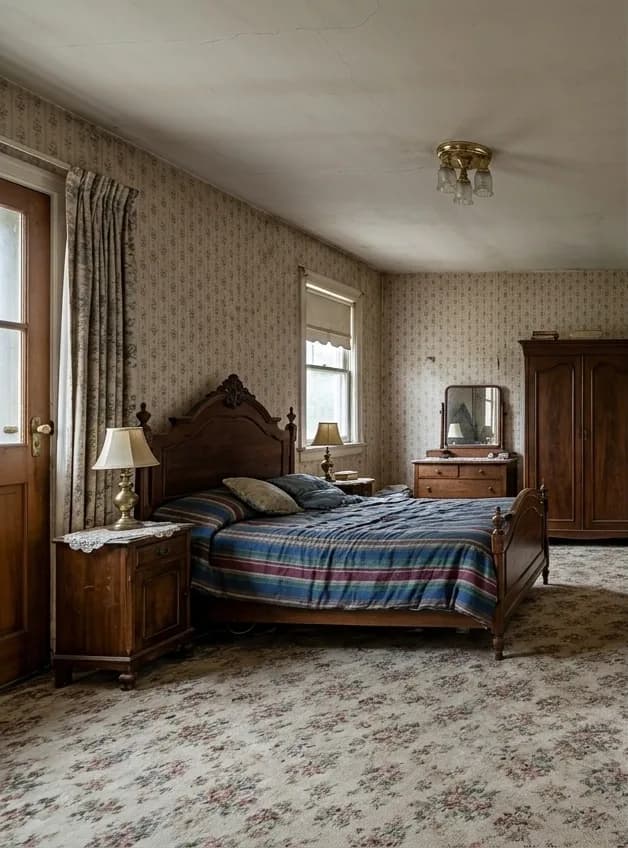 Drag the handle, or use the arrow keys, to reveal more of the finished room.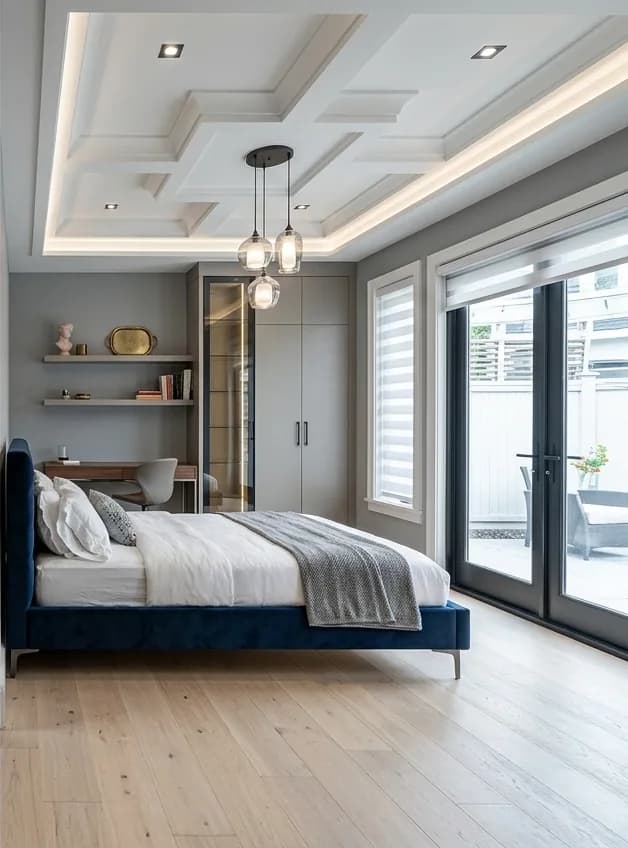
A layout change, a ceiling, joinery and lighting taken together. 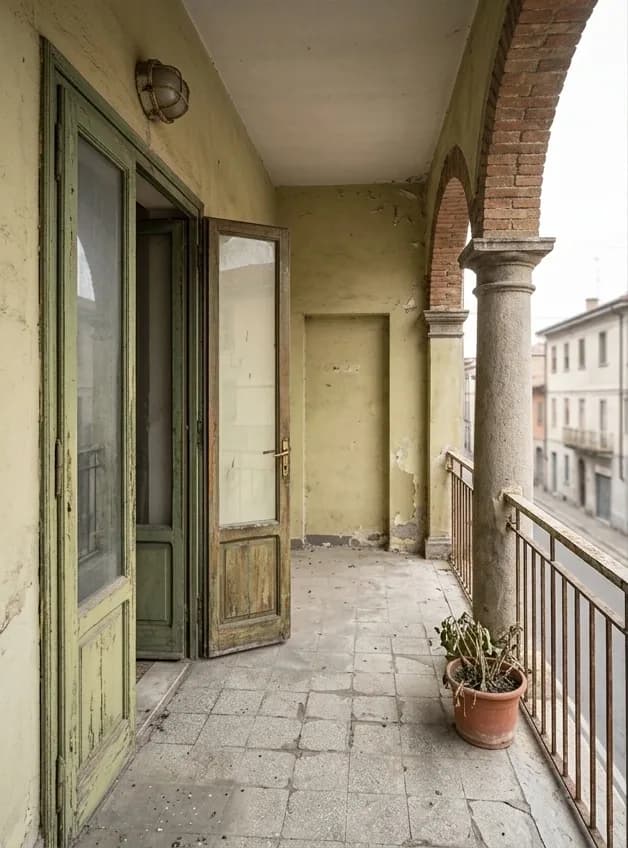 Drag the handle, or use the arrow keys, to reveal more of the finished room.
Waterproofing first, then the deck, the doors and the planting.
Illustrations of the kinds of renovation described on this page, not photographs of completed projects of ours. We publish those only with the owner's written permission, and they appear on the projects page as each one is approved.
WHERE THE WATER IS COMING FROM
The damp patch is rarely where the leak is
Terrace waterproofing failure
Water enters through cracked screed, failed membrane or a slope that does not drain, then travels along the slab and appears inside a room some distance from where it got in.
Parapet junctions
Waterproofing that stops short or terminates badly where the terrace meets the parapet wall is one of the most common causes of seepage that returns every monsoon after being repaired.
Bathroom sunken slabs
When bathroom waterproofing fails, the sunken area below the floor holds water instead of draining it, and the dampness eventually shows in the adjoining room or the ceiling below.
External wall cracks
Rain driven against an exterior wall finds hairline cracks and damaged plaster, which is why seepage on an outside wall often appears on one elevation only and only in certain weather.
Old embedded plumbing
Old pipework buried in walls and floors develops repeated leaks. Chasing each one separately costs more over a few years than replacing the run.
Repair, then proof it
The source is identified, the affected area opened where necessary, a system appropriate to that surface applied, and the area tested before the final finishes go back on.
EXTERIOR RENOVATION
Changing how a building reads from the street
Re-plastering, a new elevation, exterior painting, replacement windows, railings, cladding and an improved entrance can give an existing building an entirely different face without rebuilding the parts of it that are still sound.
On an occupied property the sequence matters as much as the specification. Roof and terrace work is planned around Bangalore's rainy season, and an additional floor is scheduled after the assessment and the revised sanction rather than alongside them.
- Re-plastering and facade changes
- Exterior painting
- New UPVC or aluminium windows
- Railings, cladding and entrance work
- Balcony repair and waterproofing
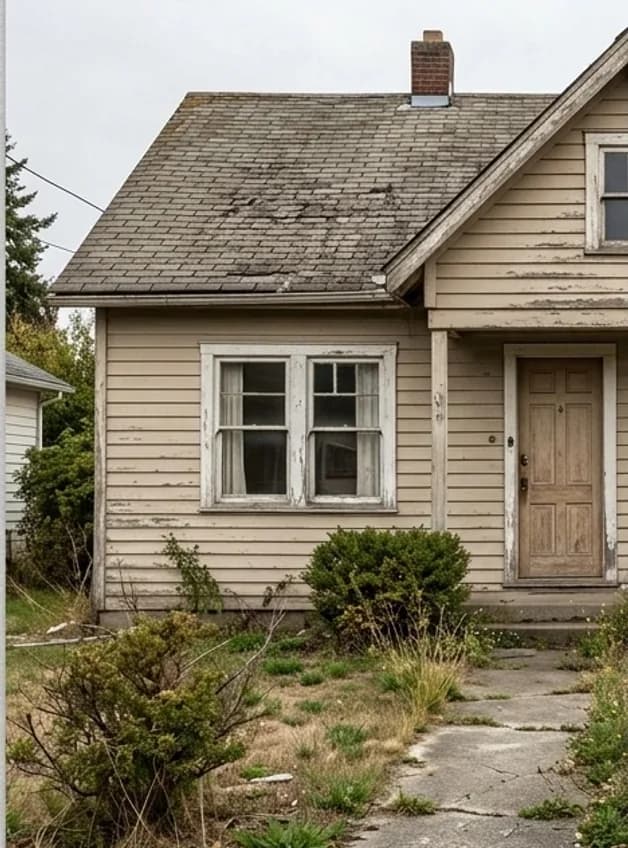
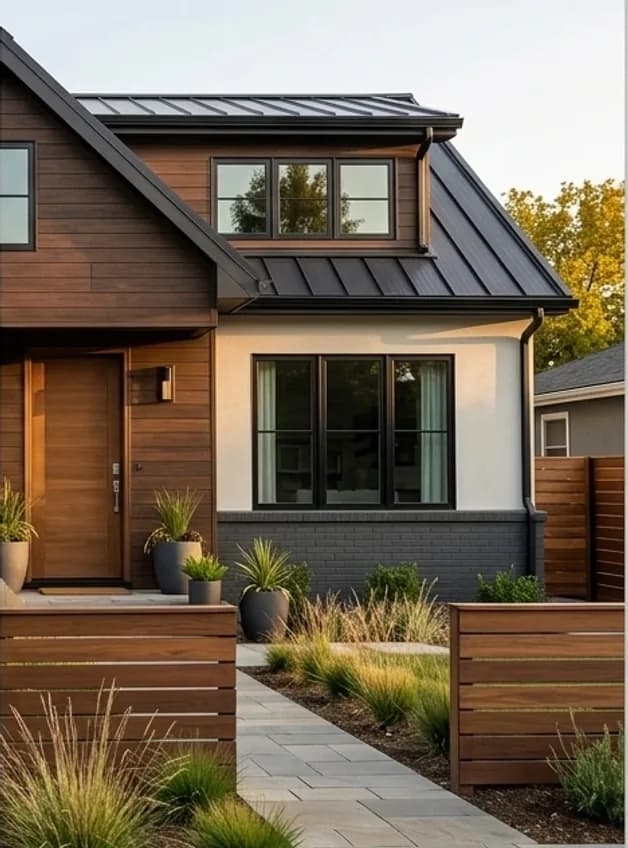
Illustrations of the kinds of renovation described on this page, not photographs of completed projects of ours. We publish those only with the owner's written permission, and they appear on the projects page as each one is approved.
What renovation costs in Bangalore
Renovation is properly priced item by item, because the range between two buildings of the same size is enormous. The bands below are indicative planning ranges for renovation work in Bangalore — a starting point for a conversation, not this company's rates and not drawn from completed-project pricing.
| Finish level | Rate | Includes |
|---|---|---|
| Basic refresh | ₹700 – ₹1,400 per sq ft | Painting, minor civil repairs, replacing fittings and making good. |
| Comfort renovation | ₹1,500 – ₹2,800 per sq ft | Flooring, false ceilings, a reworked kitchen and bathrooms, new lighting and electrical points. |
| Full overhaul | ₹3,500 – ₹6,000 per sq ft | Layout changes, complete rewiring and replumbing, waterproofing, joinery and premium finishes throughout. |
Rate basis: indicative planning ranges for renovation of an existing occupied property in Bangalore, covering labour, materials and supervision. Excludes structural strengthening, statutory approvals, loose furniture and appliances. Not this company's quoted rates and not derived from completed-project pricing. Figures checked on 11 September 2026. These are indicative planning figures, not a quotation — the rate for a specific project depends on its design, site conditions and specification.
INDICATIVE ONLY
Costs for specific pieces of work
Indicative planning figures, not a quotation. What a specific job costs depends on the condition of the existing plumbing and wiring, how many walls are being moved, the waterproofing, the tile and sanitaryware selection, the carpentry specification, access to the property, the floor level, whether there is a lift, how debris leaves the site, and what turns up once the finishes come off. We price renovation after seeing the property, not from photographs.
| Scope | Indicative range |
|---|---|
| Complete bathroom renovation | ₹1 – ₹3.5 lakh |
| Complete kitchen, civil work and modular units | ₹3 – ₹6 lakh |
| Partial rewiring | ₹80,000 – ₹2 lakh |
| Opening a wall between kitchen and dining, with structural provision | ₹60,000 – ₹1.2 lakh |
| Additional floor, shell and finishes | ₹1,800 – ₹2,600 per sq ft |
| Demolition and debris removal | ₹30 – ₹60 per sq ft |
| Structural assessment | ₹15,000 – ₹40,000 |
| Further structural testing where drawings are unavailable | ₹8,000 – ₹25,000 |
| Column jacketing, per column | ₹8,000 – ₹18,000 |
| Revised drawings, structural plans and approval requirements | ₹20,000 – ₹80,000 |
OLDER BUILDINGS
Houses where the frame is sound and little else is
An older house often keeps a perfectly usable RCC frame behind failed waterproofing, old wiring, tired plumbing, dated finishes and rooms laid out for a different way of living. That is the case where renovation clearly beats rebuilding.
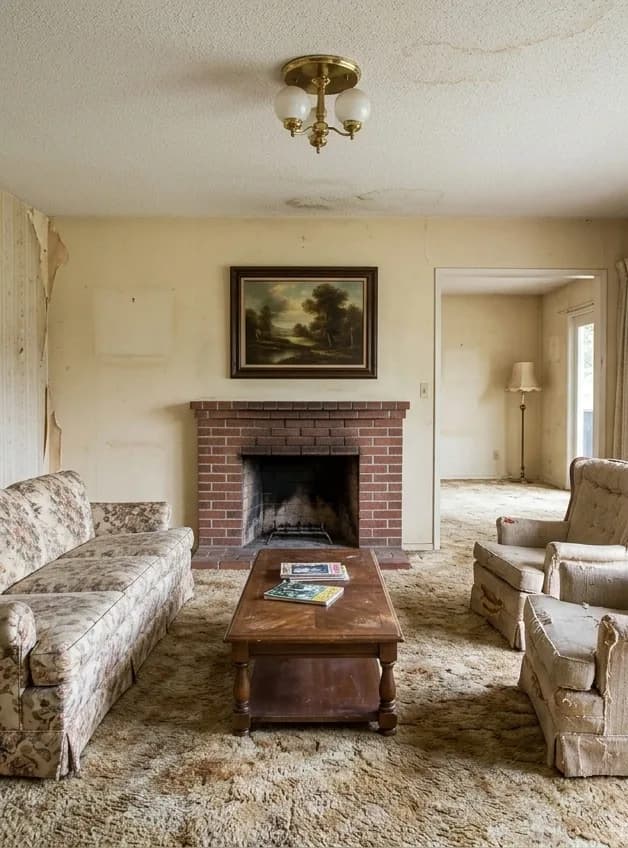 Drag the handle, or use the arrow keys, to reveal more of the finished room.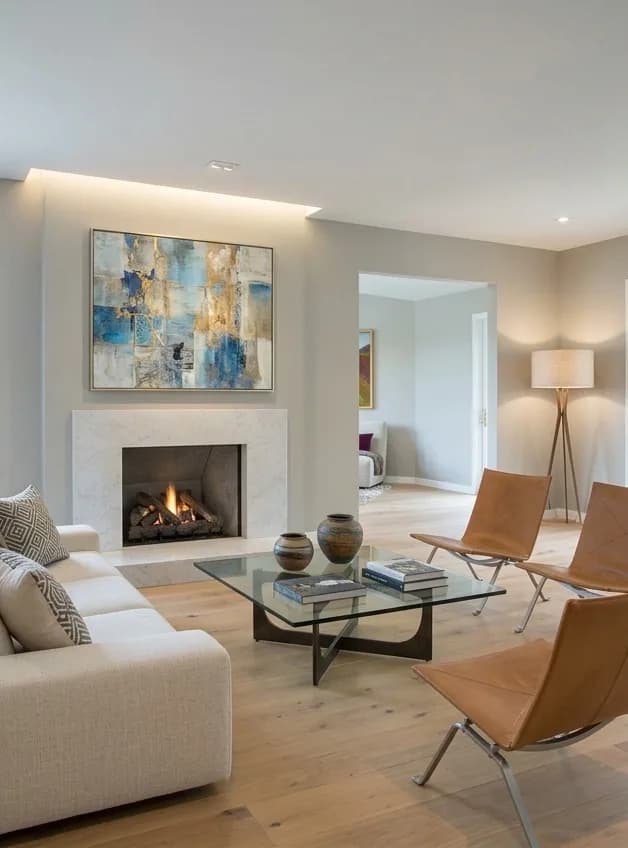
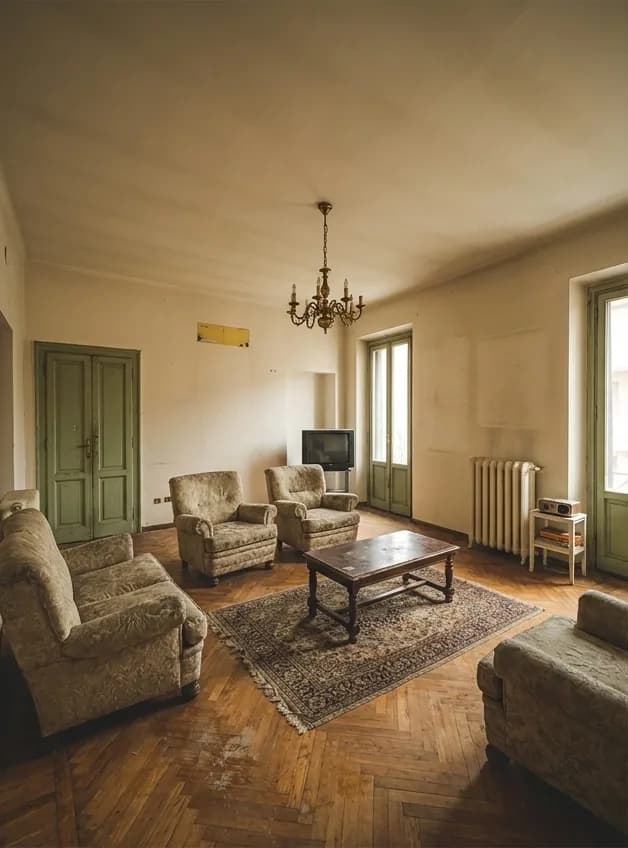 Drag the handle, or use the arrow keys, to reveal more of the finished room.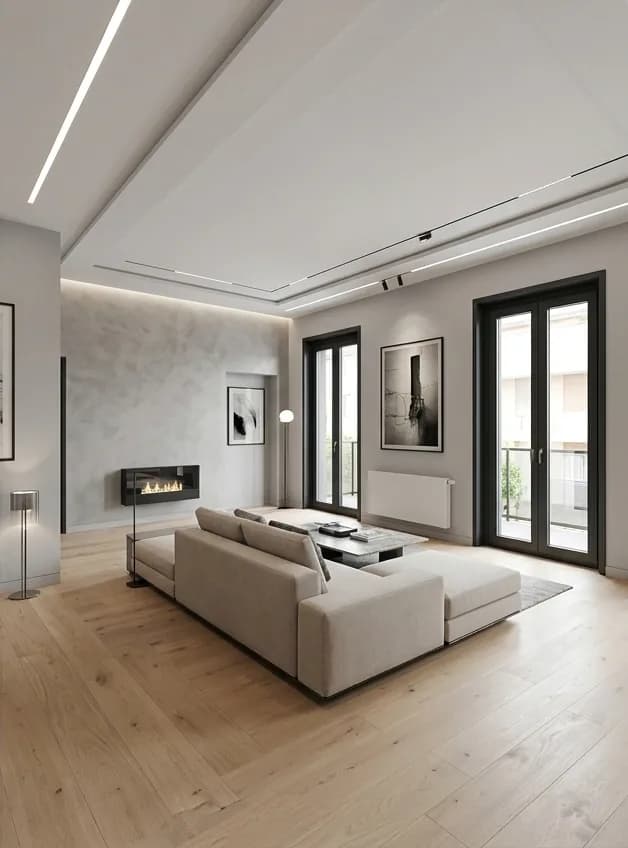
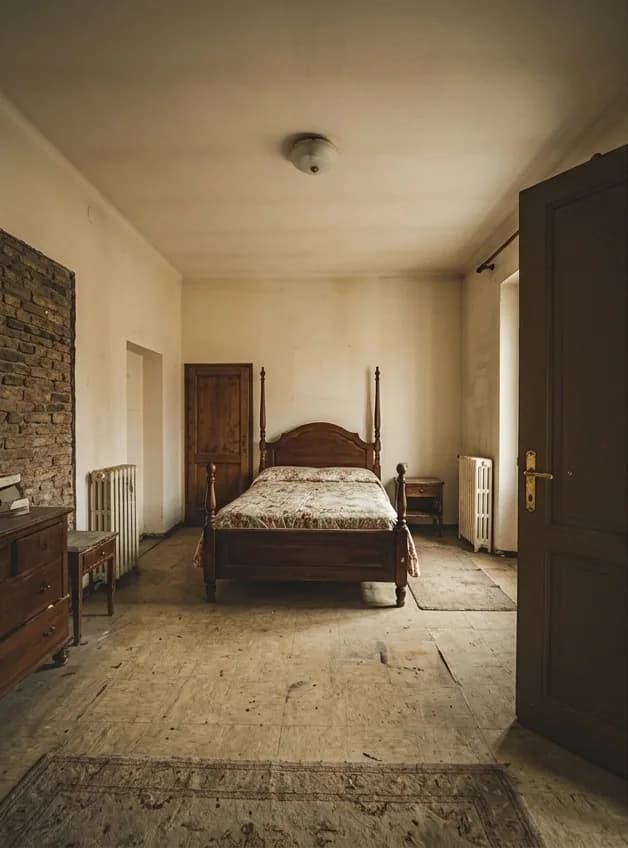 Drag the handle, or use the arrow keys, to reveal more of the finished room.
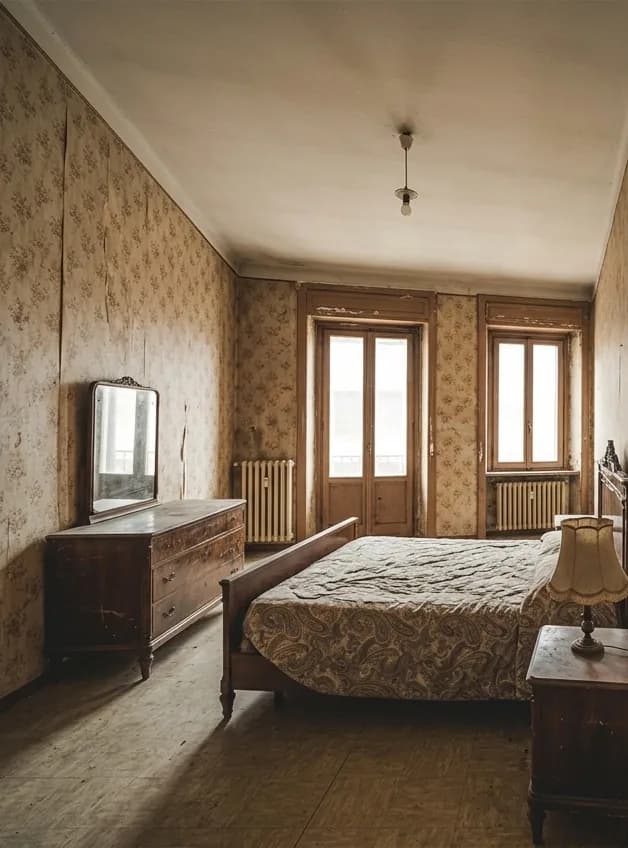 Drag the handle, or use the arrow keys, to reveal more of the finished room.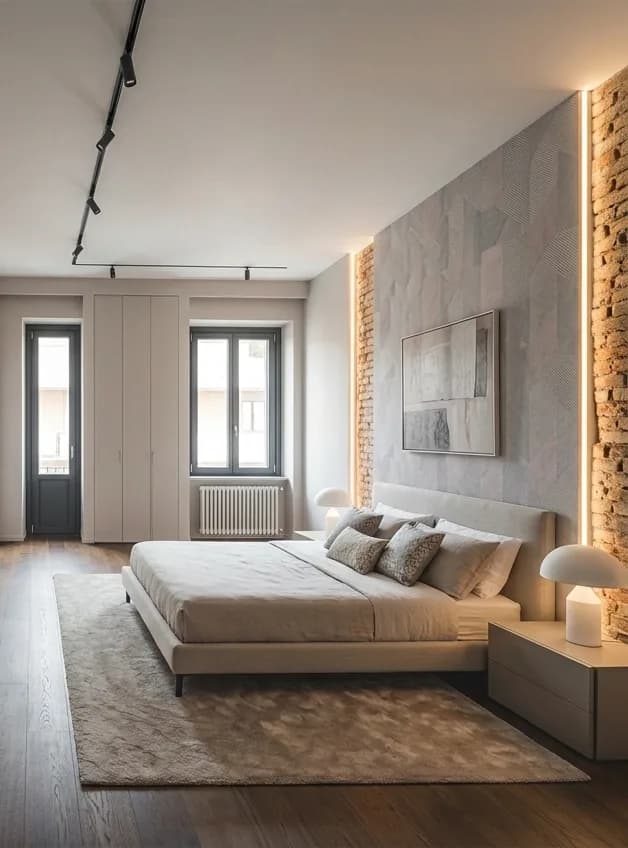
Illustrations of the kinds of renovation described on this page, not photographs of completed projects of ours. We publish those only with the owner's written permission, and they appear on the projects page as each one is approved.
HOW IT RUNS
Five stages, and what each one produces
Each stage gates the next, and none of them starts on a verbal agreement about what the last one found.
- 01
Assessment visit
We measure the property, review whatever drawings and documents exist, and record what is sound, what is visibly failing, what needs repair and what cannot be judged without opening something up.
- 02
Scope and quotation
An itemised scope for the visible work, with materials, brands or grades, exclusions, payment stages and approval requirements written down — and the uncertain items listed as uncertain rather than hidden.
- 03
Work sequencing
A programme showing how the work moves through the property: which bathroom stays usable, when the kitchen closes, where the dust barriers go, when the noisy work happens and how an apartment association's rules are met.
- 04
Renovation and reporting
Progress tracked against the programme, and anything unexpected found behind a finish documented, photographed and priced for your approval before that work goes ahead.
- 05
Handover and after-care
Snags listed and closed, applicable waterproofing tested, completed areas inspected with you, and the manufacturer warranties handed over with the workmanship and defects obligations in your contract.
PROGRAMME
How long renovation takes
Typical durations once the scope is fixed. What actually moves a renovation date is rarely the building work: it is approvals, an association NOC still outstanding, a material or a custom product chosen late, or a hidden repair found behind a finish. Selections and approvals are best settled before they start holding up the site.
| Scope | Typical duration |
|---|---|
| Single bathroom | 2 – 3 weeks |
| Kitchen, civil work and modular units | 4 – 6 weeks |
| Terrace waterproofing | 2 – 4 weeks |
| Full 2BHK renovation | 6 – 10 weeks |
| Full 3BHK or independent house | 8 – 14 weeks |
| Exterior renovation | 3 – 6 weeks |
| Additional floor of about 900 to 1,200 sq ft, after revised sanction | 3 – 5 months |
APPROVALS
Which renovations need permission in Bangalore
The dividing line is whether the work changes the sanctioned structure or the built-up area. Where revised sanction is required, the drawings are prepared through the appropriate registered professional and submitted to the applicable authority. Apartment and commercial projects carry their own separate approvals on top.
| Work | Usual position |
|---|---|
| Painting, flooring and false ceilings | No revised sanction, structure unchanged |
| Kitchen and bathroom remodelling | No revised sanction, structure unchanged |
| Window and door replacement | No revised sanction, structure unchanged |
| Rewiring and replumbing | No revised sanction, structure unchanged |
| Adding another floor | May require revised sanction |
| Increasing the building footprint | May require revised sanction |
| Removing a load-bearing wall or other structural alteration | May require revised sanction |
| Adding a new staircase or a lift | May require revised sanction |
| Any apartment renovation | Association approval or NOC, in addition to the above |
| Commercial fit-out in a leased building | Landlord fit-out guidelines, lease, fire and building management rules |
LIVING THROUGH IT
Staying in the house while the work goes on
For most partial renovations you can stay. The programme is organised so the rooms you cannot do without keep working, and the disruptive work is grouped rather than spread across every week of the job.
- One bathroom kept operational for as long as possible
- The kitchen closed as late in the programme as the sequence allows
- Essential rooms reopened first
- Dust barriers between the work and the rest of the house
- Noisy work restricted to agreed hours
- Work completed room by room rather than opened up everywhere at once
WHY US
What we do differently on a renovation
Assessment before pricing
The price follows an inspection of the building, not a photograph of it. A number produced without seeing the property is a number that will change.
Hidden work named as hidden
Work that genuinely cannot be confirmed in advance is identified as uncertain in the quotation, rather than concealed inside a low figure that climbs once the walls are open.
Structural changes actually checked
Walls, additional floors and other structural modifications proceed only after an appropriate structural review — not on the basis of what a previous contractor was willing to cut.
Waterproofing fixed at the source
We find where the water enters and repair that, then test it before the finishes go back. Repainting the stain is not a waterproofing system.
Planned around an occupied property
The sequence is built around the household or the business that has to keep running inside the building while the work is done.
Itemised, with the exclusions written down
An itemised bill of quantities with brands and grades named, payment stages tied to finished work, and the exclusions stated plainly instead of discovered later.
Questions about renovation
Can we live in the house during the renovation?
Usually, yes, depending on the scope. Partial renovations can be sequenced so the essential rooms stay usable — one bathroom kept working, the kitchen closed as late as possible, dust barriers up and noisy work kept to agreed hours. For a full overhaul involving rewiring, replumbing and flooring removal throughout, moving out for a period is normally faster and cheaper than working around a household. We say which applies to your property before the work starts, not once it has.
How do you handle problems found after the walls are opened?
They are documented and priced before the repair goes ahead, never absorbed quietly into the running bill. You get a photograph of what was found, an explanation of what it means, a price for dealing with it and the effect on the programme. The work proceeds when you approve it.
Do renovations need approval in Bangalore?
It depends on whether the work changes the sanctioned structure. Painting, flooring, false ceilings, rewiring, replumbing and kitchen or bathroom remodelling generally do not, provided the structure and the built-up area are unchanged. Adding a floor, extending the footprint, removing load-bearing walls, adding a staircase or a lift, and other structural alterations may require revised sanction, prepared through the appropriate registered professional. Apartment work usually also needs the association's approval.
How much does house renovation cost in Bangalore?
As an indicative range: a basic refresh runs about ₹700 to ₹1,400 per sq ft, a mid-level renovation about ₹1,500 to ₹2,800 per sq ft, and a full overhaul about ₹3,500 to ₹6,000 per sq ft. A complete bathroom is roughly ₹1 to ₹3.5 lakh and a complete kitchen roughly ₹3 to ₹6 lakh. These are planning figures rather than quotations — what your building actually costs follows an assessment of its existing plumbing, wiring, waterproofing and structure.
Can I add another floor to my existing house?
Possibly. It turns on three things: whether the existing foundations, columns and beams can carry the load, whether the floor area ratio, road width, height rules, setbacks and sanctioned plan permit it, and whether the roof can be opened at a sensible time of year. A structural assessment answers the first and has to come before the floor is priced. What a neighbour was allowed to build is not evidence about your building.
How do you repair seepage?
By finding where the water is entering, which is rarely where the damp patch appears. The affected area is opened where that is needed, repaired with a system appropriate to the surface, and tested before the finishes go back. Painting over a damp patch covers the stain and leaves the leak running behind it.
Do you renovate apartments?
Yes — kitchens, bathrooms, flooring, ceilings, carpentry, painting and interior modifications. Apartment work has to follow the association's rules on working hours, lift protection, material movement, debris routes, common-area protection and deposits, so those are confirmed before the programme is fixed. Any structural cutting or modification is assessed separately.
Can you do only waterproofing, or only one bathroom?
Yes. A single leaking terrace, one bathroom or one kitchen can be quoted as its own scope, with its own price and its own programme. You are not obliged to take on a larger renovation to get a specific problem fixed.
Should I renovate or rebuild?
Compare them side by side when the renovation starts to include complete rewiring, complete replumbing, major structural work, full flooring replacement, extensive layout changes or an additional floor. At that point the total can approach the cost of building new, and a new building gives you a current structure and a fresh start on services. Below that threshold, renovating is almost always the better value.
What happens at handover?
Snags are listed and closed, the applicable waterproofing areas are tested, completed areas are inspected with you, and the manufacturer warranties for sanitaryware, fittings, hardware and appliances are handed over with the workmanship and defects obligations set out in your contract.
RELATED SERVICES
Often needed alongside this
Modular Kitchen
Cabinets, counters, tall units and utility areas quoted with the board and its core, the shutter finish, the hardware brand and the counter material all named.
ReadFurniture & Carpentry
Wardrobes, storage, media units, doors and site joinery built to drawing, in the board and hardware your specification names, sequenced with the civil programme.
ReadHouse Construction
Independent houses on 20×30 to 50×80 sites, from the soil test to the keys. Materials, labour, supervision and quality checks in one itemised contract, with payments following finished stages rather than dates.
Read
Thinking about renovating?
Send photographs of the property and tell us what you want to change. We will arrange an assessment and come back with the existing condition, the proposed scope, the structural position, a timeline and an itemised quotation for your building rather than a generic estimate.