

SERVICE AREA
Furniture and Carpentry in Electronic City Phase 2
Wardrobes, kitchen cabinets, TV units, beds, study tables and loft shutters for flats in Electronic City Phase 2 — measured at your home, made in a workshop or built on site, and quoted with the board, the finish and the hardware named so you can compare line by line.
WHY THIS PAGE EXISTS
Three quotes for the same wardrobe, ₹40,000 apart
You have collected the keys to your flat in Phase 2. The builder has handed over four walls, a granite slab in the kitchen and a loft with no shutters, and your clothes are still in suitcases.
So you asked around, and now you have three quotations for the same wardrobe. They are ₹40,000 apart and nobody can explain why.
That gap is where Built on Trust comes in. We design, make and fit furniture and carpentry in Electronic City Phase 2, and every quotation can name the board, the laminate and the hardware against each item — so you compare the scope line by line rather than the total alone.
- Wardrobes and loft shutters
- Kitchen cabinets
- TV units
- Cots and beds
- Study tables
- Doors
- Storage furniture and custom carpentry
WHO THIS IS FOR
Who we make furniture for in Electronic City Phase 2
Apartments make up much of the housing in Phase 2, and many of the people in them work at the technology and industrial campuses nearby. That produces three quite different customers, and the furniture is planned differently for each.
New flat owners
You have just taken possession and need the whole package: wardrobes, kitchen cabinets, a TV unit, a shoe rack, a pooja unit and the storage in between. Planned as one project, the finishes match across rooms and the work runs in a coordinated sequence rather than being spread across several months and several carpenters.
Tenants
You may not want to spend on fitted furniture you will leave behind at the end of the lease. Free-standing wardrobes, cots, study tables and storage units can be designed to move with you, with knock-down fittings where they suit the item, so the piece is dismantled, transported and put back together at the next flat.
Landlords and PG owners
A furnished flat is easier to let to someone arriving in the city for work. Cots, wardrobes, study tables and storage units can be made sturdy and plain, in finishes that survive tenants, and for larger requirements the furniture can be planned in batches to one specification so every unit gets the same thing.
WHAT WE TAKE UP
Furniture and carpentry work we take up
If it is made from wood or board and has to fit a particular wall or room, it can be designed around the dimensions you actually have. If you have saved a design from Instagram or Pinterest, send the reference — the design, the materials and the practical details get discussed before anything is made.
Wardrobes and lofts
Hinged, sliding and floor-to-ceiling wardrobes, shutters for the loft the builder left open, and the internal storage — hanging, shelves, drawers — planned around what actually goes in.
Kitchen furniture
Cabinets under and above the granite the builder gave you, tall units, breakfast counters and the storage systems inside them. The full kitchen service, with its layouts and specification, is on the modular kitchen page.
Living room furniture
TV units with the cable routes and power points resolved behind the panel, crockery units, shoe racks by the door and pooja units sized to the niche or the wall they go on.
Bedroom furniture
Beds and storage beds with drawers or a hydraulic lift, side tables and dressing units, made to the room rather than to a catalogue size that leaves a gap down one side.
Study and work-from-home furniture
Study tables, work desks, bookshelves and storage units at a worked height, with the sockets landing where the desk is and the cables managed so a video call looks tidy.
Doors
Main doors, bedroom doors and door frames, where the scope includes them — frames set before the finish, shutters hung after it, and the ironmongery fitted and adjusted.
THE WORK
The kind of furniture this page describes
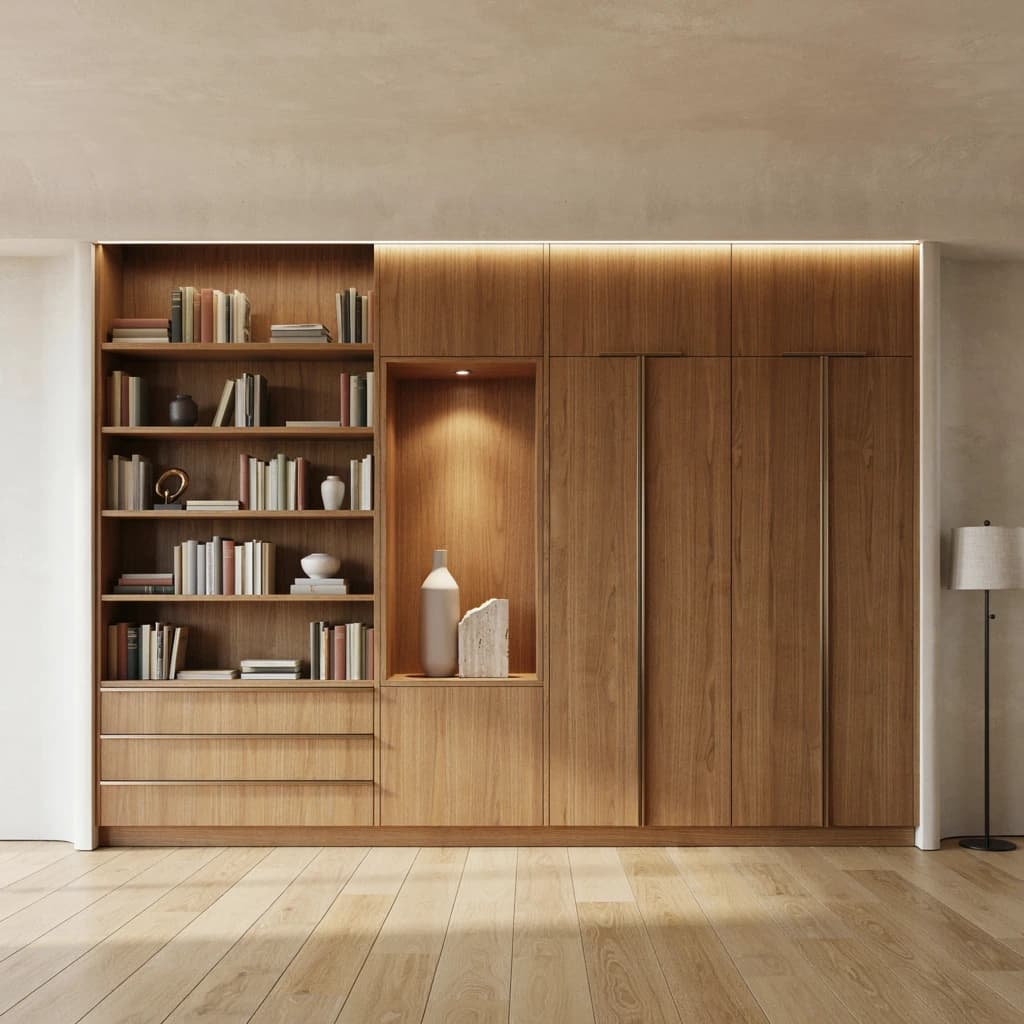
Illustrative of the kind of furniture this page describes, not photographs of completed projects of ours. Where a real Electronic City Phase 2 project is shown on this site it will carry its size, its specification and the owner's permission.
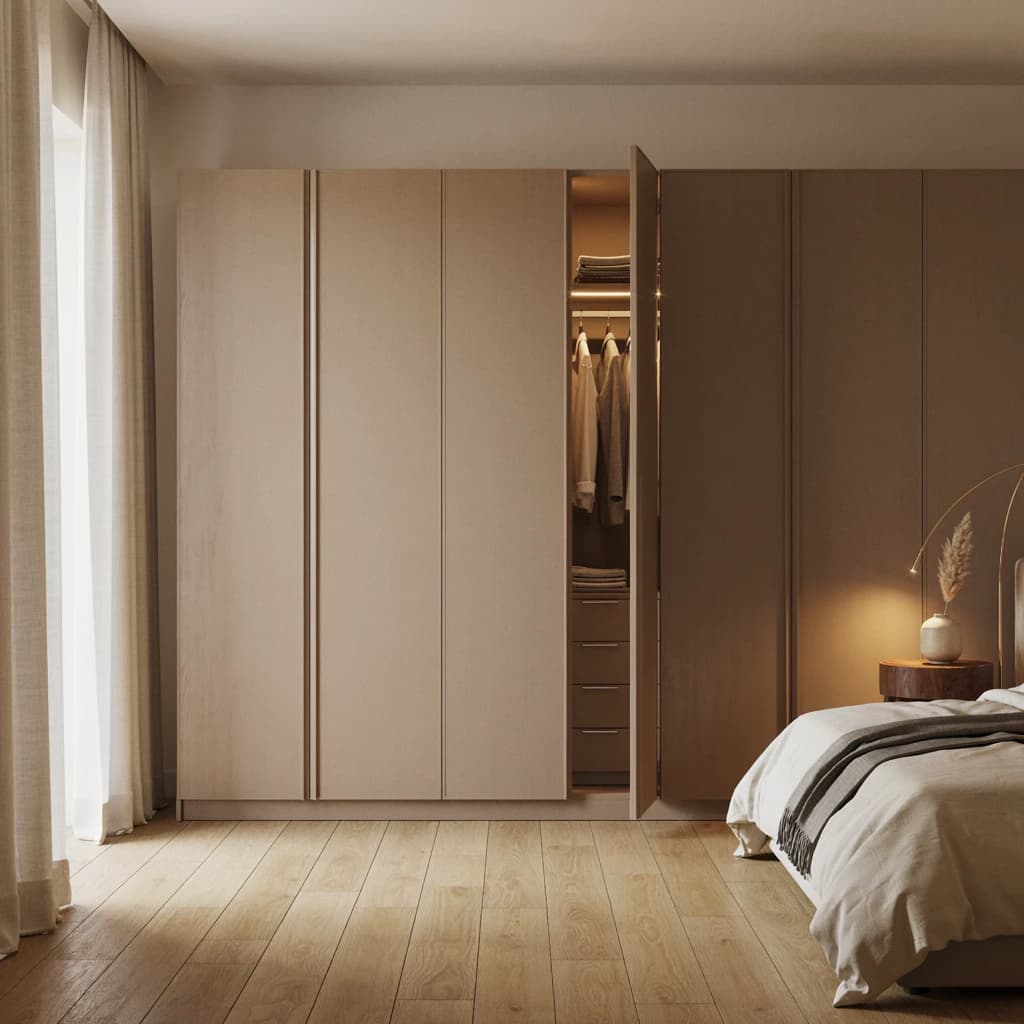
HINGED WARDROBEFloor to ceiling, with hanging, shelves and drawers behind 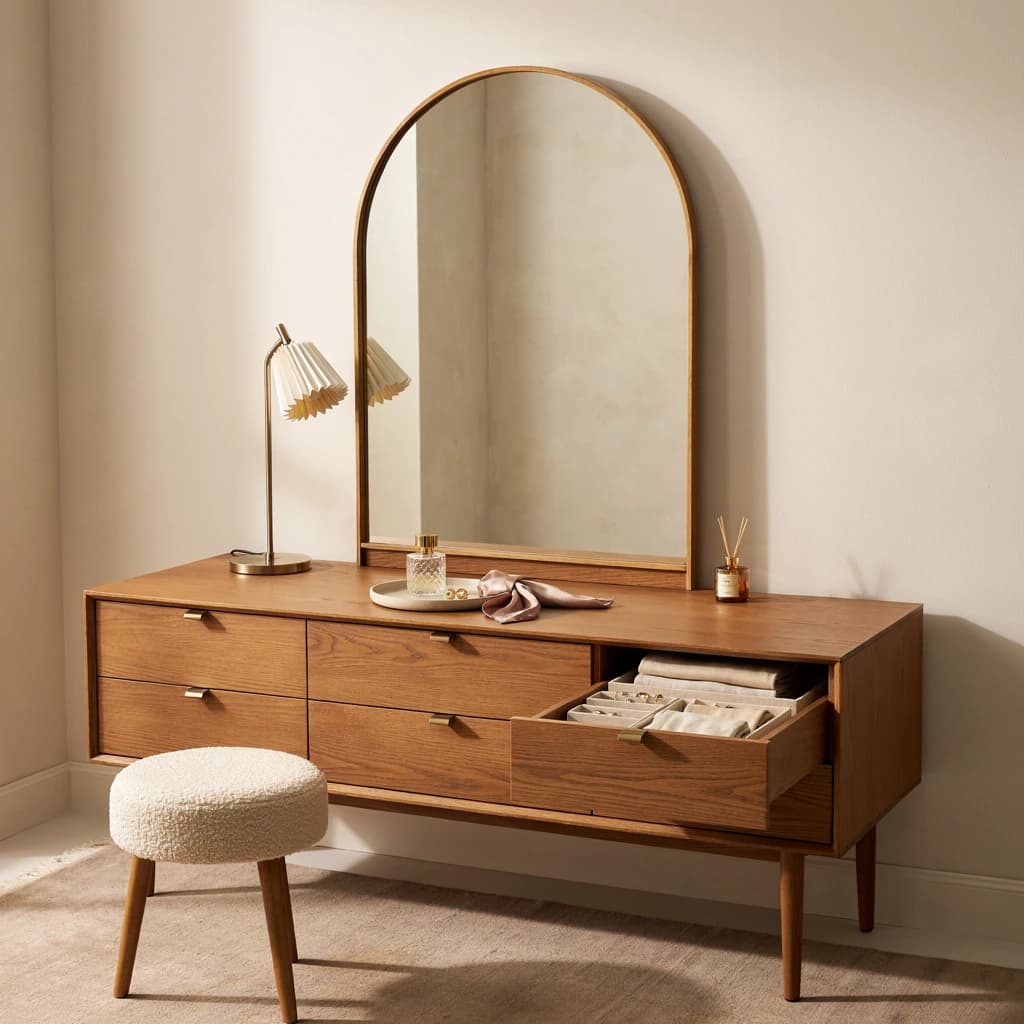
DRESSING UNITDrawers divided for what goes in them 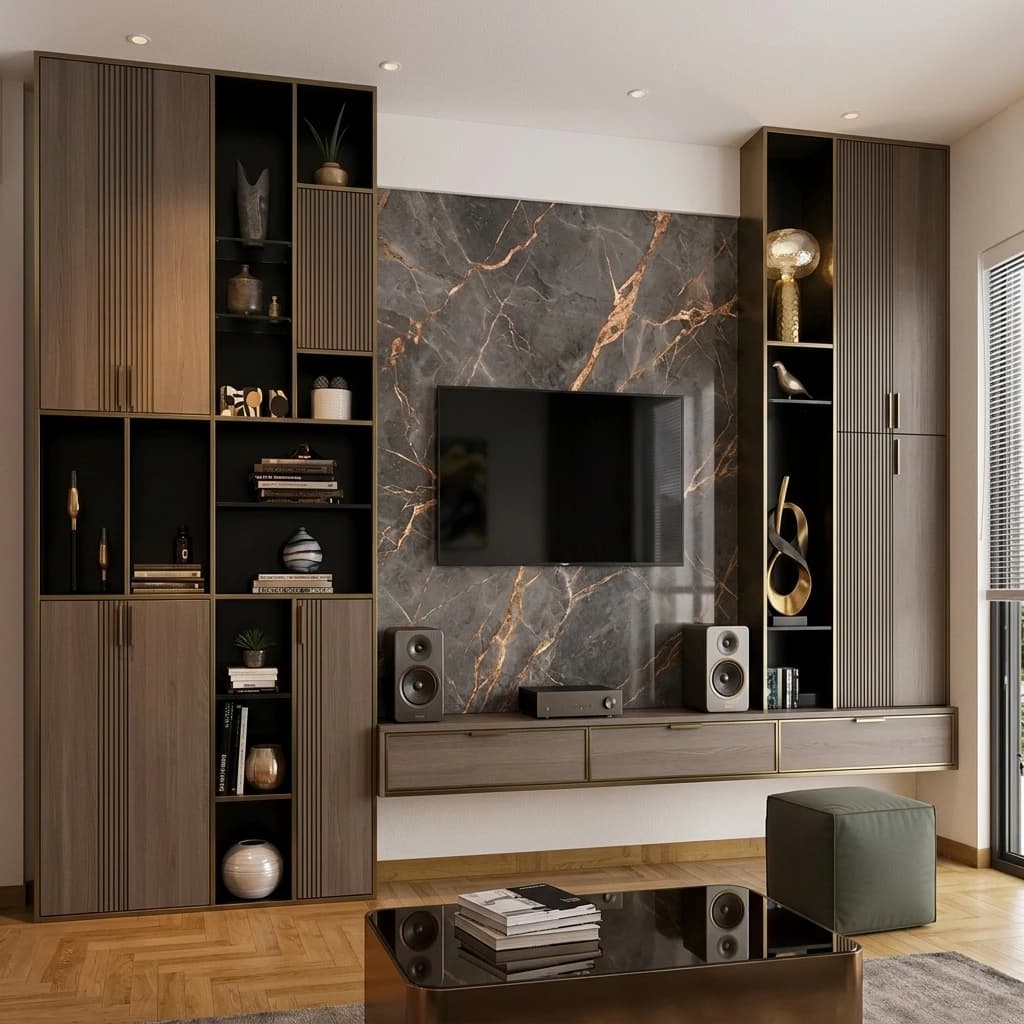
TV UNITTall storage either side, cables behind the panel
HOW IT IS MADE
Workshop-made or built at your site?
Both have their place, and most flats end up with some of each. The method is chosen item by item against the site conditions rather than as a policy — and a quotation should say which method each item was priced as.
| What it decides | Workshop-made | On-site carpentry |
|---|---|---|
| Cutting and edges | Machine-cut and edge-banded, delivered to the flat as finished panels and assembled in place. Cleaner edges and flatter shutters than anything cut on a landing. | Cut and finished in the room. Consistency depends on the tools brought to the job, so it is worth asking what they are. |
| Dust and noise in the flat | Most of the cutting happens elsewhere, so the flat sees assembly rather than sawdust — useful when you are already living in it. | The work, the dust and the noise all happen inside the flat for the duration of the job. |
| Uneven walls and odd lofts | Built to the measured dimension. A wall that is out of true is taken up by a filler strip at the junction. | Scribed to the wall as it actually is — the better answer for a loft of unusual size, a corner that is hard to reach or a beam that cuts the run. |
| Apartment rules | Fits inside association working hours and renovation rules more easily, because the noisy part of the job is not in the building. | Needs the working hours agreed with the association before the job is programmed. |
| Repairs and alterations | Suits new items that are rectangular and repeatable. | The method for modifying furniture that already exists, and for small repairs and alterations. |
MATERIALS
Boards, finishes and hardware explained
Furniture quotations get confusing because different contractors describe the same materials differently, or do not describe them at all. This is the short version of what the words mean and where each one belongs.
| Material | Where it suits | What to know |
|---|---|---|
| IS 303 plywood — MR or BWR | Wardrobes, TV units and other dry-room furniture | The everyday furniture board. The grade should be written on the quotation, not described as 'plywood' |
| IS 710 plywood — BWP | Kitchen sink units and anywhere water reaches | The boiling-waterproof grade. It costs more, and earns it wherever the board will get wet |
| HDHMR | Shutters and flat panels | A dense engineered board with a smooth, stable face that takes a finish well |
| Particle board | Low-cost, light-duty pieces | The cheapest board. Whether it is suitable depends heavily on where and how it is used |
| Laminate | The practical everyday finish | Many colours, good durability and easy to clean |
| Acrylic | Glossy shutters | A high-gloss look that shows fingerprints more readily |
| PU paint | Custom colours and a premium look | A painted finish, so it wants a flat core such as HDHMR under it |
| Veneer | A natural wood look | A real wood face on an engineered core, and the most premium of the four finishes |
| Hinges and drawer channels | Every moving part | What decides how the furniture feels every day. Soft-close hardware can be specified from Hettich, Hafele or Ebco, with the brand named on the quotation |
HOW IT IS PRICED
Furniture is priced on the face you can see
Furniture is commonly quoted by front-face area: the width of the item multiplied by its height, in square feet, with a rate per square foot against it. The board, the finish, the hardware and what goes inside set the rate; the area is what the rate is multiplied by. Here is the sum for an ordinary bedroom wardrobe.
MEASURED ON THE FRONT FACE
Hinged wardrobe, laminate finish
- WIDTH
- 6 ft
- HEIGHT
- 7 ft
- FRONT FACE
- 42 sq ft
- RATE
- ₹1,300 per sq ft
- INDICATIVE COST
- About ₹54,600
At the ends of the 2026 market band for a hinged laminate wardrobe — ₹1,100 to ₹1,500 per sq ft — the same 42 sq ft runs from about ₹46,200 to ₹63,000. Sliding shutters, an acrylic finish, extra internal drawers and upgraded hardware move it further, which is how two quotations for one wall can be ₹40,000 apart and both be honest.
Indicative 2026 market figures for comparison rather than a quotation. Your figure follows the measured front area of each item, the board, the finish, the hardware series and the internal fittings, priced item by item after the measurement visit.
2026 MARKET RATES
What furniture and carpentry costs in Electronic City Phase 2
Material, hardware and fitting, per square foot of front face, drawn on one scale. The bands overlap, and that is the useful part: the specification moves the price more than the item does, and the same wardrobe can sit almost anywhere in its band depending on the board inside it and the drawers behind the shutters.
- Hinged wardrobe — laminate
- ₹1,100 – ₹1,500 per sq ft
- The board grade and the number of internal drawers decide where it lands.
- Sliding wardrobe
- ₹1,300 – ₹1,700 per sq ft
- The sliding system and the shutter size carry the door weight, and the price with it.
- Kitchen cabinets
- ₹1,800 – ₹3,500 per sq ft
- The widest band on the page: HDHMR at the lower end, BWP plywood throughout at the top.
- TV unit
- ₹1,100 – ₹1,600 per sq ft
- Back panelling and lighting are what push a TV unit up its band.
- Bed with storage
- ₹1,400 – ₹1,700 per sq ft
- Drawers at the lower end; a hydraulic lift at the top.
Rate basis: indicative 2026 market rates for furniture in Bangalore, supplied for this page, covering material, hardware and fitting. They are not a quotation from us and not a survey of our own completed work in Electronic City Phase 2. What your furniture costs follows the measured front area of each item, the board, the finish, the hardware series and the internal fittings, priced item by item after measurement. Figures checked on 17 September 2026. These are indicative planning bands, not a quotation — the rate for a specific project depends on its design, site conditions and specification.
A 2BHK with two wardrobes, an L-shaped kitchen and a TV unit generally lands between about ₹3 lakh and ₹5 lakh at these rates. The final figure depends on the dimensions, the materials, the hardware, the finish and how much storage goes inside.
COMPARING QUOTES
What to check when comparing furniture quotes
Whether you are comparing us with a modular furniture showroom or a local carpenter in Electronic City Phase 2, the totals only mean something once you know what each one includes. These seven lines explain most of the difference between quotations that look alike — check whether each one clearly covers:
- Edge banding on all sides, including the edges nobody sees
- Soft-close hinges, named by brand
- Loft shutters
- Internal drawers
- Handles
- Transport to the flat
- Installation and fitting
HOW IT RUNS
From first visit to fitting day
We measure the space ourselves, because the builder's floor plan and the actual flat are not always the same drawing. Six stages, each one closed before the next begins.
- 01
Site measurement
Wall lengths, ceiling height, door and window positions, electrical points, existing plumbing and where the beams and columns fall — the things that decide what the furniture can be, taken at the flat rather than off the plan.
- 02
Design
Drawings and furniture layouts prepared for the space you have and the storage you need: what hangs, what folds, what goes in a drawer and what goes in the loft.
- 03
Itemised quotation
Each item on its own line with its measured area, the board, the finish, the hardware and the scope, so you can see exactly what changes if a finish changes or a loft comes out.
- 04
Material selection
You choose the finishes from samples — the laminate you see in the sample is the laminate that goes on the shutter.
- 05
Manufacturing
The furniture is made to the approved drawing, in a workshop or on site as each item was priced.
- 06
Installation
The finished furniture is transported to the flat, installed, levelled, and the hardware adjusted before you are asked to sign it off.
LEAD TIMES
How long furniture takes in Electronic City Phase 2
Two jobs on one week scale: a single wardrobe or TV unit, and the full woodwork for a 2BHK. The manufacturing bar is the one that sets the date; the flat itself is only disturbed for the short fitting bar at the end.
- Measurement and designThe first few days
- Quotation and material selectionUntil the finishes are signed offProduction does not start until the drawings and the finishes are agreed. A laminate chosen late is the usual reason a job runs past its date.
- Making a single wardrobe or TV unit2 – 3 weeks
- Fitting one item1 – 2 daysThe only time the room is actually out of use.
- Making the full 2BHK woodwork5 – 7 weeksThe other track, drawn alongside the single-item bars rather than after them: if the whole flat is done at once, wardrobes, kitchen cabinets and the TV unit are made together, so the finishes match and the fitting happens once.
- Fitting the whole flatAbout 1 week
- One wardrobe, first visit to fittedAbout 3½ – 4½ weeks
- Full 2BHK, first visit to fittedAbout 7 – 9 weeks
Indicative durations for planning rather than a commitment for a particular flat. Workshop-made items are built while you carry on living in the flat, so the room is out of use only for the fitting days at the end.
WHERE WE WORK
Areas we cover around Electronic City Phase 2
Flats and houses across Phase 2 and the layouts around it, along Hosur Road and the Yellow Line stretch through Hebbagodi and Bommasandra, and selected areas on the Phase 1 side.
- Electronic City Phase 2
- Ananth Nagar
- Veerasandra
- Shanthipura
- Huskur Road
- Hebbagodi
- Bommasandra
- Kammasandra
- Gollahalli
- Rayasandra
- Chandapura
- Konappana Agrahara
- Neeladri Nagar
- Doddathogur
BEFORE YOU ENQUIRE
Questions we get asked
How much does a wardrobe cost in Electronic City Phase 2?
As a 2026 market band, a hinged wardrobe with a laminate finish runs about ₹1,100 to ₹1,500 per sq ft of front face, with material, hardware and fitting included. A standard 6 ft by 7 ft wardrobe is 42 sq ft, which puts it between roughly ₹46,200 and ₹63,000. Sliding shutters, an acrylic finish, extra drawers and upgraded hardware all move the figure up. These are market ranges for comparison rather than a quotation — yours comes from measuring the wall.
Plywood or HDHMR — which one should I choose?
Both, in the right place. Plywood is comparatively light, holds a screw well and is easier to repair or modify on site. HDHMR gives a flat, smooth face that suits shutters. A kitchen, for example, might use BWP plywood for the carcass and HDHMR for the shutters. The choice for each item follows how much moisture it will see, what it has to carry, the finish going on it and the budget — and the quotation should say which board is used where, because 'plywood' on its own covers grades that behave very differently once water reaches them.
I'm renting. Can you make furniture I can take with me?
Yes, provided it is designed for moving from the start. That means free-standing pieces rather than units scribed into the wall, knock-down fittings where they suit the item, panel sizes that fit through a door and into a tempo, and a construction that can be dismantled and put back together without damage. It is worth saying so at the measurement visit, because a wardrobe built to leave and a wardrobe built to stay are two different drawings.
Do you need to visit my flat before giving a price?
Not for a rough figure. Photographs of the wall, the wall measurements, the room size and a note of what you need are enough for a ballpark. For a final quotation a site measurement is the sensible step: ceiling heights, electrical points, beams and walls that are not quite square all change the dimensions the furniture is made to, and the builder's floor plan does not always match the flat.
What warranty do you give?
The workmanship period, the cover on the furniture itself, the hardware manufacturer's own warranty and any exclusions are set out in the quotation before work starts rather than described in general terms here. Hardware warranties come from the maker of the hinges and channels specified for your furniture, so the brand named on the quotation is what that cover attaches to.
RELATED
The service behind this page, and the rest of the flat
Furniture & Carpentry
The full service across Bangalore — the board, banding and hardware specification, site-built against factory-made, and the labour-only rates.
ReadModular Kitchen
Cabinets under and above the granite, tall units and the utility area, with the layouts drawn and the board named unit by unit.
ReadHome Construction in Neeladri
On the Phase 1 side: independent houses and rental blocks in Neeladri Nagar and along Neeladri Road, from design to handover.
ReadInterior Design
Where the furniture is part of a whole-flat interior — layouts, ceilings, lighting and storage planned together rather than room by room.
Read
Send a photo, get a number
Send a photograph of the wall or the room, the rough measurements and a note of what you need, and we will come back with a ballpark figure. If it looks right, we fix a time to come and measure the space properly — the visit is free and there is no pressure to go ahead.