

SERVICE AREA
Commercial Interiors in Anekal, Bangalore
Retail showrooms, coaching classes, cafes and offices in Anekal, Chandapura, Attibele and Jigani — design, civil and electrical work, furniture and signage handled as one job, planned around the date you need to open.
OVERVIEW
Your customers have already seen a good shop this week
They have been to the malls in Electronic City and the showrooms on Hosur Road. They know what a well-lit shop looks like, what a comfortable cafe feels like, and what a proper classroom should be. When they walk into your place they compare it against those, even though they will never say so and would not be able to tell you which detail decided it.
Built on Trust designs and builds commercial interiors in Anekal for the businesses that serve this town — retail showrooms, coaching classes, cafes and offices. Design, civil and electrical work, furniture and signage are handled as one job, and what you get back is a space that is ready to open.
Below is what fitting out a space here actually involves, what it costs against 2026 market rates, and how the work runs.
THE TOWN
A market town that is changing quickly
Anekal has been a market town since 1603, and for most of that time a shop here needed a counter, a few shelves and a rolling shutter. That is no longer enough, and the reason is not fashion. It is that the customers changed.
Layouts and villa projects have come up along the Chandapura road, and families working in Electronic City, Jigani and Hosur have moved into them. The 2011 census counted about 44,000 people in the town — a figure anyone who has tried to park near the bus stand on a Sunday will recognise as long out of date.
New customers bring new expectations, and new competitors follow them in. A business here now needs premises that work properly, feel welcoming, and suit the customers it actually serves rather than the ones it served ten years ago.
WHAT WE FIT OUT
Spaces we design and build in Anekal
Four kinds of premises, and each is planned around a different thing. A showroom is planned around what it sells, a classroom around what a parent notices, a cafe around its kitchen, and an office around the work that happens in it.
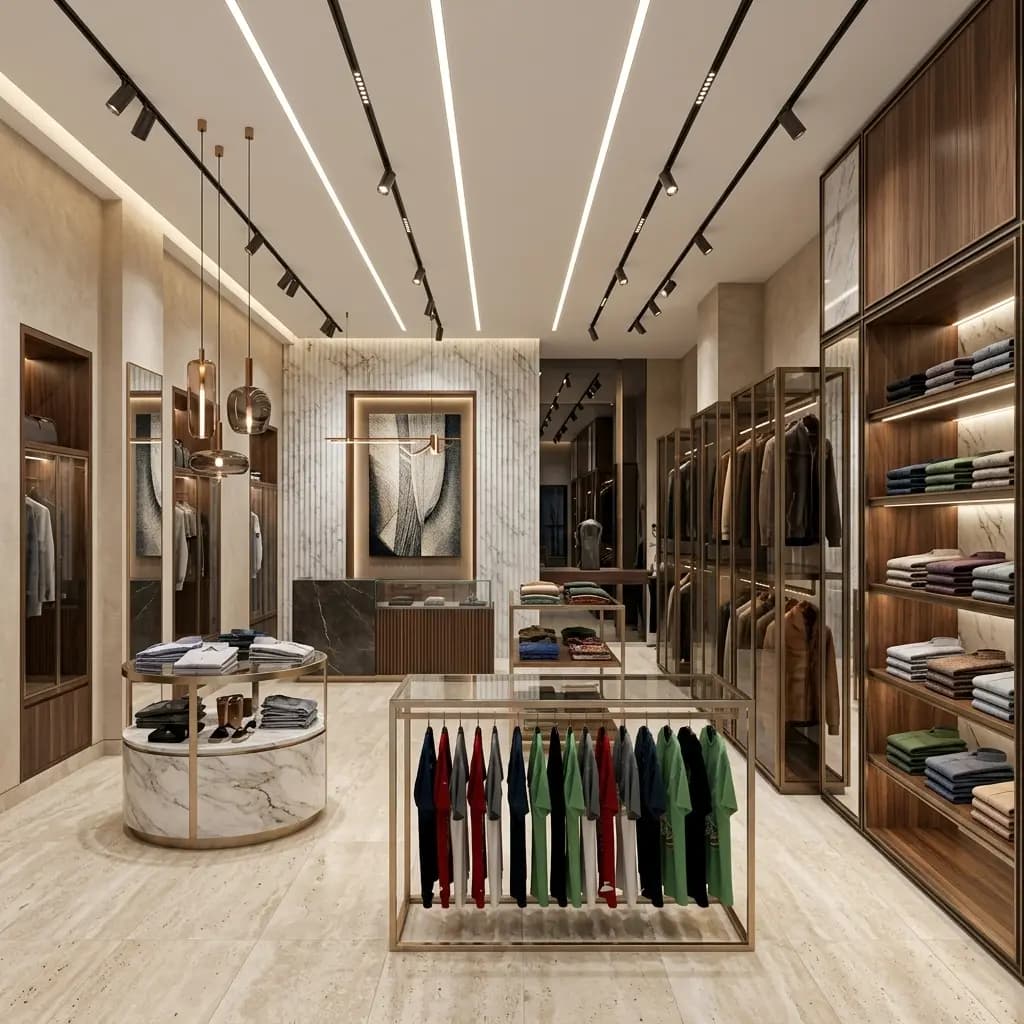
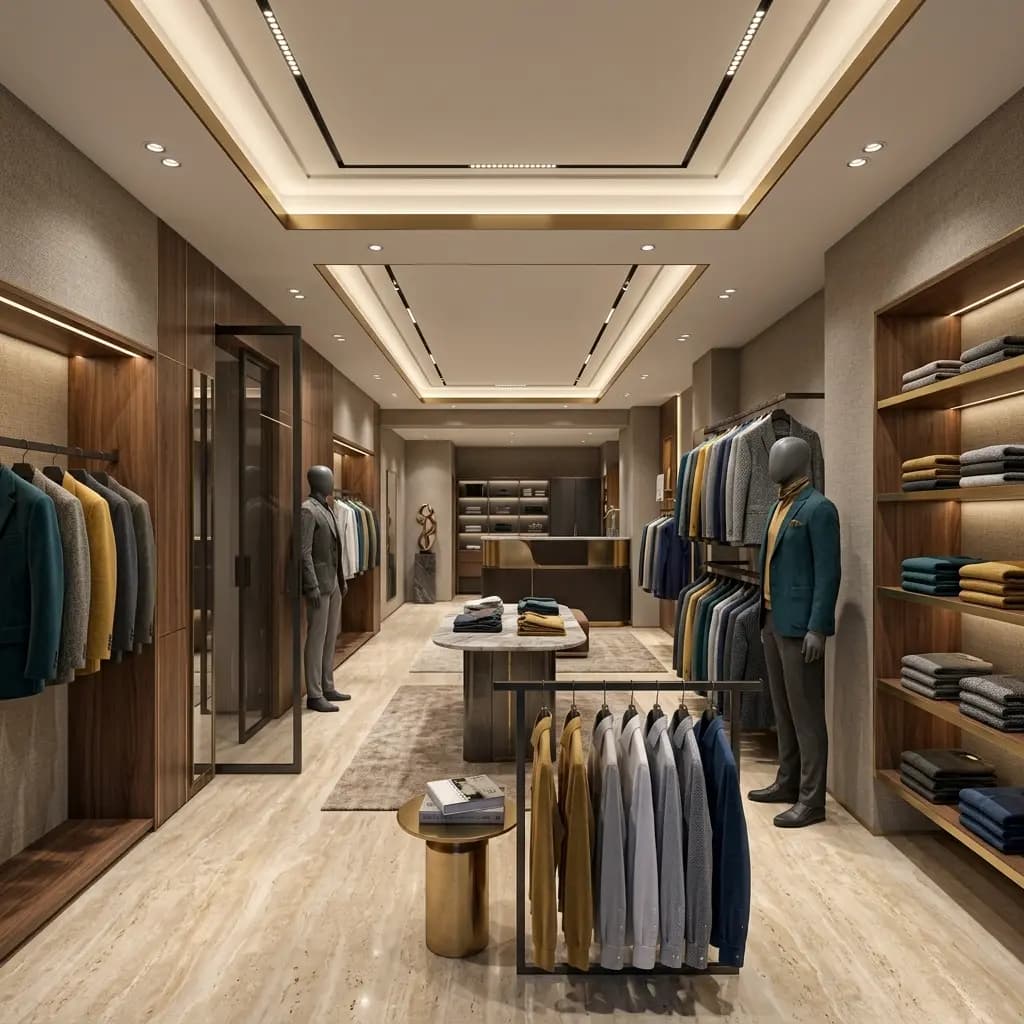
Retail showrooms
The storefront does most of the first impression, so it is settled first — glazing, lighting and the name board. Inside, the display fixtures are built around your products rather than bought as a standard set, the lighting is planned to show stock honestly, and the billing counter and stock room are positioned for how the shop is actually run on a busy Sunday.
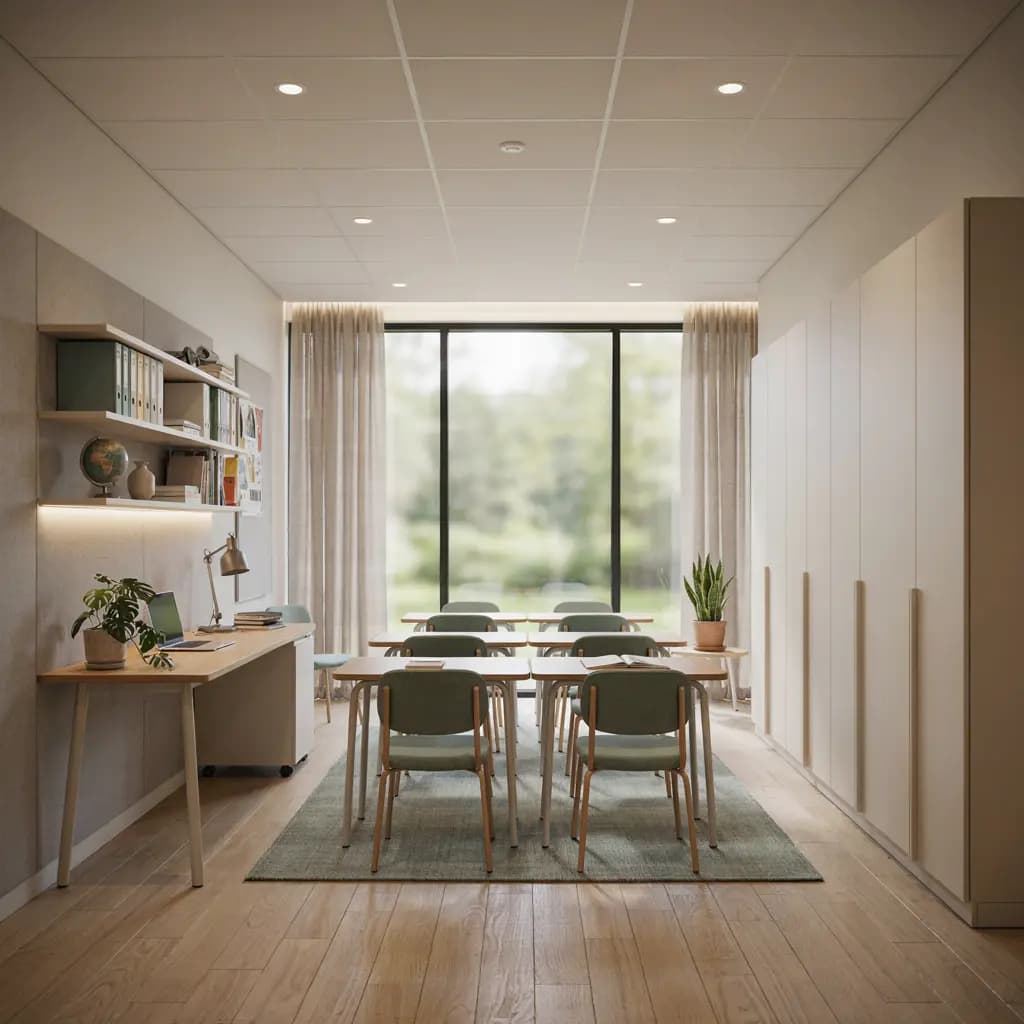
Coaching classes and tuition centres
A parent decides about a coaching centre within a few minutes of walking in, and what they are reading is the staircase, the ventilation, the toilets and whether the place feels safe. Classrooms are planned bright and plain, with the board visible from the last bench. Sound insulation between rooms, sturdy desks, CCTV points, a reception and somewhere for parents to sit can each form part of the scope.
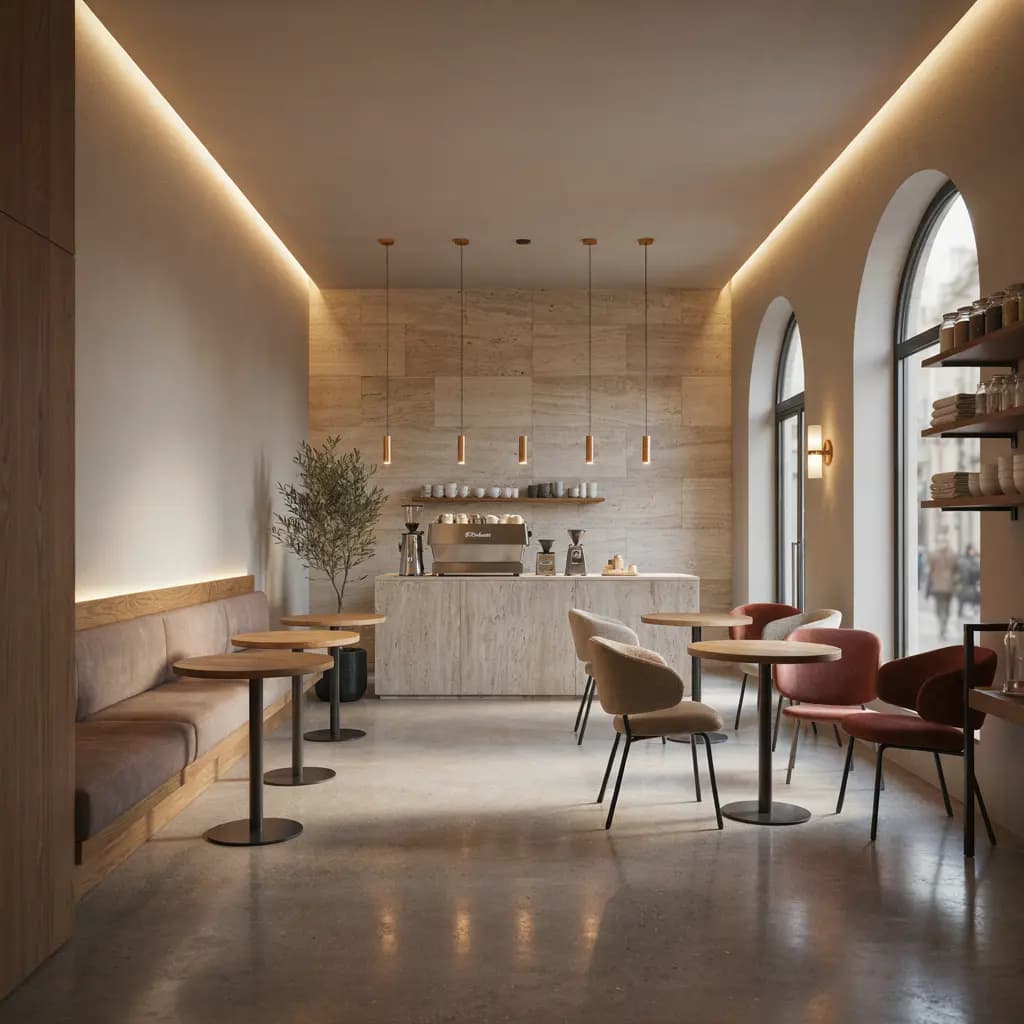
Cafes, bakeries and restaurants
The kitchen and the services come before anything decorative: exhaust, gas line, plumbing, drainage and the service counter. In a building with flats above — which is most of the frontage in this town — the exhaust route is a planning problem to solve early, not a detail to settle once the ceiling is up. Only then is the room designed around family seating, student groups and surfaces that wipe clean.
Offices
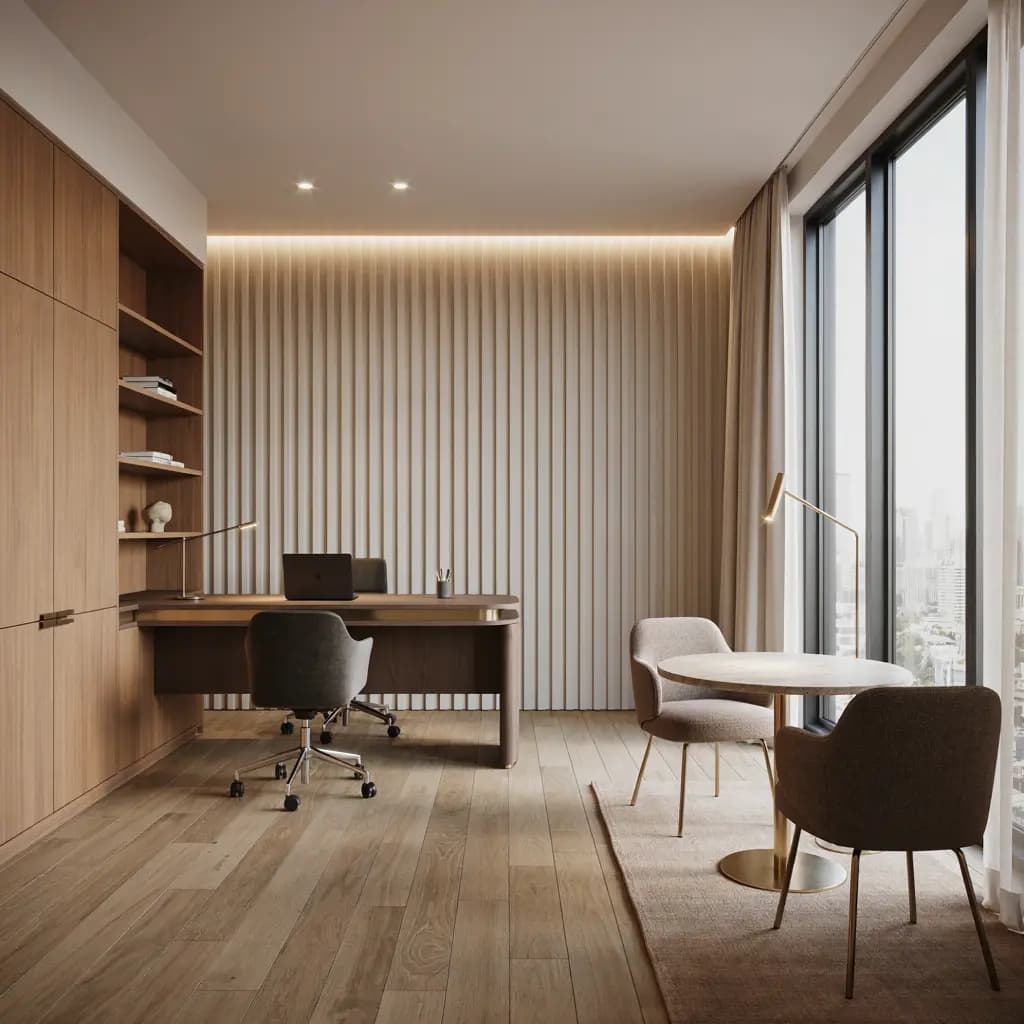
Two different briefs. A professional office — a CA, an advocate, a finance or real-estate practice, a bank branch — needs a reception, cabins, record storage and a meeting room. A factory or warehouse office around Jigani, Attibele or Bommasandra needs conference space, workstations, a canteen, durable finishes and circulation that works for shift-based operations.
RETAIL
A showroom is fixtures and light, in that order
Almost everything a customer thinks about your stock is decided by how it is presented and how it is lit. Fixtures built to your products — the right shelf depth, the right rail height, the right amount of empty space around a display — make an ordinary range look considered. Fixtures bought off the shelf make a good range look like everyone else's.
Lighting does the other half, and it is where shops in this town most often save money they should not. Stock lit by a flat ceiling light looks flat. The same stock lit with the right colour temperature and beam angle looks like it is worth what you are asking, and the cost difference between the two is small compared with what it changes.
Signage is part of the same decision rather than the last thing ordered. Where it applies, the Kannada content required on commercial boards in Karnataka is laid out from the first drawing, so the board reads as designed rather than corrected.
- Glazing, entrance and the name board
- Display fixtures built around your products
- Lighting planned to show stock clearly
- Billing counter positioned for how the shop runs
- Stock room and back-of-house access
COACHING CLASSES
What a parent is actually inspecting
A parent visiting a coaching centre is not evaluating your teaching, because they cannot yet. They are reading the building instead — how steep the staircase is, whether the rooms have air moving through them, what the toilets are like, whether a child could be seen from the door. That assessment is finished before anyone has discussed a syllabus.
So the layout is planned for that reading. Rooms bright and plain enough to concentrate in, the board visible from the last bench rather than the third row, circulation wide enough for a class changing over, and a reception where a parent can sit and wait without standing in a corridor.
Depending on the project, sound insulation between classrooms, sturdier desks, CCTV points and a parents' waiting area can each be priced as part of the scope — worth deciding early, because partitions and conduit are cheap while the walls are open and expensive afterwards.
- Staircase access, ventilation and toilets
- Classroom layout with the board visible from the back
- Sound insulation between rooms, where it forms part of the scope
- CCTV points and conduit run while the walls are open
- Reception and a place for parents to wait
CAFES AND BAKERIES
The kitchen decides the cafe, not the seating
Every food business that has had to be rebuilt after a year was rebuilt because of its services. Exhaust, gas, water and drainage are the things that are genuinely hard to move once the floor is down, and they are the things most often left until the layout is otherwise finished.
In Anekal the common complication is that the flats above you are occupied. Routing an exhaust up past somebody's bedroom window is a conversation to have with the building — and to design around — before the counter is built, not after the first complaint. Grease, noise and the route the duct actually takes are all easier to solve on paper.
With the services settled, the room itself is straightforward: a counter placed where the queue does not block the door, seating that suits families and student groups at different times of day, and surfaces that survive being wiped down twenty times a day without looking worn out by month three.
- Exhaust route agreed before the counter is built
- Gas line, water supply and drainage positioned first
- Service counter placed so the queue clears the entrance
- Seating planned for families and for student groups
- Flooring and surfaces chosen for constant cleaning
OFFICES
An office that is quiet enough to work in
A professional office has a specific problem: a client sitting across the desk should not hear the conversation happening in the next cabin, and the reception should not hear either of them. That is a partition specification and a door specification, and it is the difference between a practice that looks discreet and one that only appears to be.
Around the record storage the question is different again — how much, how it is retrieved, and whether it can grow. A CA's office and an advocate's office both fill their storage faster than anyone plans for, and storage designed as a wall rather than as a cupboard is what makes that survivable.
Factory and warehouse offices around Jigani, Attibele and Bommasandra work to a different brief: durable finishes, circulation that works for shift-based operations, a canteen that genuinely seats the shift, and conference space usable for a customer audit rather than only for internal meetings.
- Reception, cabins and a meeting room
- Partitions and doors specified for confidentiality
- Record storage planned as a wall, with room to grow
- Workstations laid out for how the team actually works
- Durable finishes and shift-friendly circulation for factory offices
BEFORE WE QUOTE
Five things we check in the building first
A town building is not a shell in a tech park. The premises you are taking over has a history, and five parts of that history decide what the fit-out costs — which is why they are surveyed before a number is written down rather than discovered during the work.
Power
Many shops here run on a modest sanctioned load that was set for a very different business. Add air-conditioning, display lighting and commercial equipment and the requirement can outgrow it quickly. The load is checked at the start, so any additional capacity needed is a known cost at quotation stage rather than a problem found on the first hot afternoon. Backup and emergency lighting can be planned in where required.
Walls and ceiling
Older frontages come with uneven walls, low beams, columns in inconvenient places and rooms that are not the rectangle the drawing assumes. The premises is measured as it actually is and the design is built around what is there — because a fitted counter drawn to an assumed dimension is a counter that has to be cut on site.
Water and drainage
A cafe, a bakery or any food business needs water and drainage in specific places, and the existing building rarely has them there. Moving plumbing after the flooring is laid means breaking it up and making it good again, so the positions are settled at the start — this is the single most common source of avoidable cost in a food fit-out.
Frontage
Shutter width, steps, whether a ramp is needed, where the entrance sits, where two-wheelers will park and how a customer gets from the road to your door. Frontage decides how many people who walk past actually come in, and it is often the cheapest part of the project to improve.
Your rental agreement
If you are renting, the lease terms change what should be built. A short lease argues for modular counters, racks and partitions that can be dismantled and taken with you; a long one justifies building in. Tell us the lease period at the first discussion — it is the piece of information most likely to change the specification, and the easiest to forget to mention.
2026 MARKET RATES
What commercial interiors cost in Anekal
Drawn on one scale rather than tabulated, because the bands overlap and the overlap is the point. A coaching centre and a cafe can cost the same per square foot while being entirely different jobs, and the spread inside any one of these types is wider than the gap between most of them — which is why the fit-out you are actually planning is priced from a measured survey rather than read off a row.
- Retail showroom
- ₹1,500 – ₹3,000 per sq ft
- The widest band, and the one most decided by choice: display fixtures and the storefront are where a showroom budget goes.
- Office
- ₹1,200 – ₹2,500 per sq ft
- Furniture and electrical work carry most of it. A professional office with cabins sits higher than an open workstation floor.
- Cafe or bakery
- ₹1,100 – ₹2,200 per sq ft
- Covers the kitchen services rather than the kitchen equipment, which is quoted separately and can be substantial.
- Coaching class
- ₹800 – ₹1,500 per sq ft
- The lowest band, because the accommodation repeats. Air-conditioning and desks are what move it.
QUOTED SEPARATELY FROM THE RATES ABOVE
- Kitchen equipment
- Additional sanctioned electrical load
- Signage approvals
- Statutory fees and deposits
- GST
Rate basis: indicative 2026 market ranges for commercial fit-out work in and around Anekal, supplied for this page. They are not a quotation from Built on Trust and not a survey of our own completed contracts. What a specific fit-out costs per square foot follows the measured premises, its existing power, drainage and structure, the specification agreed and the scope of work. Figures checked on 17 September 2026. These are indicative planning bands, not a quotation — the rate for a specific project depends on its design, site conditions and specification.
As worked examples on the same basis: an 800 sq ft showroom at ₹1,800 per sq ft comes to roughly ₹14.4 lakh, and a 1,000 sq ft coaching centre at ₹1,100 per sq ft to roughly ₹11 lakh. Both are arithmetic on a market rate rather than quotations, and either could land outside those figures once the premises is measured.
WHERE THE MONEY GOES
What to spend on, and what can wait
Not every line in a fit-out is worth the same. Some are what a customer notices; some are simply expensive to redo. Those two lists overlap more than people expect, and they are where a budget should be defended.
Worth spending on
Lighting, the storefront, flooring and the electrical work. The first two are what a customer reacts to before they have consciously looked at anything, and the second two are the ones you cannot redo later without closing the business to do it. Money saved here tends to be spent again within three years, with the shop shut while it happens.
Where savings are real
A simpler false-ceiling design, locally available finishes instead of imported ones, and Indian alternatives to imported materials will usually save without showing. So will phasing: completing the ground floor now and the first floor when the business supports it is a legitimate plan, not a compromise, provided the services are laid for both.
TIMELINE
How long a fit-out takes, and why the festival season matters
A shop, cafe or coaching centre under 1,500 sq ft runs about 5 to 8 weeks from approved design to handover; a larger office runs about 8 to 12. What the bars show is that the design and the quotation sit in front of all of it — so an opening date is set by when you start, not by how fast anybody works.
- Survey, layout and design approval1 – 2 weeksEnds when you approve the layout. Everything after this is priced against it.
- Itemised quotation and scheduleAbout 1 week
- Shop, cafe or coaching centre under 1,500 sq ft5 – 8 weeks
- Larger office fit-out8 – 12 weeksThe same job with more of it: more cabins, more furniture and more electrical work.
- Material procurementOrdered against the scheduleAdds no time of its own — until a festival season, when it does.
- Approved design to handover, under 1,500 sq ftAbout 5 – 8 weeks
- First survey to opening dayAbout 8 – 15 weeks
Indicative programmes against 2026 market conditions rather than a commitment for a particular project, and they assume decisions arrive when the schedule asks for them. Festival periods are the exception worth planning around: carpenters, electricians and material suppliers are all in demand at once before Dasara and Deepavali, and a job that would take six weeks in a quiet month can take longer. If you are opening around a festival, the design and the procurement have to start well before it feels necessary.
HOW IT RUNS
Six stages, from survey to handover
Each stage finishes before the next begins, and the one that matters most is the third — because a quotation written line by line is the only kind you can question.
- 01
Site survey
We come to the premises in Anekal and survey what is actually there: the measurements, the existing electrical load, the plumbing and drainage, the structure, the frontage and the condition of the space. This is also when to tell us the lease terms and the date you want to open.
- 02
Layout and design
The layout is drawn around your business rather than around the room — what you sell or teach or serve, how a customer moves through the space, and where the work of the business actually happens. It is developed against the survey, so what is drawn can be built in that building.
- 03
Itemised quotation
Priced line by line with quantities and specifications, so you can see what each part costs, take out what you do not want, and compare it against another quotation on the same terms. A single lump sum tells you nothing you can act on.
- 04
Project schedule
Once the quotation is approved the work is scheduled, with the long-lead materials identified against it. If you are opening around a festival this is where that gets planned for, not the week before.
- 05
Execution
Civil, electrical, carpentry, furniture and finishing work coordinated in sequence, so trades are not waiting on each other and the site is not being opened up twice for the same service.
- 06
Quality check and handover
The finished space is walked and snagged before it is handed over, and the outstanding items are closed. What the handover covers is stated in the scope rather than settled at the end.
COVERAGE
Areas we cover in and around Anekal
We take commercial interior work in Anekal town and along the roads that connect it — towards Chandapura and Hosur Road, out to Attibele, and up through Jigani and Bommasandra where the factory and warehouse offices are.
- Anekal town
- Chandapura
- Attibele
- Jigani
- Bommasandra
- Hebbagodi
- Marsur
- Haragadde
- Iggalur
- Karpur
- Indlawadi
- Byagadadenahalli
BEFORE YOU ENQUIRE
Questions shop and business owners ask us
How much does a shop interior cost in Anekal?
As 2026 market ranges, roughly ₹1,500 to ₹3,000 per sq ft for a retail showroom, covering display fixtures, lighting, flooring, electrical work and the name board. On that basis a simple 500 sq ft shop falls somewhere around ₹7.5 lakh to ₹10 lakh. These are market figures for comparison rather than a quotation — yours comes from measuring the actual premises and pricing the specification and scope you have agreed, because the same floor area fitted out two ways is two different numbers.
Do I need Kannada on my name board?
Commercial signage in Karnataka is subject to Kannada-language requirements, and they are enforced. The exact proportion required has changed more than once, so it should be confirmed against the rules current when your board is made rather than taken from any website — including this one. What matters at the design stage is simply that the requirement is planned for from the first drawing: a board laid out in Kannada from the start reads as a designed board, while Kannada added to a finished English board afterwards rarely does.
I'm in a rented building. What happens to the interiors when I vacate?
Tell us the lease period at the first discussion, because it changes what should be built. On a short lease, counters, racks and partitions can be specified as modular units that are bolted rather than built in, so selected fixtures can be dismantled and reused at another premises. Permanent work is a different matter: flooring, ceiling work and wiring generally stay with the property. Knowing the lease at the start is what lets the money go into the parts you can take with you.
Can you work while my shop stays open?
Subject to the site and what the landlord permits, yes. The work is divided into sections so one part of the premises trades while another is being worked on, and the noisy and dusty activities — breaking, drilling, grinding — are scheduled outside trading hours where that is practical. It does extend the programme, sometimes considerably, so it is worth pricing both ways at the quotation stage and deciding with the two numbers in front of you rather than assuming a closed shop is unaffordable.
Do your interior designers come to Anekal, or do I have to travel to the city?
We come to you. The site survey happens at your premises in Anekal — it has to, because the measurements, the existing electrical load, the drainage and the frontage are the things being surveyed. Design discussion and material selection can then be handled at the site, at our end, or remotely, whichever suits how you work.
RELATED SERVICES
The city-wide services behind this page
Commercial Interiors
The full fit-out service across Bangalore — office, retail, showroom and clinic — including the landlord conditions, the scope and how a fit-out is priced.
ReadFurniture & Carpentry
Counters, display fixtures, storage and site joinery built to drawing, in the board and hardware your specification names.
ReadCivil Works
Flooring beds, drainage, plumbing routes and the building work a fit-out sits on, billed on measured item rates.
ReadJIGANI
Modular kitchens in Jigani
Next door to Anekal, and the same team: kitchens for houses, flats and rental units, including units built under an existing granite counter.
Read
Planning to open or renovate in Anekal?
Send photographs of the space, the approximate area, the type of business, the condition it is in now and the month you want to open. We will come to the premises, measure it, and come back with a layout, an itemised quotation and a work schedule.