

SERVICE· BANGALORE
Architecture and Planning in Bangalore
Site feasibility, floor plans, 3D elevations, sanction drawings, structural design and working drawings — delivered with the registered architects and licensed engineers we work with, and coordinated with the build so what is drawn is what gets priced and what gets built.
WHY THIS STAGE MATTERS
The stage that decides what everything else will cost
Every expensive mistake of this kind starts on paper, or in the absence of it. A plan drawn without checking the setbacks can come back from sanction with a floor missing. A staircase can work perfectly in a drawing and fail in the building. A vague specification gets you three contractors quoting three different houses.
In India, architectural design and plan sanction are the work of a registered architect or a licensed engineer. That is exactly how we deliver this service: through professionals appointed to you, while we coordinate their work, check it against the requirements that apply to your site, and cost the project as the design develops.
If you already have an architect, we build to their drawings instead. This service exists for owners who do not.
- Independent houses, duplexes and villas
- Rental and PG buildings
- Commercial and industrial projects
- Sites in and around Bangalore
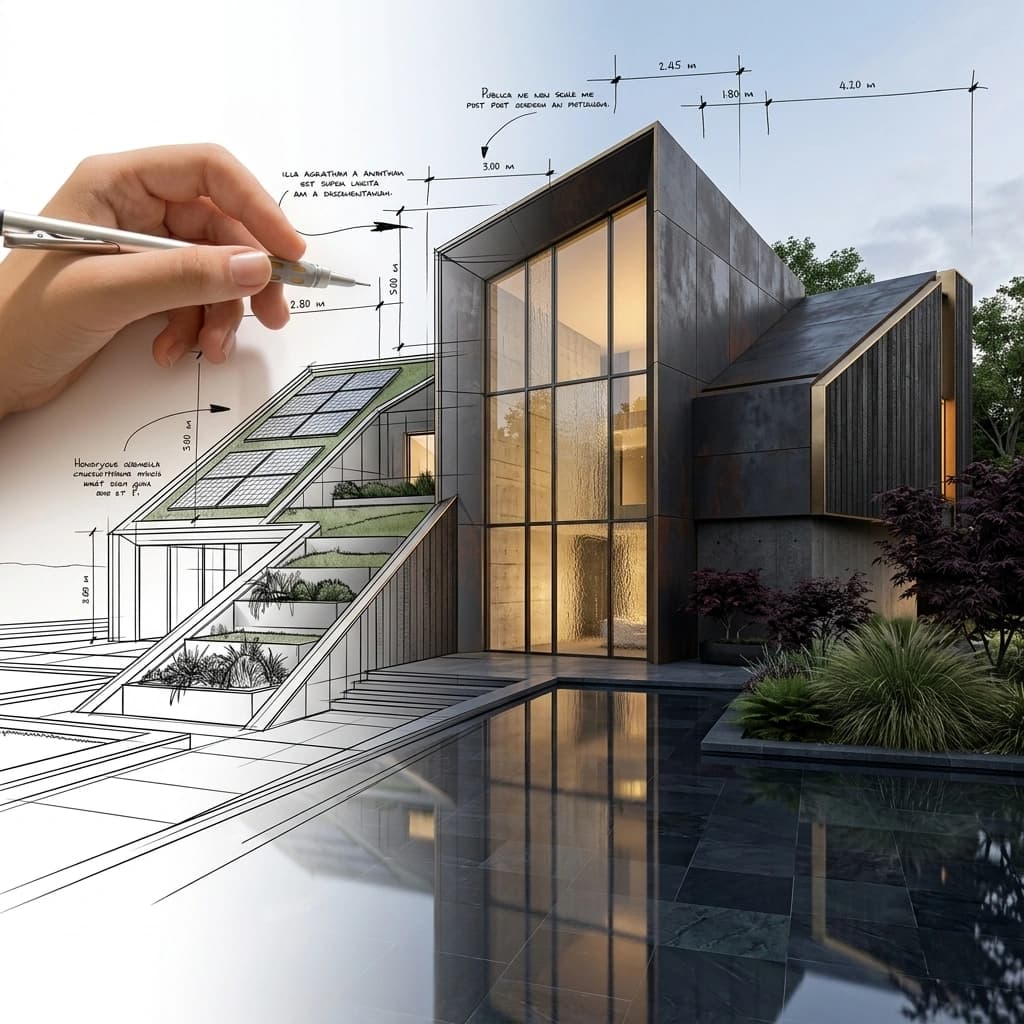
WHAT YOUR PLOT ALLOWS
What a Bangalore site allows, before anyone draws a line
Before a house is planned, the first job is establishing what can legally and practically be built on the ground you own. Bengaluru still works to the Revised Master Plan 2015 zoning framework with its subsequent amendments, and the sanctioning structure changed again when the Greater Bengaluru Authority replaced the BBMP in 2025. We check the rules current for your site before the concept is drawn.
- Plot dimensions and road width
- Required setbacks and ground coverage
- Floor area ratio and the number of permitted floors
- Parking requirements and building height
- Property documents and the applicable planning authority
INDICATIVE ONLY
Common plot sizes and the setbacks usually associated with them
Indicative only — a starting point for a conversation, not a compliance document. Final compliance depends on the specific plot, the road width, the applicable planning authority and the rules current at the time, all of which are verified during feasibility before any drawing begins. Do not commit to a layout on the basis of this table.
| Plot size | Approx. area | Indicative setbacks | Commonly planned for |
|---|---|---|---|
| 20 × 30 ft | 56 sq m | Front 0.75 m · one side 0.6 m · no rear setback under the small-plot rule | A compact home with parking and multiple floors |
| 30 × 40 ft | 111 sq m | Front 0.9 m · rear 0.7 m · one side 0.7 m | 3BHK, duplex or a rental unit with parking and upper floors |
| 40 × 60 ft | 223 sq m | Percentage-based setbacks generally apply at this size | A larger duplex, villa or multi-floor residential building |
| 50 × 80 ft | 372 sq m | Percentage-based setbacks generally apply at this size | Larger villas and rental developments |
WHAT'S INCLUDED
From a plot to a set of drawings you can build from
Site and feasibility
Plot dimensions, road width, khata and zoning reviewed. Where the project needs a measured survey or a soil investigation, these can be coordinated with the appropriate specialists. The output is a clear statement of what the site allows — setbacks, coverage, FAR, floors and parking — before anything is drawn.
Concept and layout
Floor plans, elevations and massing developed against your brief: room requirements, parking, daylight, ventilation, future expansion, a rental unit, a home office, and Vastu where you want it considered. Revised through the agreed rounds before detailing begins.
3D elevation and views
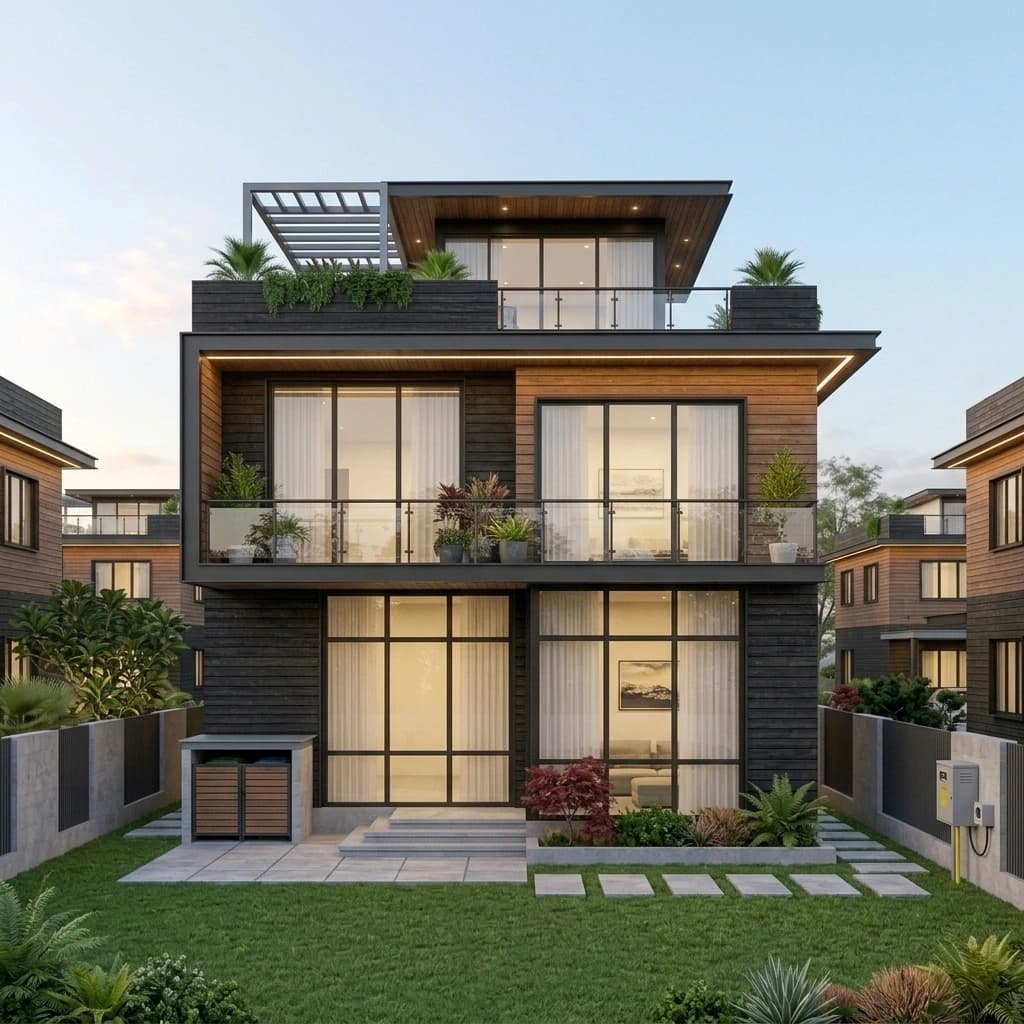
The front elevation and overall appearance developed in 3D, with facade options and materials compared before anything is built. Interior views of the main spaces where they form part of the agreed scope.
Sanction drawings
The drawing set the authority requires, prepared through the registered architect or licensed engineer appointed to your project, with the property documents, survey information and supporting records the submission needs.
Structural design
Footings, columns, beams, slabs and reinforcement detailing designed by the structural professional against the building design and the site conditions — including provision for a future floor where one is planned.
Working drawings and specifications
Dimensioned architectural drawings with joinery, plumbing, electrical and drainage layouts, construction details, and material and finish specifications. This is also the set that makes two construction quotations genuinely comparable.
THE DRAWING SET
What you actually receive
Indicative of the drawing types produced at each stage of a design package — plans, elevations, working drawings and the 3D views used to settle the exterior before anything is built.
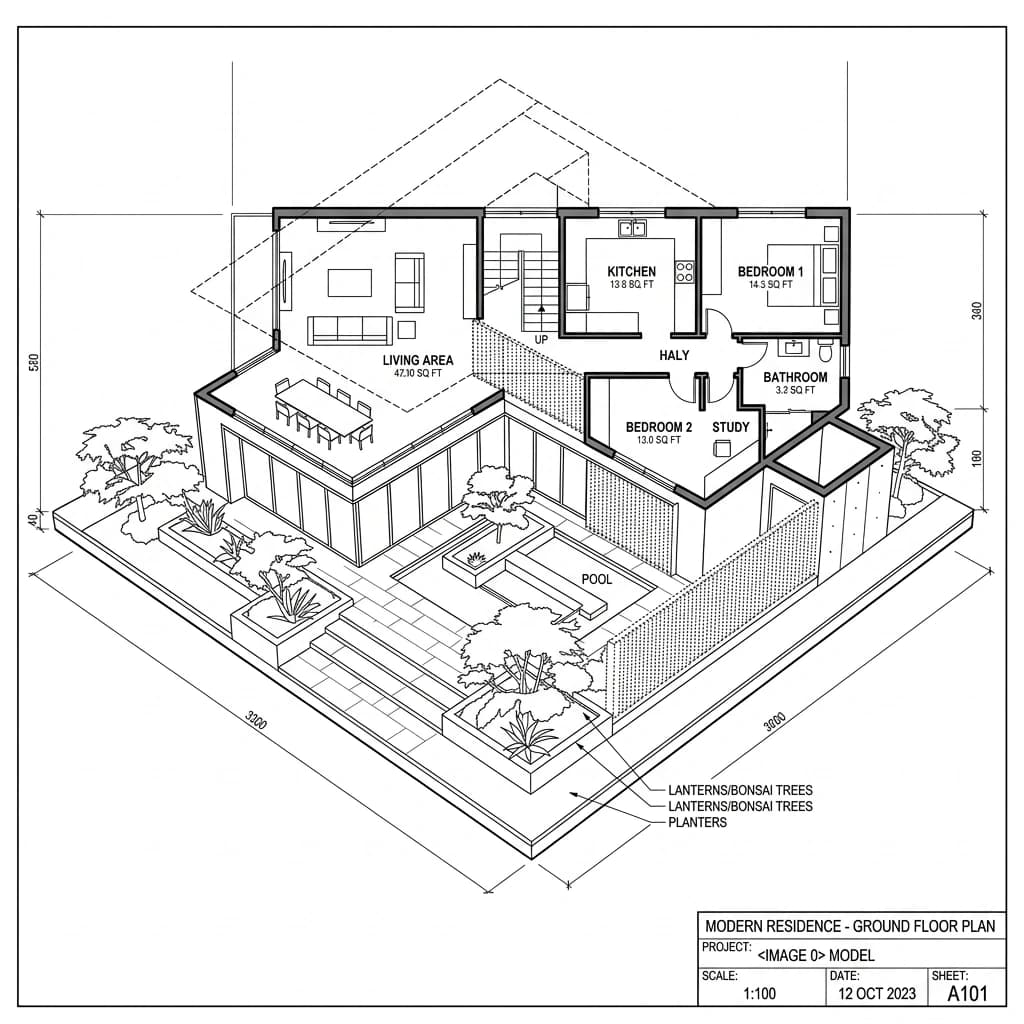
FLOOR PLANSDimensioned and annotated 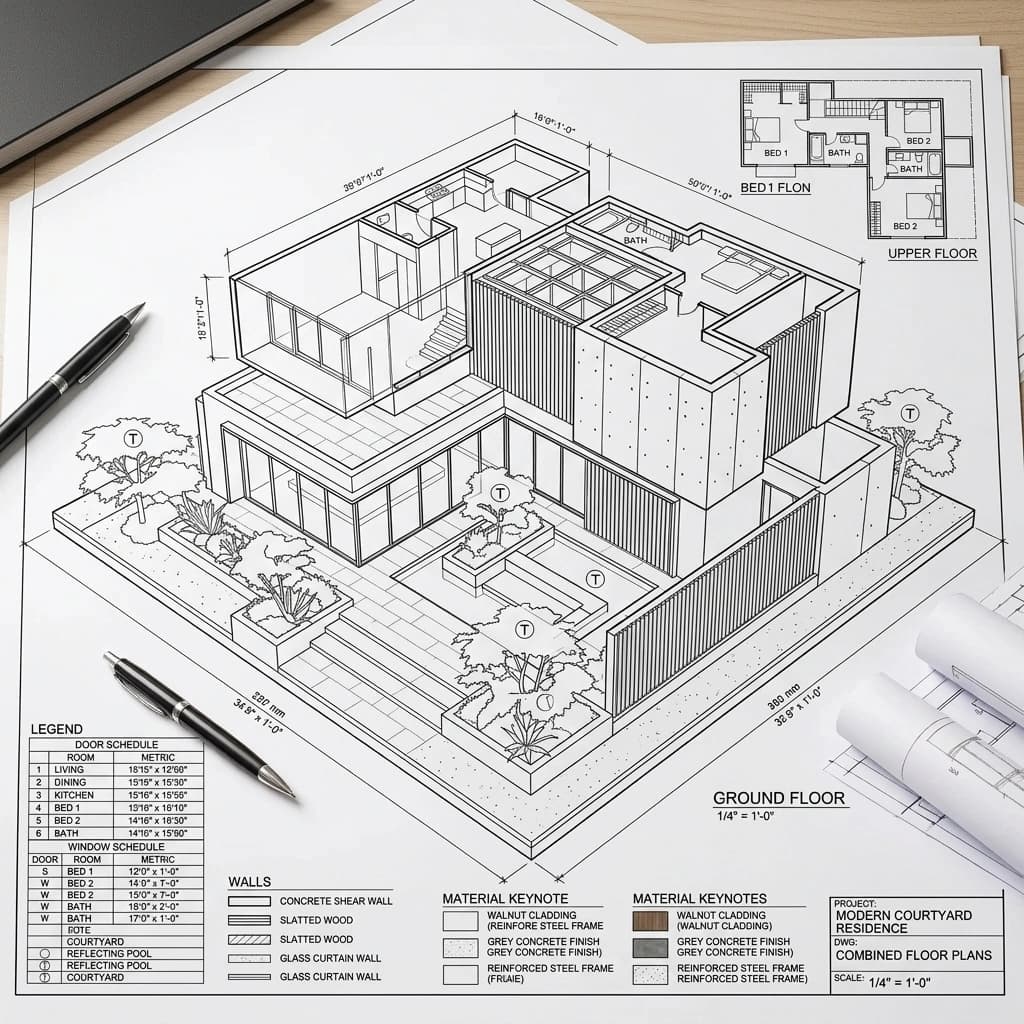
WORKING DRAWINGSSchedules and material keynotes 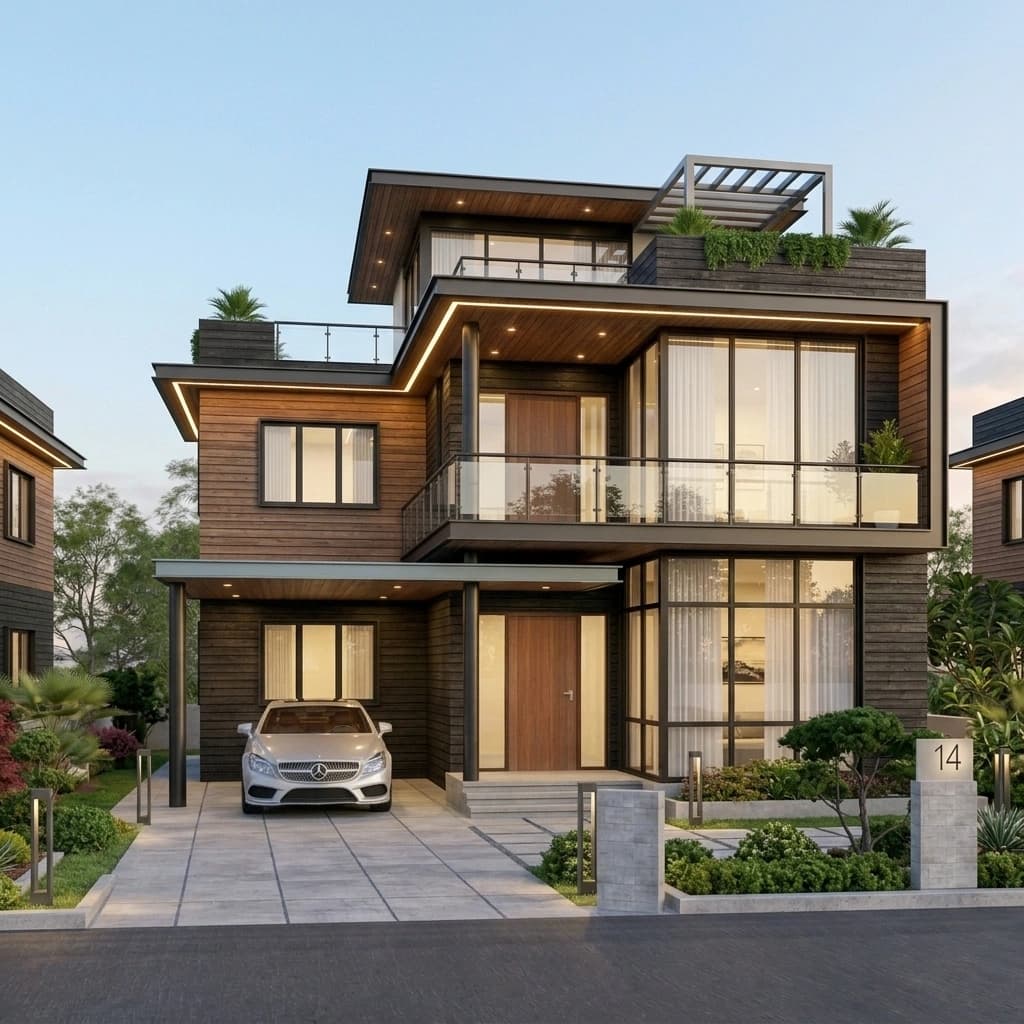
3D ELEVATIONFacade settled before building 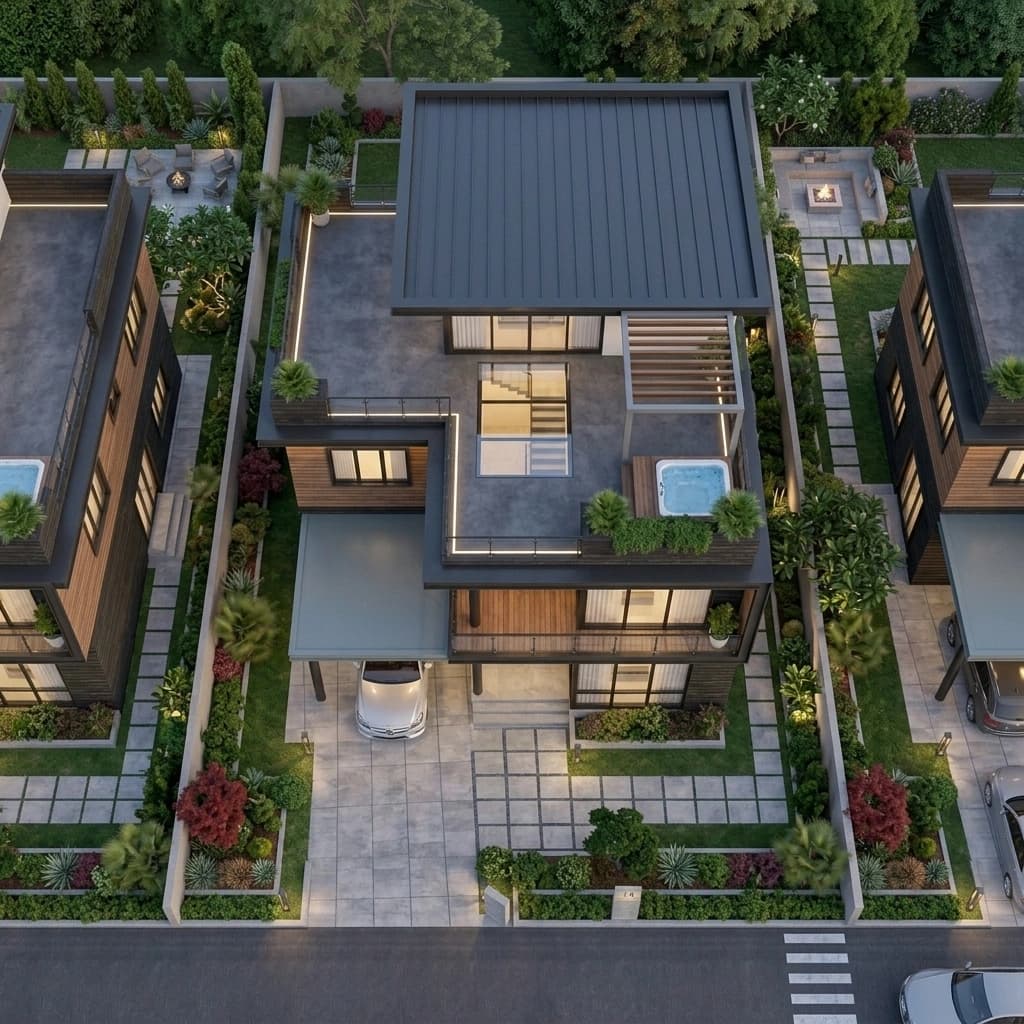
SITE LAYOUTSetbacks, parking and approach
APPROVALS
Building plan approval: the route your site takes
Inside the applicable Bengaluru city jurisdiction, sanction runs under the current Greater Bengaluru Authority structure — formerly handled under BBMP terminology. Outside those limits the body may be the BDA, the BMRDA, BIAAPA or another local authority, and the forms, procedures and fees differ with it.
Whichever route applies, the application is filed in your name as the owner, and government charges are billed at actuals with the receipts handed to you.
Three things that shape the application
Nambike Nakshe
A self-certification route for qualifying residential plots: the empanelled architect or engineer certifies that the plan complies, and the authority verifies afterwards. Faster — but because a professional is certifying compliance, the drawings and site measurements have to be right before submission, not after.
e-Khata
A digital e-khata is required for plan approval under the current process. Where property records need correction or conversion, that has to surface before significant design expenditure — so we check it during feasibility rather than at filing, and the correction itself can be coordinated where required.
Cost and time
Charges follow the location, the built-up area, the number of floors, the authority and the statutory items including labour cess. A conventional application with complete documentation typically runs around 30 to 45 working days; an eligible self-certified route moves considerably faster.
What the design stage costs
Architecture and design in Bangalore is priced three different ways, and a quotation is only comparable once you know which one you are looking at. These are the market ranges; your own quotation states the method and itemises what is inside it.
| Finish level | Rate | Includes |
|---|---|---|
| Percentage of construction cost | 3% – 7% | Varies with the scope of service and how much site supervision is included |
| Per square foot | ₹30 – ₹140 per sq ft | Varies with which parts of the design package are in scope |
| Lump sum, per item | Quoted per drawing set | Floor plans, elevations, structural, electrical or plumbing layouts taken individually |
Rate basis: published market ranges for architectural services in Bangalore, not a quotation from us and not a survey of our own completed fees. What your design stage costs follows the plot size, built-up area, number of floors, elevation complexity, number of revisions, structural requirements, approval route and the level of working detail required. Figures checked on 11 September 2026. These are indicative planning figures, not a quotation — the rate for a specific project depends on its design, site conditions and specification.
WHAT THE QUOTATION SHOWS
Priced as a defined scope, itemised
The design stage is quoted as a clearly defined scope rather than one unexplained fee, so you can see what each part costs and decide which parts you want.
- Professional design fee
- Soil test, where one is arranged
- 3D design
- Sanction drawing preparation
- Filing and approval coordination
- Structural design
- Working drawings
- Construction coordination
DESIGNED FOR HERE
Designing for a Bangalore site, not a generic one
Orientation matters. Where the living spaces, bedrooms, windows and shading sit should answer the sun, the heat, the ventilation and the rain — and roof slopes, parapet drainage, rainwater outlets and downpipes should be resolved in the drawing rather than improvised on site.
Foundation design should answer the actual ground. A soil investigation is what lets the structural engineer choose a foundation system before footings are designed, rather than applying a rule of thumb to soil that does not match it.
- A future additional floor, with the structure provisioned for it
- A separate rental unit, entrance and electrical meter
- Provision for a lift, and additional parking
- A home office, and multi-generation living
HOW IT WORKS
Five stages, five documents
Each one closed out, and handed over, before the next begins.
- 01
Site visit and feasibility
The site, plot dimensions, road width, khata, zoning and the planning requirements that apply to it. Where a soil test or other preliminary investigation is required, it can be arranged at this stage. You finish knowing what the site can take, before paying for detailed design.
- 02
Concept, layout and 3D
The appointed professional develops the plans and elevations against your brief, revised through the agreed rounds, with 3D views where they are in scope. The concept is costed as it develops, so the design stays tied to the construction budget rather than drifting away from it.
- 03
Sanction set and filing
The sanction drawings are prepared and checked against the applicable requirements, the submission package is assembled with the property and supporting documents, and the application is filed through the appropriate route.
- 04
Structural and working drawings
Once the architecture is settled, the structural engineer prepares the structural design; working drawings and specifications follow. These are what a detailed construction quotation or bill of quantities is built from.
- 05
Drawing set handover
The agreed package is handed over: sanction drawings, structural drawings, working drawings, specifications, any soil report and the supporting design files. What the package contains, and the terms on which it is handed over, are set out in the design-stage scope before work starts.
PROGRAMME
How long the design stage takes
Typical durations with complete documentation. Property-document problems and khata corrections are the usual reason a design programme runs longer than this.
| Stage | Typical duration |
|---|---|
| Site visit and feasibility, with any survey or soil test | 1 to 2 weeks |
| Concept, layout and 3D elevation | 3 to 5 weeks, including revisions |
| Sanction drawings and filing | 1 to 2 weeks |
| Plan sanction | Considerably faster on an eligible self-certified route; around 30 to 45 working days conventionally |
| Structural design and working drawings | 3 to 4 weeks, running in parallel with part of the sanction process |
| Overall, first visit to a construction-ready set | About 8 to 12 weeks for a typical house |
WHY THIS APPROACH WORKS
What the coordination is actually worth
Costed as it is drawn
Design decisions stay connected to the construction budget as they are made, so a cost problem surfaces while it is still a drawing rather than after the foundation is in.
Designed with construction in mind
Details have to be buildable. Conflicts between beams, openings, plumbing routes, staircase clearances and construction details get resolved on paper, where resolving them is free.
Compliance checked before filing
Sanction drawings are checked against the applicable requirements before submission — which matters most on a self-certified route, where the authority verifies after you have already started.
No signing shortcuts
Where the law requires a registered professional to prepare or sign a drawing, that responsibility stays with them. We coordinate; we do not substitute.
One coordinated drawing set
The drawings used to price the job stay the drawings used to build it. That is what stops the contradictory instructions and the rework that follow from two sets that have quietly diverged.
A defined handover
The drawing package handed over at the end of the design stage — sanction set, structural, working drawings, specifications and any soil report — is listed in the scope before work begins, so there is no argument later about what you were buying.
BEFORE YOU ENQUIRE
Frequently asked questions
I already have an architect. Can you still build?
Yes, and it is a common arrangement. We review the drawings for buildability, prepare a construction quotation against them and build to the approved set. Where a construction detail needs clarification we raise it with your architect before anything is executed rather than deciding it on site.
Do I need a registered architect for a 30 × 40 house in Bangalore?
The sanction drawings have to be prepared and signed by the registered architect or licensed engineer the authority requires. Concept planning and sanction responsibility are not the same thing — someone can help you shape a layout, but the submission has to carry the signature of the professional who is legally accountable for it. We coordinate that appointment and the work that follows.
How long does plan sanction take in Bangalore?
It depends on the route. A Nambike Nakshe self-certified application on a qualifying residential plot receives a provisional sanction considerably faster, because the empanelled professional certifies compliance and the authority verifies afterwards. A conventional application with complete documentation typically runs to around 30 to 45 working days. Document corrections are the usual reason a timeline slips.
What documents are needed for plan sanction?
Depending on the property and the authority, the submission usually needs the registered sale deed, an e-khata, the latest tax receipt, an encumbrance certificate, a survey sketch, conversion documents where the land was once agricultural, the required technical reports, and the drawings prepared by the responsible professional. The exact list is confirmed for your specific property before anything is filed.
My site has a B-khata or a paper khata. Can I still get drawings done?
Concept design can go ahead. What cannot go ahead is the formal submission, because the documentation has to be resolved first. We identify this at the feasibility stage precisely so you are not paying for a full drawing set that cannot yet be sanctioned.
How many floors can I build on a 30 × 40 site?
There is no single answer that holds for every 30 × 40 plot. It follows from the road width, the floor area ratio, the height rules, the parking you must provide, the setbacks, where the plot sits and which authority applies to it. The feasibility stage establishes it for your specific property before any design work begins.
Can design and construction be quoted together?
They are quoted separately and deliberately. The design stage is priced as its own scope with its own deliverables; the construction quotation is then prepared from the finished drawings and specification. Bundling the two makes it impossible to tell what either is costing you, and it makes the drawings harder to take elsewhere if you decide to.
Can I get only a 3D elevation, or only structural drawings?
Individual design-stage items — a 3D elevation, structural drawings, sanction support — can be arranged on their own where that is what a project needs, each scoped and priced separately rather than bundled. Tell us which part you want and we will confirm what it involves before anything is committed.
What does the design stage cost?
It follows the size and complexity of the building and how much of the service you want. The industry prices this three ways — as a percentage of construction cost, per square foot, or as a lump sum per drawing set — and the ranges are set out above with their basis. Whatever the method, your quotation names each item separately rather than presenting one unexplained design fee.
Do you design for Vastu?
Where you want it considered, yes. It is coordinated with the site's orientation, the setbacks, the circulation, the daylight and the practical requirements of the building — rather than applied afterwards to a layout that cannot accommodate it.
SEE THE WORK
Floor plan layouts for common plot sizes
Before the drawings for your site begin, it helps to see what a plot of your size can hold. These layouts are drawn to scale with their room sizes and built-up areas.
House floor plans
Layout concepts for 20x30 through 50x80 plots, each drawn to scale with its room sizes and built-up area. Filter by plot size, bedrooms, facing and floors.
Read
RELATED SERVICES
Often needed alongside this
Interior Design
Layouts, ceilings, lighting and storage for houses and apartments, quoted item by item with the board, finish and hardware named rather than sold by the square foot.
ReadCommercial Interiors
Office, retail, showroom and clinic fit-outs, planned backwards from the date you need to open and built to the landlord's fit-out conditions.
ReadRenovation & Remodelling
House and apartment renovation: kitchens and bathrooms reworked, plumbing and wiring replaced, seepage fixed, and an extra floor added after a structural assessment.
Read
No drawings yet?
Tell us about your plot and what you want to build. We will review the site, understand the brief and define the design stage — who is responsible for each part, what drawings you receive, what it includes, what it costs and how long it takes.