

SERVICE AREA
Modular Kitchen in Jigani, Bangalore
Modular kitchens for houses, flats and rental units in Jigani — measured at your home, made in a workshop and fitted in a few days, including kitchens built under a granite slab you already have.
WHY THIS PAGE EXISTS
The granite is already here. The cabinets are an hour away.
People drive to Jigani from all over Bangalore to choose granite. The yards here have been cutting slabs for the city's kitchens for years, and if you live in Jigani you probably picked your counter a few minutes from your own front door.
The rest of the kitchen is the awkward part. The cabinets, drawers and shutters that go under and above that granite are sold in showrooms an hour away in the city, by people who have not seen your room.
So this is the part we do here: measure at your home, bring the samples to you, build the units in a workshop and fit them in a few days.
THREE SITUATIONS
The three kinds of kitchen we are asked for in Jigani
The new house
You have built on your own site in one of the layouts around Jigani and the kitchen is four bare walls with a few plumbing points. This is the best moment to call — before the electrician fixes the switch positions and before the granite goes in. Your contractor can be given a drawing with every plug point, water inlet, drain and chimney duct marked, so nothing has to be broken open later.
The kitchen that already has a slab
A granite counter on brick supports, open shelves below, a curtain across the front — there are a lot of these here, and none of it has to be demolished. Units can be made to fit under the existing slab, with wall cabinets and a tall unit added above. The plumbing stays exactly where it is. This is a semi-modular kitchen, and it costs considerably less than starting over.
The flat and the rental unit
For flats in the projects off Bannerghatta Road, compact L-shaped and parallel kitchens that use every inch. For owners letting 1BHK and 2BHK units to people working in the industrial estate, straight kitchens in moisture-resistant board with steel baskets — cheap to fit, hard to damage, and easy to repair between tenants.
CHOOSING A LAYOUT
Five shapes, and what each one needs from the room
The layout is decided by the room before it is decided by taste — how long the walls are, where the window and the door fall, and how much floor you are willing to give up. Every plan below shares the same room, so what changes between them is what was added.
STRAIGHT
One run along a single wall
- Narrow kitchens
- Rental units
- The lowest cost
Everything on one wall. It is the cheapest kitchen to build and the easiest to repair between tenants, which is why most rental units here get one.
L-SHAPED
Two runs meeting in a corner
- Most flats
- Independent houses
What most homes end up with. It gives you a corner to work in and leaves the rest of the room open — though the corner cabinet needs a pull-out if it is not going to become dead storage.
PARALLEL
Two runs facing each other
- Long narrow rooms
- People who cook a lot
Sink on one side, hob on the other, and a short turn between them. It works well if you cook every day and badly if the gap between the runs is under about four feet.
U-SHAPED
Three runs around the room
- Larger kitchens
- Villas
The most storage and counter you can get out of a room, and it needs a room big enough that two people are not trapped in it.
ISLAND
A run plus a free-standing block
- Open-plan rooms
- The largest budgets
Needs clear floor on every side, and services run into the island if it carries a sink or hob. The floor space it takes is the real cost, not the cabinetry.
Whichever shape the room takes, the counter height is set for the person who actually cooks rather than copied from a catalogue — usually between 32 and 34 inches, and generally around three to four inches below the elbow.
SPECIFICATION
What goes into a kitchen that lasts
A kitchen is the wettest, hottest and oiliest room in the house, so the board is chosen by position rather than one grade being used throughout.
Near water
The sink unit and the base units want BWP plywood — the boiling-waterproof grade. Base units can stand on adjustable legs behind a skirting, which keeps mopping water off the bottom edge of the board, the place a carcass usually fails first.
Shutters and wall units
HDHMR gives a flat, smooth shutter that stays stable in a steamy room. Laminate is the practical finish for everyday Indian cooking; acrylic looks glossier and generally asks to be wiped more often.
Moving parts
Soft-close hinges and drawer channels can be specified from Hettich, Hafele or Ebco, with the brand and series named on the quotation so the warranty attaches to something. Baskets in stainless steel rather than coated wire, which rusts once the coating chips.
Storage around the way you cook
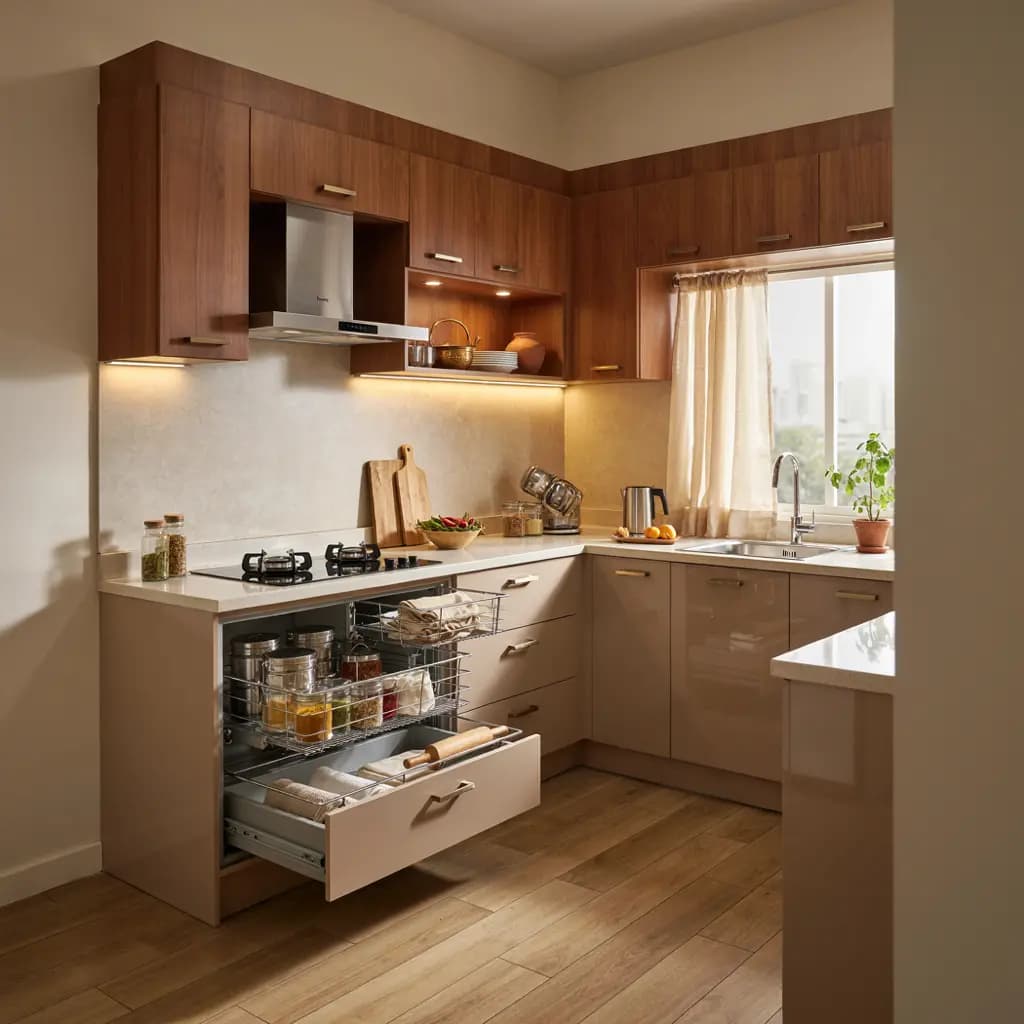
Thali and cup-and-saucer baskets, a cutlery tray, a bottle pull-out beside the hob, a masala drawer within arm's reach, deep drawers for pressure cookers and kadais, a tall unit for provisions and a pull-out trolley for the cylinder — chosen against what you actually own.
Jigani's water and dust
Borewell and tanker water here is usually hard, so a stainless-steel sink, taps with replaceable cartridges, and a plug point and shelf planned for a purifier. Dust off the estate settles on anything left open, so storage is closed and open shelving is kept to a minimum.
Chimney and counter
For Indian cooking, a chimney rated around 1,200 cubic metres per hour or more, with the duct route settled before the wall units are made rather than cut afterwards. You can pick your slab at a yard here; the cutter can be given a drawing with the dimensions, the sink position and the hob cut-out marked.
INSIDE THE UNITS
The part nobody sees in a showroom
A kitchen is sold on its shutters and lived with through its drawers. What decides whether it is still working in five years is behind the front: the grade of the carcass board, whether the edges are banded, what the channels are rated for and whether the baskets are steel or coated wire.
Those are the lines worth reading on a quotation, and the ones an unusually low rate is most often cutting.
2026 MARKET RANGES
What a modular kitchen costs in Jigani
Cabinets, shutters, hardware and fitting, drawn on one scale. The bands overlap heavily, which is the useful part: the specification moves the price far more than the layout does, and the same L-shaped kitchen can sit almost anywhere in its band depending on the board and the accessories.
- Straight
- ₹1.2 lakh – ₹2 lakh
- Narrow kitchens and rental units. Everything on one wall, and the least of everything.
- L-shaped
- ₹1.8 lakh – ₹3.5 lakh
- Most flats and independent houses. At the lower end, HDHMR with laminate shutters and basic baskets; towards the top, BWP plywood throughout with soft-close drawers, a tall unit and a corner pull-out.
- Parallel
- ₹2.2 lakh – ₹4 lakh
- Long kitchens and people who cook every day. Two runs means more carcass and more counter than an L.
- U-shaped
- ₹2.8 lakh – ₹5 lakh
- Large kitchens and villas. Three runs, and usually the full accessory set that goes with them.
NORMALLY OUTSIDE THE CABINET PACKAGE
- Granite counter — about ₹150 to ₹400 per sq ft
- Quartz counter — about ₹300 to ₹800 per sq ft
- Chimney and hob — about ₹15,000 to ₹50,000
- Sink and tap — about ₹3,000 to ₹20,000
- New tiles, plumbing or wiring changes — about ₹25,000 to ₹1 lakh
- GST
Rate basis: published 2026 market ranges for modular kitchens in Bangalore, supplied for this page. They are not a quotation from us and not a survey of our own completed kitchens. What your kitchen costs follows its measured run lengths, the board specified for each unit, the shutter finish, the hardware series and the accessories chosen. Keeping a granite slab you already have generally takes the counter out of the project altogether. Figures checked on 17 September 2026. These are indicative planning bands, not a quotation — the rate for a specific project depends on its design, site conditions and specification.
TIMELINE
From measurement to the first meal
About four weeks end to end, and the shape of it matters more than the total. The units are built in a workshop rather than in your kitchen, so the room is only out of use while they are being fitted — not for the whole month.
- Measurement and designThe first few daysMeasured at your home, with samples brought to you rather than chosen from a screen.
- Approval and material selectionUntil the drawings are signedProduction does not start until the drawings and the finishes are agreed. Choosing the laminate late is the usual reason a kitchen runs past four weeks.
- Workshop manufacture15 – 18 daysOff site, while your kitchen stays in use.
- Installation at your home3 – 5 daysThe only stretch the kitchen is actually unavailable.
- Measurement to first mealAbout 4 weeks
- Kitchen out of use3 – 5 days
Indicative durations for planning rather than a commitment for a particular kitchen. Where an existing granite slab is being kept, the work can usually be sequenced so the sink and stove are out of use for the shortest practical stretch.
FINISHES
Layouts and finishes
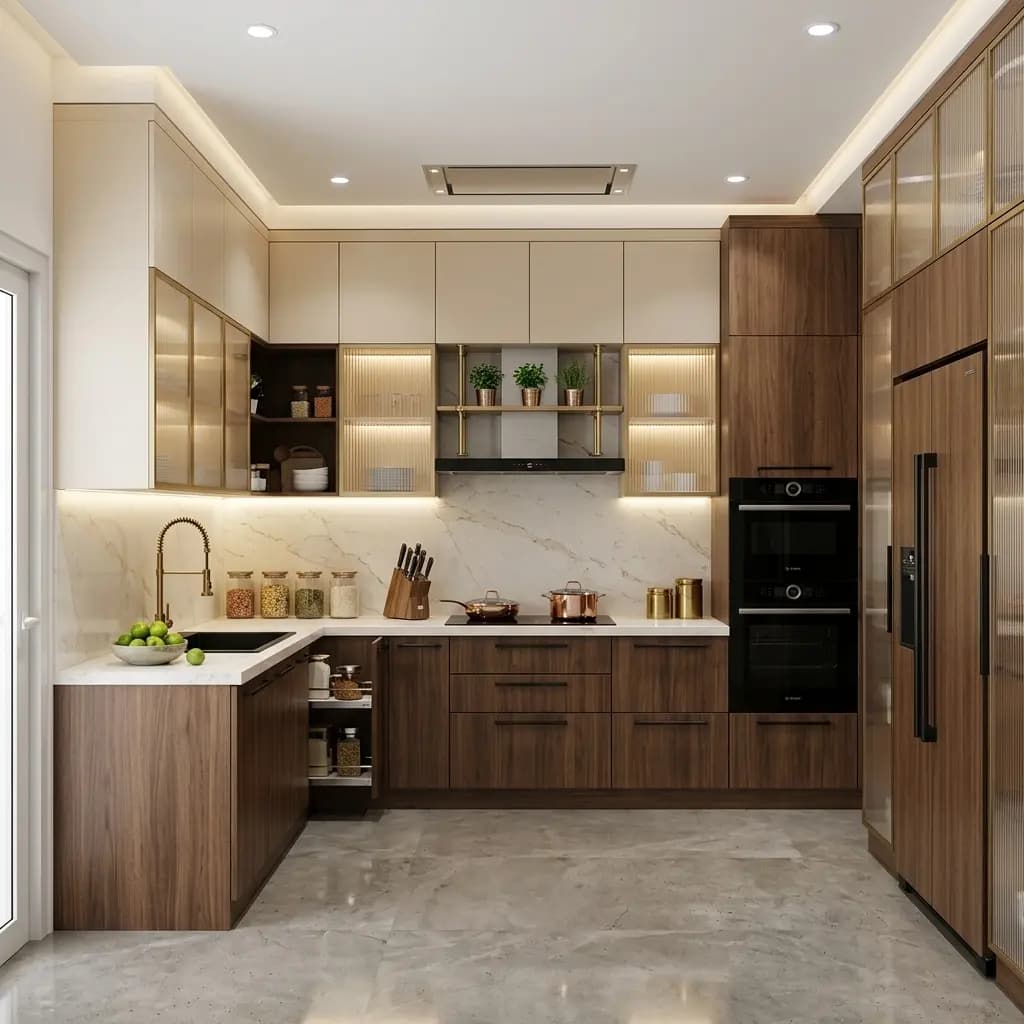
Illustrative of the layouts and finish levels described above rather than a record of completed projects. Where a real Jigani kitchen is shown on this site it will carry its size, its layout and its specification.
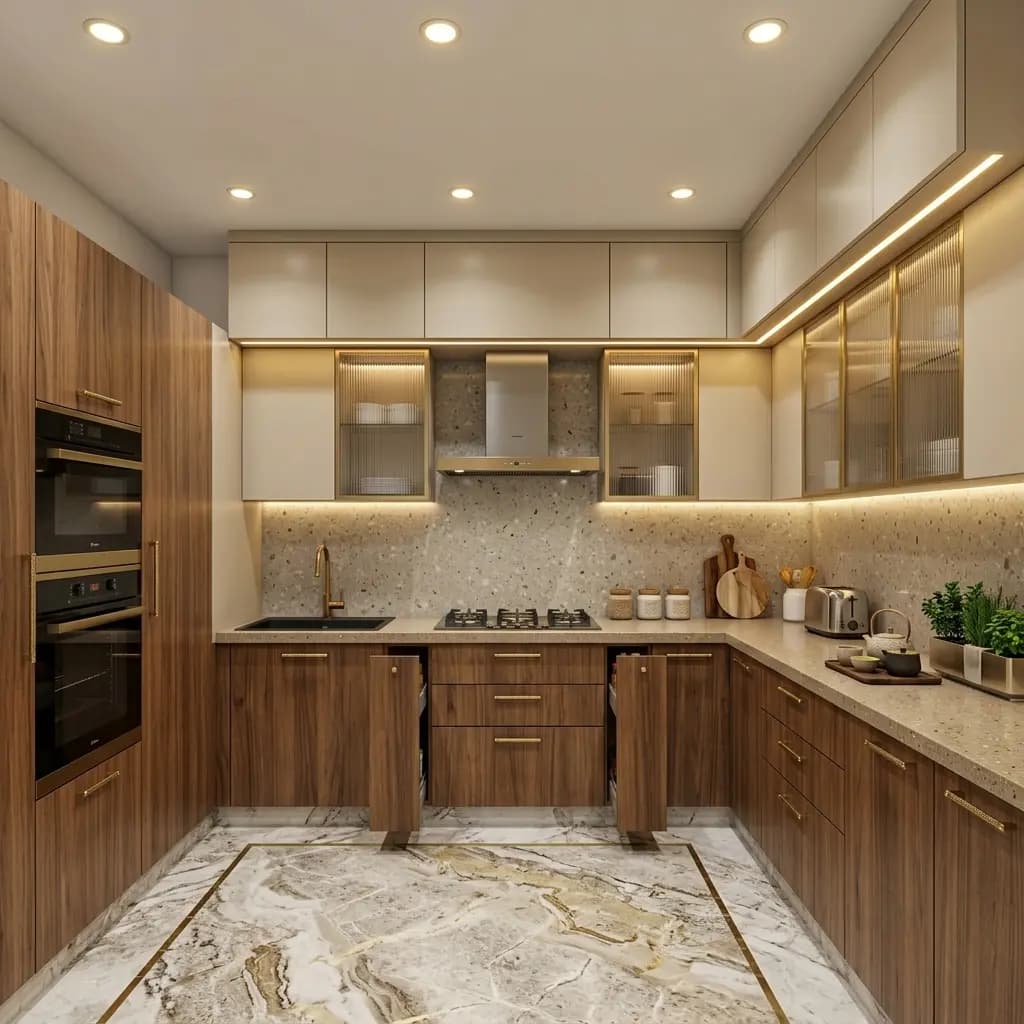
PARALLELTwo runs, with tall units at one end 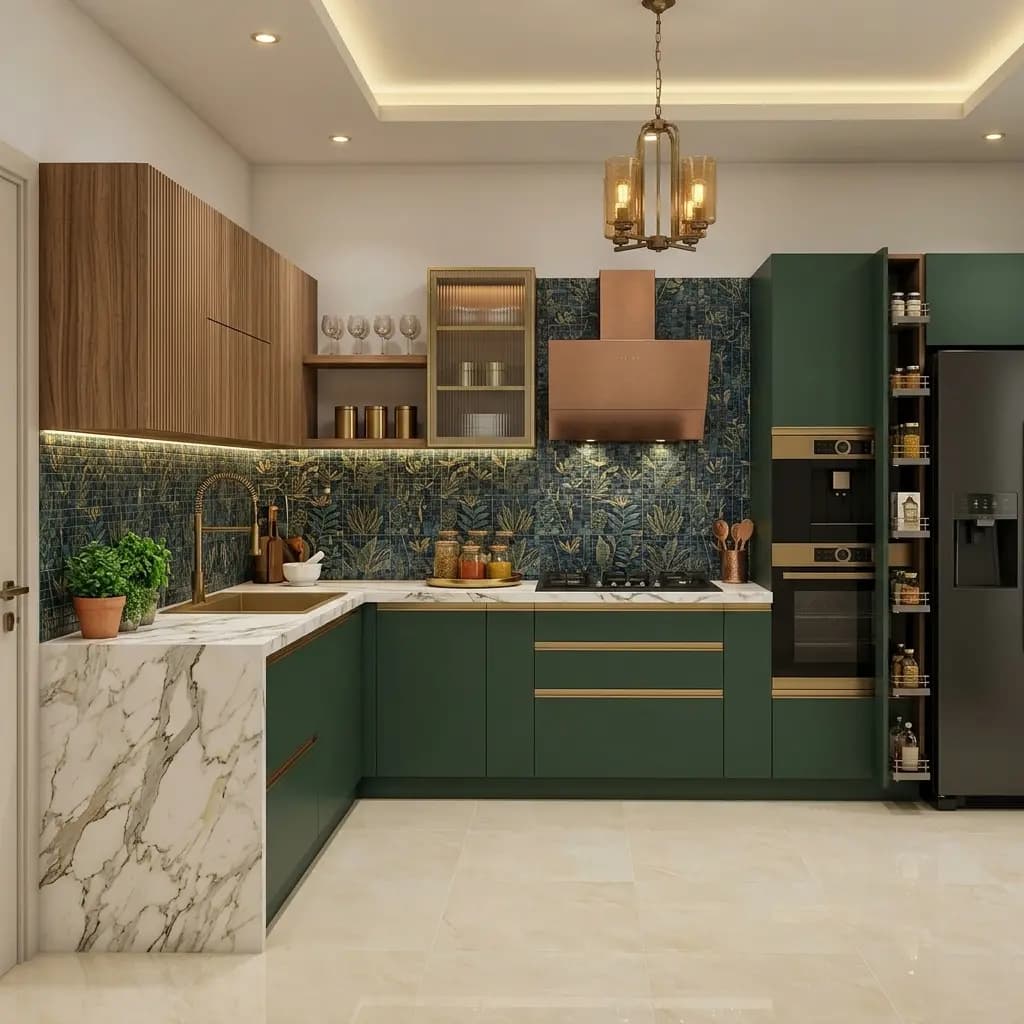
TALL UNITSPull-out pantry beside the fridge
WHERE WE WORK
Around Jigani
Kitchens in Jigani town and the layouts around it, including the areas along the Bommasandra–Jigani Link Road and off Bannerghatta Road.
- APC Circle
- Otis Circle
- Bommasandra–Jigani Link Road
- Bannerghatta Road
- Harapanahalli
- Hulimangala
- Haragadde
- Kallubalu
- Hennagara
- Koppa Gate
- Konasandra
- Vabasandra
- Bannerghatta
- Anekal
- Bommasandra
- Electronic City
BEFORE YOU ENQUIRE
Questions people in Jigani ask us
What does a modular kitchen cost in Jigani?
As 2026 market ranges, roughly ₹1.2 lakh to ₹5 lakh depending on the layout, the board and the accessories. A straight kitchen for a rental unit sits at the lower end; a U-shaped kitchen in BWP plywood with a full accessory set sits near the top. The counter, chimney, hob and sink are normally quoted separately from the cabinets. These are market figures for comparison rather than a quotation — yours comes from measuring the room.
Can you fit a modular kitchen under my existing granite slab?
Usually, yes, and it is a common request here because so many houses already have a slab on brick supports. The gaps between the supports are measured and the units are made to fit them, with proper shutters, drawers and baskets going in underneath. The slab, sink and plumbing stay where they are, provided the supports are sound and the slab is level — which is the first thing checked at the measurement visit. This is what a semi-modular kitchen means, and it costs considerably less than starting again.
Plywood or HDHMR — which is better for a kitchen?
Both, in different places. BWP plywood — the boiling-waterproof grade — belongs wherever water is likely: the sink unit and the base units. HDHMR gives a flatter, more stable shutter that holds its shape in a steamy kitchen, so it suits shutters and wall units. A quotation should name which board is used for which unit rather than describing the kitchen as 'plywood', because that single word covers grades that behave very differently under a leaking sink.
Granite or quartz for the counter?
Granite takes hot vessels straight off the hob, stands up to heavy daily use and generally costs less — which is why most kitchens here have it, and why the yards in Jigani exist. Quartz gives a more uniform appearance and better stain resistance, but hot cookware should not go directly onto it. If you already have a granite slab you are happy with, keeping it is usually the cheapest good decision available on the whole project.
What warranty do you give?
The cabinet and workmanship periods, the hardware manufacturer's own warranty and any exclusions are set out in the quotation before work starts rather than described in general terms here. Hardware warranties come from the manufacturer of the hinges and channels specified for your kitchen, so the brand and series named on the quotation is what that cover attaches to.
RELATED
The rest of the kitchen, and the rest of the house
Modular Kitchen
The full service across Bangalore — the board and hardware specification, the layouts and the cabinet build-up in detail.
ReadFurniture & Carpentry
Wardrobes, TV and display units, study tables, doors and panelling, built to drawing in the board and hardware your specification names.
ReadInterior Design
Where the kitchen is part of a whole-home interior — layouts, ceilings, lighting and storage planned together rather than room by room.
Read
Send us a photo of your kitchen
Send a photograph of the room and the length of each wall, and we will come back with a rough price. A designer can then arrange a time to visit, measure properly and bring samples to you — and the design is drawn for your kitchen rather than picked out of a brochure.