

SERVICE· BANGALORE
Interior Design in Bangalore
Layouts, wardrobes, false ceilings, lighting, flooring and finishes for apartments and independent houses across Bangalore, designed against a written specification and executed by the same team that handles the civil work. Every item is quoted with the board, the finish and the hardware named, rather than sold by the square foot.
HOW INTERIORS ARE USUALLY SOLD
Interiors priced the way the building was
Interior design in Bangalore is usually sold as a single number: a rate per square foot for 'full home interiors'. It is also where vague pricing causes the most confusion, because two homes quoted at the same rate can be built from entirely different materials.
The rate is not dishonest in itself. It is simply too coarse to carry the information that decides the cost — what sits behind the laminate, how much of the work is made in a factory and how much is built on site, and which items were counted at all. Anything the number quietly left out comes back later as an extra, once the budget is already committed.
So it is worth being plain about what a single per-square-foot price for full home interiors does not tell you:
- What the wardrobe carcass is made of
- Which hardware is being used
- Whether the false ceiling is included
- Which finish is specified
- What has been excluded
- Whether electrical changes are included
HOW WE QUOTE
Item by item, with the board and the finish named
We price interiors the same way we price a structure: item by item, against a written specification, and from measurements taken in the home rather than off a floor plan. An item you do not want can then be removed, and an item you do want is priced rather than assumed.
Quoted that way, two quotations can be compared line by line, because the difference between them shows up as a different board or a different finish rather than as a different rate per square foot. The same specification is written whether the work is a new apartment being fitted out before anyone moves in, an independent house or villa, an older home being refreshed room by room, or interiors planned alongside a house we are building — the four situations the sections below deal with. In each case the quotation identifies:
- The board and its core, per item
- Edge banding
- The shutter finish
- Hardware, named rather than described
- Counter and vanity-top material
- The paint system and the number of coats
- Quantities and rates
- Exclusions
WHAT WE DESIGN
Five kinds of home, and what changes between them
Residential interior design in Bangalore tends to arrive in one of five situations, and each one puts the constraint somewhere different — the association's rules in a flat, the structure in a house still being built, the old wiring in a house that is not. The scope listed under each is what a project of that kind can cover; what yours covers is settled in the drawings and the quotation.
Newly handed-over apartments
A 2BHK or 3BHK handed over by the builder arrives with bare walls, a handful of points and no storage. The scope can take in the modular kitchen, wardrobes, false ceilings and lighting, the TV unit, the pooja unit, a study area, shoe and utility storage, painting and wall finishes. Work inside an occupied building is planned around the association's rules on working hours, lift use, material movement, debris removal and protection of the common areas.
Houses we are building
Where we are also building the house, the interiors are planned with the construction rather than after it. Wardrobe niches, false-ceiling heights, electrical points, AC provisions, lighting points, kitchen plumbing, TV points, study locations and storage can all be fixed before the finishing work starts. That order is what removes most of the cutting, chasing and rework an interior designed into a finished house creates.
Independent houses and villas
A house gives an interior more to resolve than a flat does: double-height living rooms, staircase panelling, a home office, and rooms that do not repeat floor to floor. The scope can include wardrobes and loose furniture, feature walls, lighting, storage, entertainment units and pooja areas. The volumes are the part worth drawing first, because a double-height wall and a staircase are finished once and reached with difficulty afterwards.
Older homes being refreshed
An older house or flat does not always need a full renovation. New wardrobes and storage, false ceilings, lighting, painting, wall panelling, furniture and electrical improvements can change how a home works without touching the structure. The existing electrical loads and any damp or seepage should be checked before new finishes go on, because panelling fitted over a damp wall has to come off again before the damp can be dealt with.
Rental units and the owner's floor
A floor that will be let and a floor the family will live in are not the same specification, and saying so at the drawing stage costs nothing. A durable, easy-to-maintain specification suits a let floor, where the finishes take repeated use from people who did not choose them. The owner's floor comes out of the same drawings and the same planning, and is then finished to a specification of its own.
ILLUSTRATIVE
Three rooms, from three kinds of home
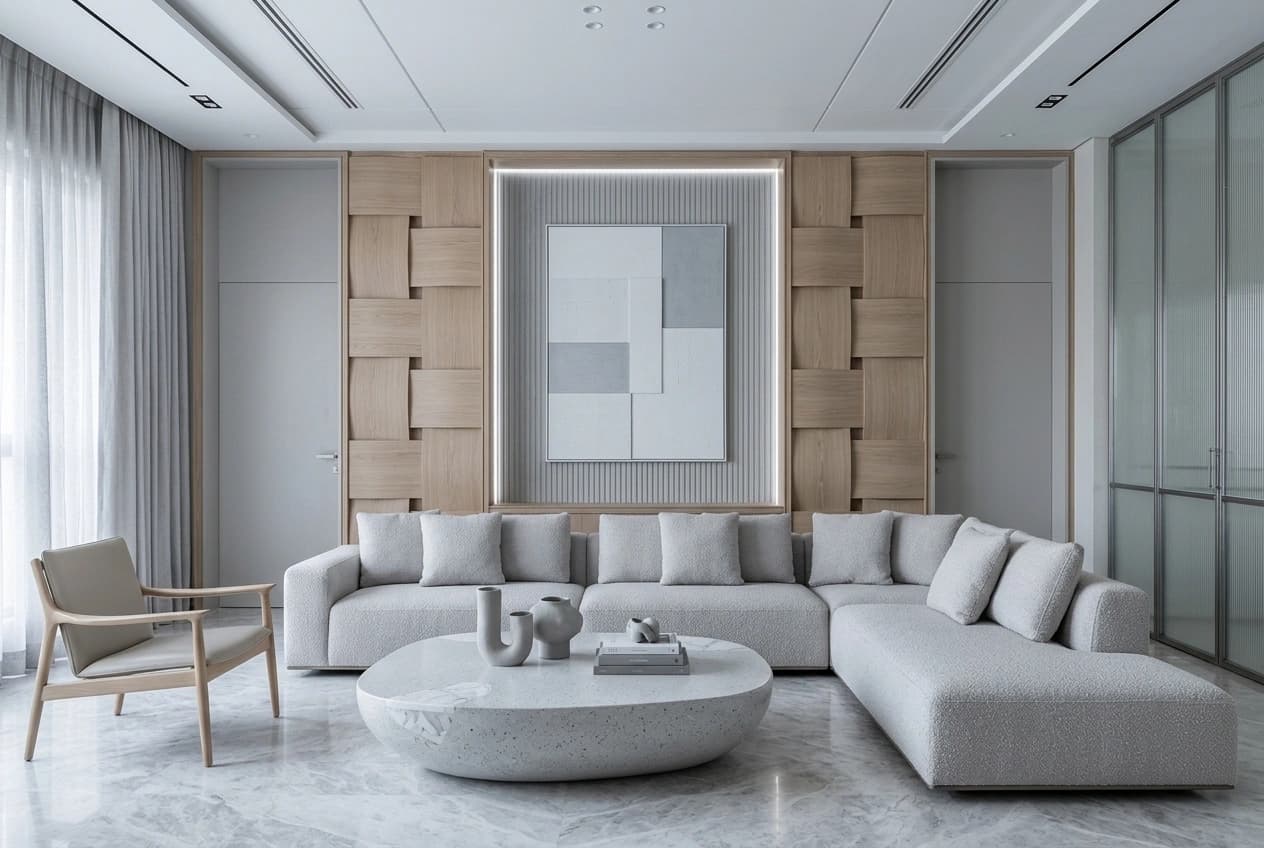
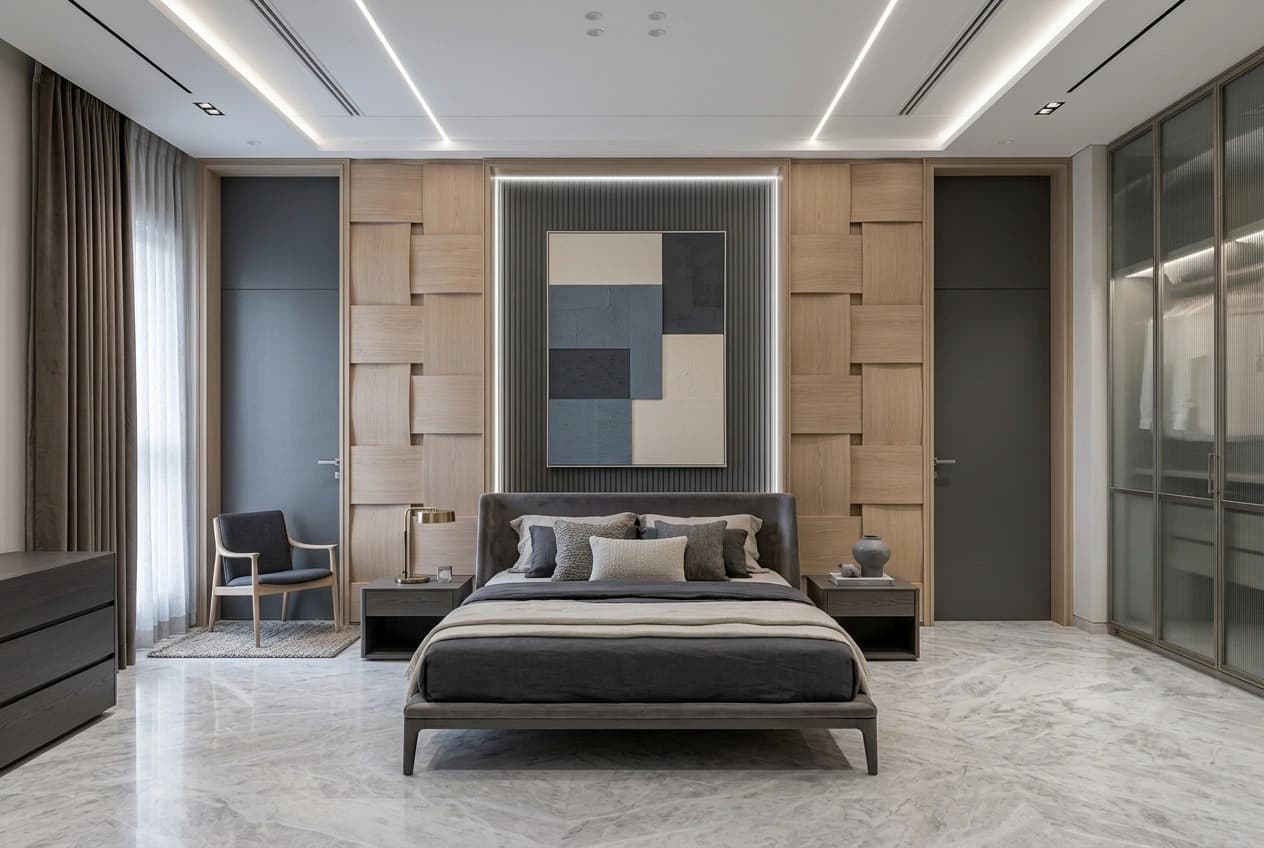
Renders of the kinds of interior described above, not photographs of completed projects. They are here to show what the scope refers to — a built-in study in a child's room, a panelled master bedroom, a balcony made usable. Materials, dimensions and finishes on your project follow your own drawings and specification.

APARTMENT BEDROOMStudy desk, storage and wardrobe 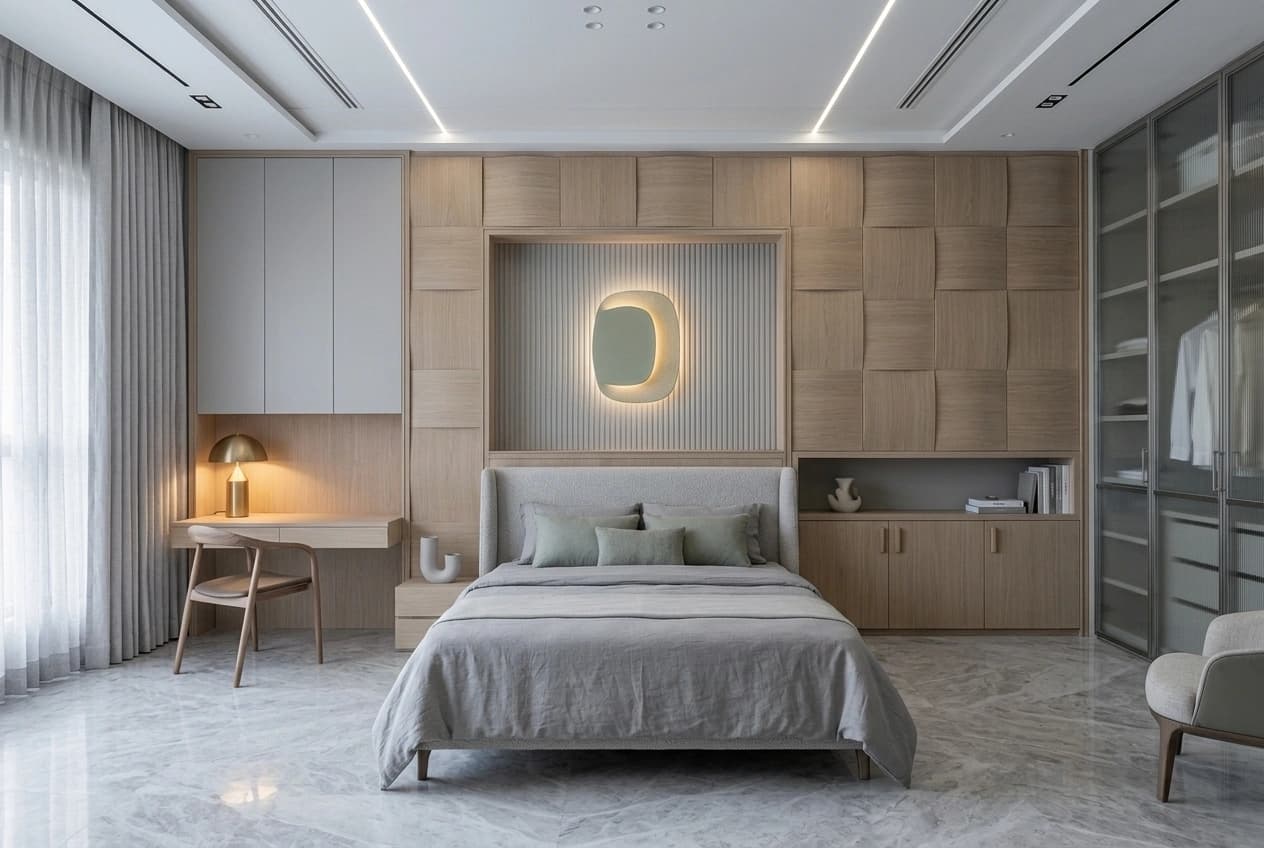
MASTER BEDROOM, HOUSEPanelled wall and fitted study 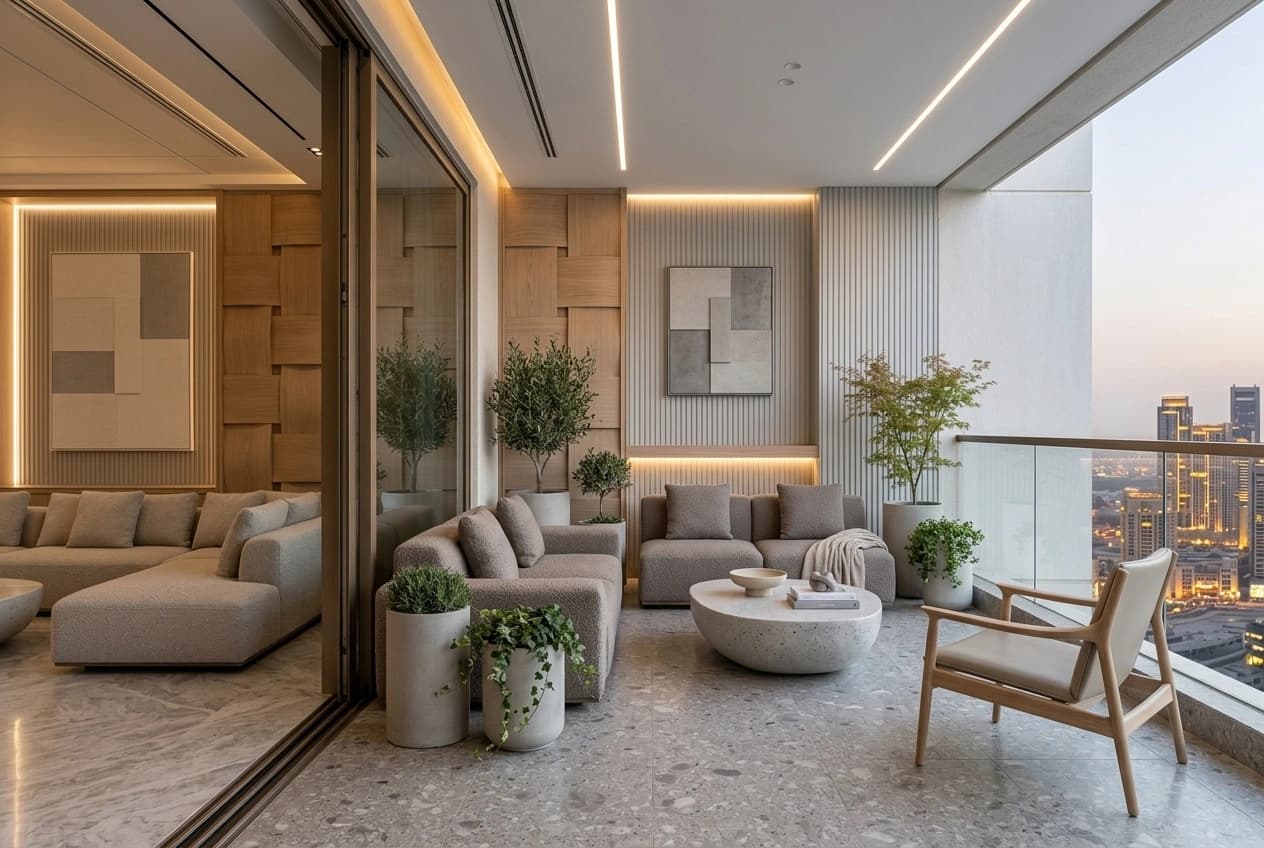
BALCONY SITTING AREALow seating behind glazed doors
APARTMENT ASSOCIATIONS
Working to the association's rules rather than around them
A flat is not an empty site. The conditions that interior work has to observe inside an occupied building are the association's to set, they differ from one building to the next, and they can change. Knowing them early is what keeps them cheap.
Each of them moves the programme in a particular way. Permitted working hours decide how much can be done in a day. Lift use and material movement decide when boards, panels and counters actually reach the flat, and in what sizes. Debris removal decides where the waste goes and how often it can leave. Where deposits or written permissions are required, they should be confirmed before dates are committed to, not after a delivery is turned away at the gate.
Coordinating an association NOC, arranging lift and common-area protection and organising debris removal can each form part of an agreed scope. Where they do, they are written into the scope and priced; where they do not, they stay with the owner. The quotation should say which, so nobody discovers the answer on the first morning.
- Permitted working hours
- Lift use, and booking where it applies
- Material movement routes and sizes
- Debris removal and disposal
- Lift and common-area protection
- Deposits and written permissions
- An association NOC, where one is required
WHAT'S INCLUDED
Layout, surface, light and storage
A home interior is six packages of work that have to agree with each other: what is drawn, what the ceiling hides, where the light falls, what the surfaces are, what the storage holds and what the wiring has to reach. Each is priced as its own package, so an item you do not want can be taken out and an item you do want is priced rather than assumed.
Layout and joinery drawings
Room layouts, furniture placement, elevations and ceiling layouts, with wardrobe drawings, TV unit drawings, storage drawings and the joinery details behind them — and 3D views where they are in scope. Drawings are agreed before anything is ordered or cut, so the site works from an approved drawing rather than from a conversation on the landing. A change on paper costs a revision; the same change in plywood costs the material as well.
False ceilings
Gypsum ceilings, grid ceilings, cove details, access panels and the service routes that run above them, set out where the lighting and the air conditioning actually need them. Ceiling height is coordinated with the slab, the windows and the services before execution — a ceiling dropped later to clear a duct takes the window head down with it, and nothing about that reads as deliberate.
Lighting
Ambient, task and accent lighting, cove and spot positions, pendants, and dimming where it is required, planned against the furniture layout rather than centred on an empty room. Switch locations follow how the room will actually be used: the door you come in by, the side of the bed you read on, the counter you need lit when the main light is off.
Flooring and wall finishes
Floor tiles, wooden flooring, wall panelling, wallpaper, texture finishes, painting and decorative surfaces, each named in the specification by type and grade rather than by the look it is meant to achieve. Wet areas should be prepared and waterproofed before the final finishes go on: a failure found after the tiling is a demolition job rather than a repair.
Storage and wardrobes
Wardrobes, lofts, TV units, pooja units, crockery units, study tables, shoe racks, utility storage and custom cabinetry. The quotation should identify the board, the finish, the hardware and the internal configuration for every item, so that what arrives on site is what was priced and a cheaper substitute cannot be slipped in behind a laminate face.
Electrical rework
Additional plug points, light points, AC points and appliance points, circuit changes, distribution-board changes, rerouting and switch relocation. All of it is planned before the final wall finishes are completed, and against the furniture layout rather than the empty room, because the cost of a point is decided by when it is asked for.
STORAGE
A wardrobe is bought on what is inside it
The shutter is what a wardrobe is sold on; the inside is what it is lived with. Hanging heights, shelf spacing, drawer depth and the loft above them decide whether the doors close on what the household actually owns, and none of that shows in a rendered elevation.
So the internal configuration is drawn against the contents before anything is cut — how many full-length garments, how many folded, what goes up to the loft and comes down twice a year, whether a suitcase or a safe has to sit inside the run. Wardrobe design of that kind takes an hour with a measuring tape, and it is the hour that decides whether the unit is used as intended.
The same applies to every other unit in a home. Storage is drawn room by room against what that room has to hold, and each item is specified with its board, its finish, its hardware and its internal layout, so two quotations can be compared on the same terms rather than on the picture at the top of them.
- Bedroom wardrobes and lofts
- TV and media units
- Crockery and display units
- Pooja units
- Study tables and shelving
- Shoe racks near the entrance
- Utility and balcony storage
MATERIALS
Named on the quotation, not implied by the price
The laminate you can see is a fraction of a millimetre thick. Everything behind it — the carcass of a wardrobe, the box under a counter, the panel a hinge is screwed into — is the part that decides whether a shutter still closes squarely in its eighth year. It is also the part nobody inspects, because nobody empties a finished wardrobe to look at its back panel.
It is the one thing a rate per square foot never states. Two homes can be built to the same drawing, quoted at the same rate, and carry different boards inside units that look identical on the day they are handed over. The difference appears later: a vanity carcass that has stood in water, a loaded shelf that has begun to bow, a shutter that no longer sits flush with the one beside it.
Owners comparing plywood against HDHMR and MDF are asking the right question, and the answer is usually that one home needs more than one of them. What follows is how each board tends to be used, so the specification agreed for your home can name a board, a grade and a thickness against every item rather than leaving it to whoever is cutting.
BEHIND THE LAMINATE
The build-up of a cabinet, layer by layer
Five layers make a wardrobe or a base unit, and once it is installed you can see exactly one of them. The four behind it are where two quotations written at the same rate per square foot stop being the same job.
Drawn in proportion rather than to scale, and deliberately without dimensions. The boards, grades and thicknesses for a particular job are the ones named in its specification, item by item.
- 01
Shutter finish
LAMINATE, PVC MEMBRANE, ACRYLIC, PU OR VENEER
The only layer you ever see, and the thinnest thing in the drawing. It decides how the room looks and how easily a mark wipes off. It decides almost nothing about how long the unit lasts.
- 02
Shutter core
MDF OR HDHMR, NAMED PER ITEM
The board the finish is pressed onto, and the board the hinges are screwed into. A shutter that has dropped out of square is usually a core that was too soft to hold them.
- 03
Edge band
BANDING TO EVERY EXPOSED EDGE
The strip sealing the cut edge of a board. An unbanded edge is invisible on the day of handover and is where a carcass takes in moisture first.
- 04
Carcass board
MR PLYWOOD, HDHMR OR BWP PLYWOOD BY POSITION
The box behind the door: what the shelves load onto, and what stands on a floor that gets mopped. This is the line an unusually low rate per square foot is most often cutting.
- 05
Back panel
MATERIAL AND THICKNESS STATED PER UNIT
The sheet closing the back of the carcass. A thin one saves very little, and it is what lets a loaded wardrobe rack out of square against an uneven wall.
BOARDS
Plywood, HDHMR and MDF: what belongs where
General guidance for reading a quotation rather than a fixed house standard. The boards used in your home are the ones named in the specification agreed for it, item by item, and any of them can be moved up or down while the cost of the change is still visible.
| Board | Where it belongs | What it does well | What to watch |
|---|---|---|---|
| Particle board | Not in a carcass you intend to keep | Keeps a per-square-foot rate low | Usually what an unusually low rate is hiding |
| MDF | Shutters and decorative panels, where it suits | Smooth, even face for paint, routing and mouldings | Not a carcass for anywhere that gets wet |
| MR plywood | Dry-room carcasses, for wardrobes and storage | Light, strong, and holds a screw | Moisture-resistant is not waterproof |
| HDHMR | Dry-room carcasses and machined shutters | Dense, consistent face with no core gaps | Heavier, and every edge needs banding |
| BWP / marine plywood | Anything near water: kitchen, utility, vanity | Stands up to damp and repeated wetting | Costs more, so specify it where it earns that |
WET AREAS
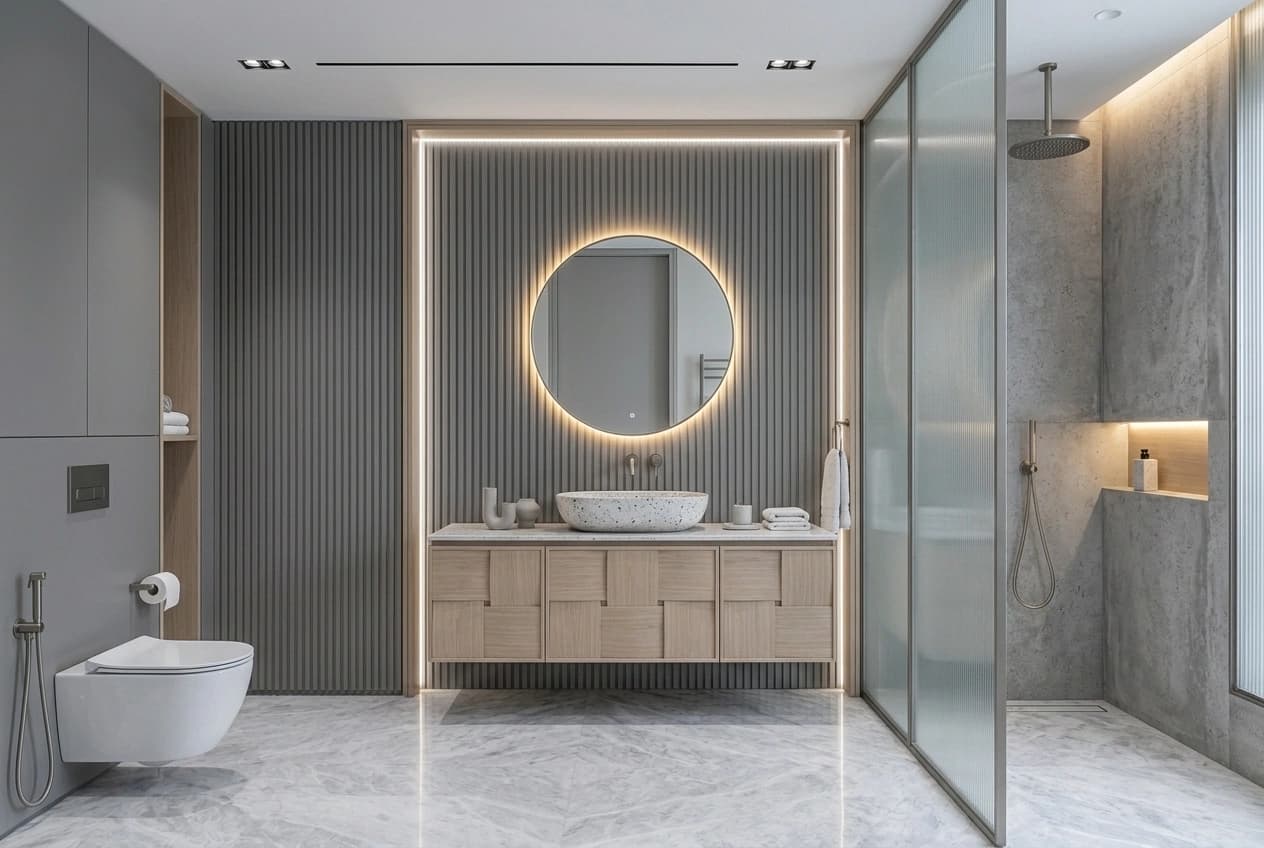
The three cupboards that fail first
A bathroom vanity, a kitchen base unit and the cupboard beside the washing machine fail before anything else in a home, and they fail from the bottom panel upwards. None of them is wet the way a shower is wet. They are damp repeatedly — a mopped floor, a slow trap, condensation on a cold water line — and a dry-room board takes that quietly for a year or two before an edge swells and a shutter stops closing.
A dry-room specification applied to those three positions is the most expensive saving in an interior quotation, because the remedy is not a repair. The unit comes out, the counter comes off, the tiling around it is disturbed, and the room is unusable while it is rebuilt. A moisture-resistant carcass in the same positions costs a fraction of that, once.
Which is why the wet positions are worth identifying item by item rather than room by room. A wardrobe that merely shares a wall with a bathroom is a dry-room item; the bottom drawer of a vanity is not, although both stand in finished, painted rooms.
- The vanity carcass, and its bottom panel in particular
- Kitchen base units, and the unit under the sink
- The utility cupboard beside the washing machine
- Any carcass standing on a floor that gets mopped
- Panels at skirting level, and the back of a unit on a wet wall
SHUTTER FINISHES
The surface you touch, and what it costs to keep
Laminate is the practical choice across most of a home. It is hard-wearing, it comes in enough patterns to hold a scheme together, and a damaged shutter can be refaced without disturbing the carcass behind it. Where a quotation calls a finish standard, that is the point a specification starts from rather than a rule, and it should appear as a line you can price a change against.
Above laminate, the money buys appearance rather than years. PU paint and veneer earn their cost in the places a room is judged from — a wardrobe front facing the bed, the panelling behind a television — more often than they earn it on every shutter in the house.
The five finishes below are not interchangeable at a single rate, and they need not be chosen once for the whole home. Each is priced per shutter, so one room can sit at a different finish from the room next to it and the difference reads as a visible line rather than a grade applied to everything.
- Laminate, hard-wearing and the usual default across a home
- PVC membrane, pressed over a shaped shutter with no edge band
- Acrylic, a high-gloss face that shows marks and fine scratches
- PU paint, sprayed and cured for a solid, even colour
- Veneer, real timber polished on site and varying sheet to sheet
HARDWARE, COUNTERS AND PAINT
The three items a quotation is most often vague about
Hardware is what an interior is used through. Hinges, drawer channels, lift-up fittings and the runners inside a wardrobe take every open and close for as long as the home is lived in, and a line reading 'imported fittings' names none of them. The quotation should say whether the hardware is local or branded, name the brand where a branded fitting applies, and state which shutters and drawers are soft-close, because that is rarely all of them.
Counters are settled before anything is ordered. Granite, quartz and engineered stone behave differently and are priced differently, and the thickness changes both the cost and the edge detail — so the material, the thickness and the edge profile belong in the specification rather than in a conversation at the fabricator. The same goes for a ceramic or vitrified dado and the height it runs to.
Paint is a system rather than a colour. Primer, putty and topcoat are specified together, with the brand and the finish type, because a good topcoat over inadequate putty fails as a wall and not as a coat of paint. A washable finish is worth considering in children's rooms, corridors, stairwells and anywhere a wall is touched every day.
- Hinges and drawer channels, with the type and load stated
- Lift-up fittings for overhead shutters
- Wardrobe accessories, and which of them are actually included
- Handles, or a handle-less profile where the design uses one
- Soft-close, and the shutters and drawers it applies to
- Counter material and thickness, agreed before fabrication
- Ceramic or vitrified dado, and the height it runs to
- Primer, putty and topcoat, with the brand and finish type
- Washable finishes for children's rooms and high-use walls
INDICATIVE ONLY
Interior design cost in Bangalore, by home size
Indicative 2026 planning ranges before GST — not a quotation from us, and not a survey of our own completed projects. Where a 2BHK or a 3BHK lands inside its band depends on how much fixed carpentry the home carries, the material specification behind it, the ceiling and lighting work, the electrical changes and the finish level. Final pricing follows the actual design and the measured quantities rather than the floor area alone.
| Home | Essential | Comfort | Signature |
|---|---|---|---|
| 1BHK, 500 – 650 sq ft | ₹3 – ₹4.5 lakh | ₹4.5 – ₹6 lakh | ₹6 – ₹8 lakh |
| 2BHK, 800 – 1,200 sq ft | ₹4 – ₹7 lakh | ₹7 – ₹12 lakh | ₹12 – ₹18 lakh |
| 3BHK, 1,200 – 1,800 sq ft | ₹6 – ₹10 lakh | ₹10 – ₹16 lakh | ₹16 – ₹25 lakh |
| Villa or large house, 2,000+ sq ft | From ₹12 lakh | From ₹20 lakh | Itemised estimate |
What interiors are quoted at per square foot
Home interiors are also quoted per square foot of home area, and these are the bands that get used. A rate per square foot is useful for setting a budget and close to useless for comparing two quotations, because it hides the board behind the laminate and how much of the home is fixed carpentry. It will not always reconcile with the whole-home ranges above, either — the two are different ways of estimating the same work, which is itself a reason to treat both as planning devices rather than prices.
| Finish level | Rate | Includes |
|---|---|---|
| Essential | ₹1,200 – ₹1,800 per sq ft | Fixed carpentry limited to the kitchen and the bedroom wardrobes, a standard board and laminate shutter specification, false ceiling in one or two rooms, and lighting and electrical work kept close to the existing points |
| Comfort | ₹1,800 – ₹3,000 per sq ft | Carpentry through most rooms — wardrobes, TV and crockery units, study and storage — a higher board and shutter specification, false ceilings across the living areas and bedrooms, layered lighting and a moderate number of new electrical points |
| Signature | ₹3,000 – ₹5,000+ per sq ft | Fixed carpentry in nearly every room, premium boards, finishes and hardware, panelling and wall treatments, false ceilings throughout with cove and profile lighting, and substantial electrical rework |
Rate basis: indicative 2026 planning ranges for home interiors in Bangalore, quoted per square foot of home area before GST. Not a quotation from us and not a survey of our own completed projects. What a specific home costs follows its design, quantities, material selections, ceiling and electrical scope and site conditions. Figures checked on 12 September 2026. These are indicative planning figures, not a quotation — the rate for a specific project depends on its design, site conditions and specification.
WHERE THE BUDGET GOES
The items an interior budget is actually made of
Two homes of the same size can sit a few lakh apart, and the difference is rarely the paint. The cost is moved by the amount of fixed carpentry, the board specification behind it, the shutter finish, the hardware, how many rooms get a false ceiling, how much electrical rework the new layout needs, and the access restrictions an apartment imposes on deliveries, working hours and debris.
None of that is visible in a single number, which is why the quotation should be itemised. When every component carries its own price, you can take one out, add another or upgrade a third and still see what it does to the total. These are the items that usually carry the budget:
- Modular kitchen and utility
- Wardrobes and bedroom storage
- False ceilings
- Lighting and light fittings
- TV and media units
- Crockery and entrance storage
- Wall panelling and wall finishes
- Painting
- Electrical modifications
- Hardware and fittings
- Loose furniture and appliances, where they are in scope
HOW IT WORKS
Five stages, and what each one settles
Every stage ends with something written down — the brief, the drawing set and the specification, the itemised quotation, the site programme and the handover — and each one is settled before the next begins.
- 01
Site visit and brief
We measure the home and go through how it is actually used, room by room. The brief records storage needs, cooking habits, work-from-home requirements, children's study areas, the furniture you are keeping, electrical requirements, the wet areas and any restrictions the apartment association applies. A layout drawn without those is a layout that gets changed on site.
- 02
Layouts, 3D and specification
Room layouts, elevations, wardrobe and kitchen design, ceiling plans and a lighting plan are developed from the brief, with 3D views where they form part of the agreed design scope. The specification is the part that decides the cost: it identifies the board, the finish, the hardware, the countertop, the lighting and the paint system. Anything left unnamed here becomes somebody's assumption later.
- 03
Item-by-item quotation
Each component is priced separately, with its quantity and its rate — wardrobe, kitchen unit, TV unit, false ceiling, lighting, painting, flooring, electrical work and joinery, and furniture where that forms part of the agreed scope. An item you do not want can then be taken out without anyone guessing what it was worth, and an item you add is priced rather than absorbed.
- 04
Manufacture and site work
The site sequence runs civil modifications first, then electrical work, ceiling work and painting. Factory-made units are manufactured to the approved drawings and brought in as rooms become ready for them, followed by site joinery, final installation and snag corrections. A unit fitted into a room that is still wet, or still being cut into, will need rework — so the order is set for the result rather than for speed.
- 05
Installation and handover
At installation the shutters are aligned, the drawers checked and the hardware adjusted. Snag items are listed with you and closed rather than left open. Applicable product warranties are handed over — those terms are the manufacturer's and vary by product — along with maintenance instructions where they apply, and the workmanship obligations are the ones set out in your contract.
PROGRAMME
How long home interiors take
Indicative durations for a full home interior, counted from an agreed specification rather than from the first conversation. Scope moves them: a 2BHK with extensive new flooring throughout can run to around 75 days rather than 60. What usually moves a date is not the carpentry — it is late material selections, imported hardware, custom items, association working hours, lift booking, site access and design changes made after sign-off.
| Home | Design and specification | Manufacture and site work |
|---|---|---|
| 1BHK | 2 – 3 weeks | 30 – 45 days |
| 2BHK | 2 – 4 weeks | 45 – 60 days |
| 3BHK | 3 – 4 weeks | 60 – 90 days |
| Villa or large independent house | 4 – 6 weeks | 75 – 120 days |
LIVING THROUGH IT
Interiors in a home you are still living in
Interior work can often be planned around an occupied home. The rooms are taken one at a time rather than opened up all at once, dust screens go up at the boundary, cutting is kept to agreed hours, and the kitchen stays usable for as long as the sequence allows.
In an apartment the association decides much of this: the hours work may run, how material comes up, which lift may be used and where debris goes. Lift protection and debris coordination can be written into the agreed scope, and it is worth settling who carries each of them before the first delivery arrives rather than on the morning it is turned away.
There is a limit to how far an occupied home can be worked around. For a full-flat interior with new flooring and ceilings throughout, moving out for the period is sometimes faster and less disruptive than staying, and it usually costs less as well, because the work is not being stopped, screened and restarted around a household. Which of the two suits your home is better decided before the programme is fixed than halfway through it.
- Room-by-room working
- Dust screens at the boundary
- Cutting restricted to agreed hours
- Kitchen access kept as long as possible
- Association working hours
- Lift protection, where the scope includes it
- Planned material movement
- Debris coordination, where it is agreed
BUILT AND FITTED OUT TOGETHER
Interiors settled while the walls are still open
When a house is being built and its interiors are being designed at the same time, the decisions that usually arrive too late can be taken while they are still cheap. Wardrobe niches, ceiling heights, electrical points, AC drain routes and kitchen plumbing are settled before the wall and floor finishes are complete.
That is not a small saving. It removes the wall chasing that follows a point fixed after plastering, the tile cutting that follows it, the rework both create, and the delays and conflicts that come of a civil team and an interior team working from two different drawing sets.
Where both scopes run together, the interior and construction drawings are one set. A dimension changed in a joinery drawing reaches the people building the wall that joinery has to fit against.
- Wardrobe niches drawn before plastering
- Ceiling heights set against the ceiling design
- Electrical points fixed to the furniture layout
- AC drain routes planned with the slab
- Kitchen plumbing positioned before tiling
- One drawing set for both scopes
WHY THIS APPROACH WORKS
What decides whether an interior job finishes the way it was drawn
A quotation you can compare
Every line identifies the board, the finish, the hardware, the quantity and the rate. A price attached to a named material is one you can question, set against another contractor's quotation and check when the item arrives — none of which is possible with a single figure for full interiors.
Materials chosen for the application
A wet area and a dry room do not get the same board, and a shutter opened several times a day is not specified like one on a loft. The board, the core and the finish for each area can be set out in the specification before anything is ordered, so the choice is visible while it is still a decision.
One team for civil, electrical and carpentry
Ceiling work, wiring, plumbing changes, tiling and joinery all meet in the same rooms. Coordinating those trades under one programme is what stops the conflicts between site work and interior installation — the switch that ends up behind a wardrobe, the ceiling opened again for a light that moved.
Interiors coordinated with construction
Where the house is being built at the same time, the interior requirements go into the working drawings: point positions, the beam depth above a wardrobe, the loading a false ceiling needs, the plumbing a vanity will want. Settling those while the walls are still open costs far less than chasing them into a finished room.
Reporting and warranty documentation
Where it forms part of the agreed scope, progress, costs and the applicable product warranties are documented during execution rather than reconstructed at the end. What gets recorded, and what is handed over at completion, therefore belongs in the scope before work starts.
BEFORE YOU ENQUIRE
Frequently asked questions
Can you do interiors in a home we are already living in?
Yes. The work is planned around the household — zoned room by room, with dust screens at the boundary of the working area, services kept live where they can be, and the noisiest items scheduled into agreed hours. An occupied home takes longer than an empty flat, and the programme and the quotation should say so at the start rather than it emerging in the third week. Where the home is an apartment, the association's working hours, lift access and debris route change the sequence too, so they are worth establishing before the programme is fixed.
Do you use modular or site-built carpentry?
Both, and the choice is made item by item rather than as a policy. Factory-made carcasses give a more consistent finish and a faster installation where the run is regular and the wall is true; site-built work handles the out-of-square corners an older flat usually has. The quotation states which method each item uses, so you know what you are paying for. Where an item is factory-made, the point at which the order is placed can be set out in the programme, because that date rather than the site date decides when it arrives.
What happens if I change a finish midway?
Tell us as early as you can. A change made before the material is ordered usually costs only the price difference; the same change after the item is made or installed carries the removal and the rework as well. Either way it is priced in writing and approved by you before anyone acts on it, and the effect on the programme is stated alongside the cost.
How much do 2BHK and 3BHK interiors cost in Bangalore?
For a 2BHK the indicative planning ranges are approximately ₹4 – ₹7 lakh for an Essential specification, ₹7 – ₹12 lakh for a Comfort specification and ₹12 – ₹18 lakh for a Signature one. For a 3BHK the equivalent ranges are approximately ₹6 – ₹10 lakh, ₹10 – ₹16 lakh and ₹16 – ₹25 lakh. These are planning ranges before GST and not a quotation. What a home actually costs follows the rooms in scope, the boards specified, the shutter finishes, the hardware, how much ceiling and lighting work is involved and how much of the storage is new — which is why the figure worth budgeting against is an itemised quotation drawn up against a measured layout.
Plywood, HDHMR, MDF or particle board — which should I choose?
They differ in how they behave near water and how they hold a screw, so the choice belongs to the application rather than to the whole house. Boiling-water-proof plywood is the board to specify where water is part of the daily routine: the kitchen, the utility area, a bathroom vanity, the base of a wardrobe against an external wall. Moisture-resistant plywood and HDHMR suit dry rooms, and they are not interchangeable — HDHMR takes a machined profile and a painted finish better, while plywood holds a screw better over years of use. MDF belongs to decorative and light-duty items, and particle board is the board that fails first in Bangalore humidity. Whichever is used, the grade should be named on the quotation line rather than described as good quality material.
Which shutter finish lasts best?
Each finish fails in a different way, so the answer depends on the room. Laminate is the most forgiving in daily use: it takes knocks, cleans easily, comes in a wide range and is the usual choice where a finish has to last without being fussed over. Acrylic gives a high gloss and a deeper colour but shows fingerprints and fine scratches on dark shades; membrane suits profiled, painted-look shutters but is less tolerant of sustained heat; veneer and lacquer look the best and ask for the most care. The finish for each area can be chosen on that basis and named in the specification, rather than one finish being applied to the whole house by default.
Is GST charged on interior work?
Yes. GST applies to interior work and is shown as a separate line at the applicable rate rather than absorbed into the item rates. Keeping it separate is what makes two quotations comparable: you can see the material and labour figures on their own, and the tax is visible instead of buried inside a per-square-foot number. The rate that applies is confirmed against the rules in force when the quotation is issued.
Do you provide 3D designs before work starts?
Layouts, elevations and 3D views of the main rooms can form part of the design stage where they are within the agreed scope. What earns their cost is not the picture but the decisions they force early — where the bed sits, which wall carries the wardrobe, where the sockets and switches land, how much storage actually fits. Whatever is produced should be signed off before the drawings go to site, because a change on a drawing costs a revision and the same change on site costs rework. What the design stage includes for a particular project is written into the scope before it begins.
Can you do only wardrobes, or only ceiling and lighting?
A standalone scope — only the wardrobes, only the false ceiling and lighting, only one bedroom — can be agreed and quoted as a package of its own, with the boundary of the work, the access required and the making-good at the edges written down. Say at the enquiry stage which rooms are in and which are out, because a small scope in an occupied home still needs the same protection and sequencing as a large one. If the scope is the kitchen, the modular kitchen page sets out how that room is specified; if it is wardrobes, storage or site joinery, the furniture and carpentry page does the same.
What warranty do you give on interiors?
Product warranties come from the manufacturer: the board, the hardware, the shutter finish and the fittings each carry the terms of the brand that made them, and those documents are handed over at completion where they form part of the agreed scope. The workmanship terms are set out in the contract, so they are agreed in writing before work starts rather than described on the phone. That is one more reason to insist on a specification that names each board, fitting and finish — a warranty is only worth having on a product that has been named.
RELATED SERVICES
Often needed alongside this
Commercial Interiors
Office, retail, showroom and clinic fit-outs, planned backwards from the date you need to open and built to the landlord's fit-out conditions.
ReadRenovation & Remodelling
House and apartment renovation: kitchens and bathrooms reworked, plumbing and wiring replaced, seepage fixed, and an extra floor added after a structural assessment.
ReadModular Kitchen
Cabinets, counters, tall units and utility areas quoted with the board and its core, the shutter finish, the hardware brand and the counter material all named.
Read
Planning interiors for your home?
Send the floor plan, the apartment or house details and a few photographs of the rooms as they stand. Tell us which rooms are in scope, what storage you need, the style you prefer, which existing furniture is staying, any material preferences and the budget you have in mind. The project is then developed through layouts, a written specification and an itemised quotation, so the cost of each room is visible before anything is ordered.