

SERVICE· BANGALORE
Industrial construction in Bangalore
Warehouses, factory sheds, godowns and light industrial units in pre-engineered steel or RCC — priced around the clear span the operation needs, the load the floor has to carry and the date you need to begin operating.
WHERE AN INDUSTRIAL QUOTATION GOES WRONG
Three numbers decide an industrial building
Almost every industrial enquiry arrives as an area and a budget. Neither is enough to price a building, and pricing from them is how an owner ends up with a shed that does not suit the operation it was built for.
The three numbers that actually decide it are the clear span, the floor loading and the operating date. The span decides the structural system and most of the frame cost. The loading decides the slab and the foundations, and it is set by what runs on the floor rather than by the size of the building. The date decides the procurement strategy — on a pre-engineered building, what is ordered and when matters more than how fast anyone works.
So a quotation should state all three back to you, and price against them. What we take on:
- Warehouses and storage godowns
- Factory sheds and light industrial units
- Pre-engineered steel buildings
- RCC industrial structures
- Itemised bills of quantities and written specifications
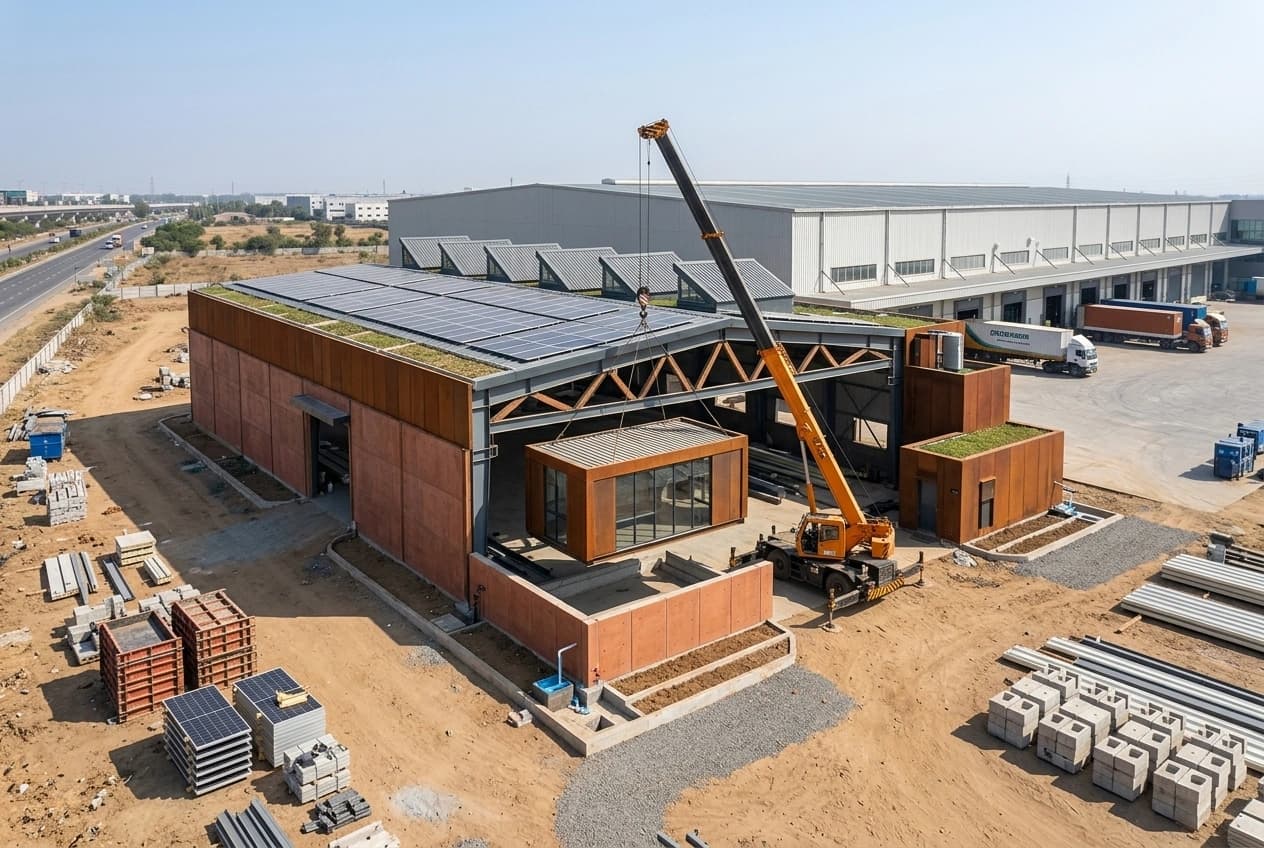
WHAT WE BUILD
Warehouses, factory sheds and industrial units
Warehouses and godowns
Storage buildings planned around how goods actually move: pallet racking layouts and the aisle widths they need, forklift routes, container trailer access, dock levels and dock doors. Single-span where the operation wants an uninterrupted floor, multi-bay where columns can be tolerated and the span cost cannot.
Factory sheds and manufacturing units
Planned from the machine layout outwards rather than as a box to be filled later — the production flow, the electrical load each machine draws, crane requirements and the clear height they impose, and a mezzanine office where the operation needs supervision on the floor.
Pre-engineered buildings
Steel portal frames fabricated off site to the fabricator's drawings, on RCC foundations with anchor bolts set to template, then erected, roofed and clad on site. The route to a long clear span quickly, provided the drawings are frozen early enough for fabrication to start.
Light industrial and workshop units
Smaller sheds, workshop buildings and multi-unit industrial blocks on half-acre-plus plots — including developments where several units share a compound, an access road and a single set of services.
THE BUILDING
Frame, envelope and floor
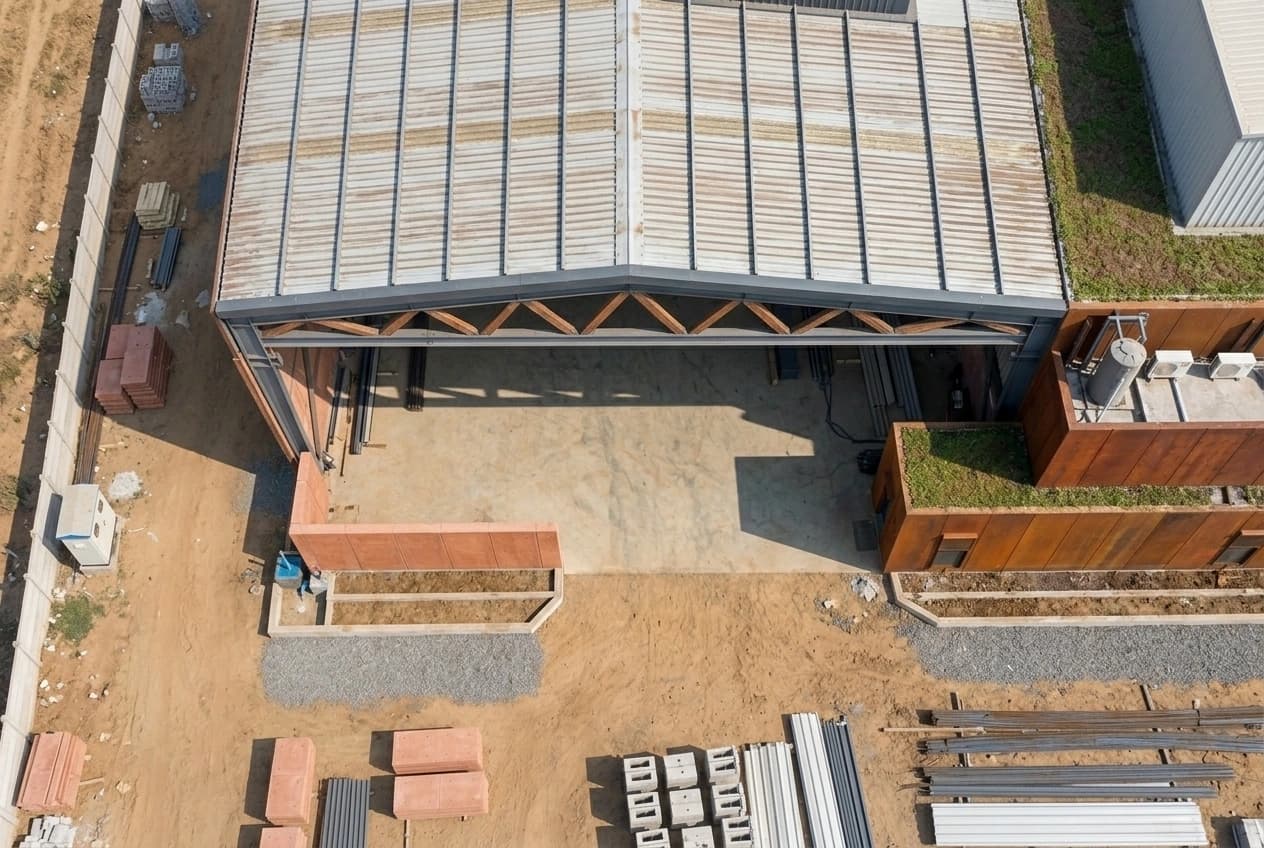
Illustrative of the building types described above rather than a record of completed projects. Where a real project is shown on this site it carries its location, its scope and its duration.
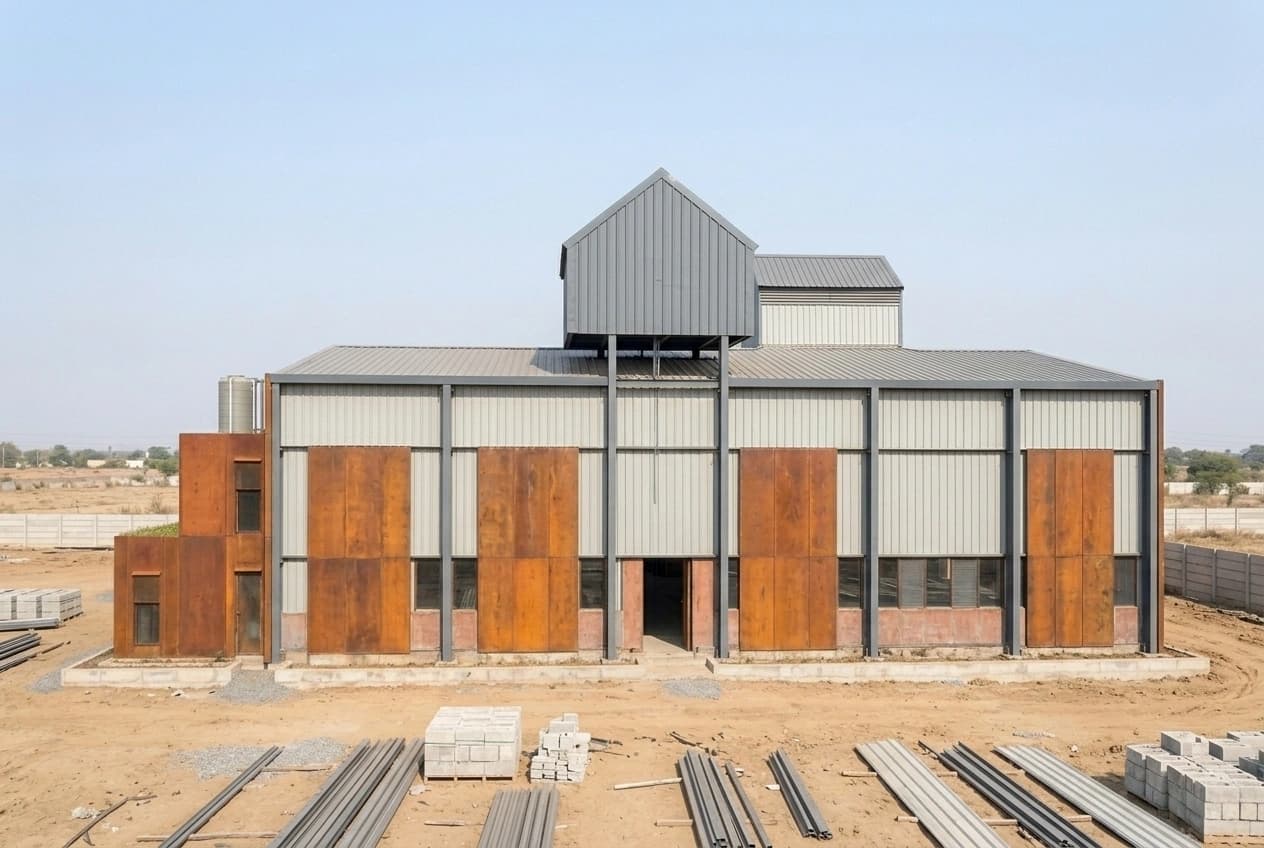
PORTAL FRAMESteel frame with the envelope going on 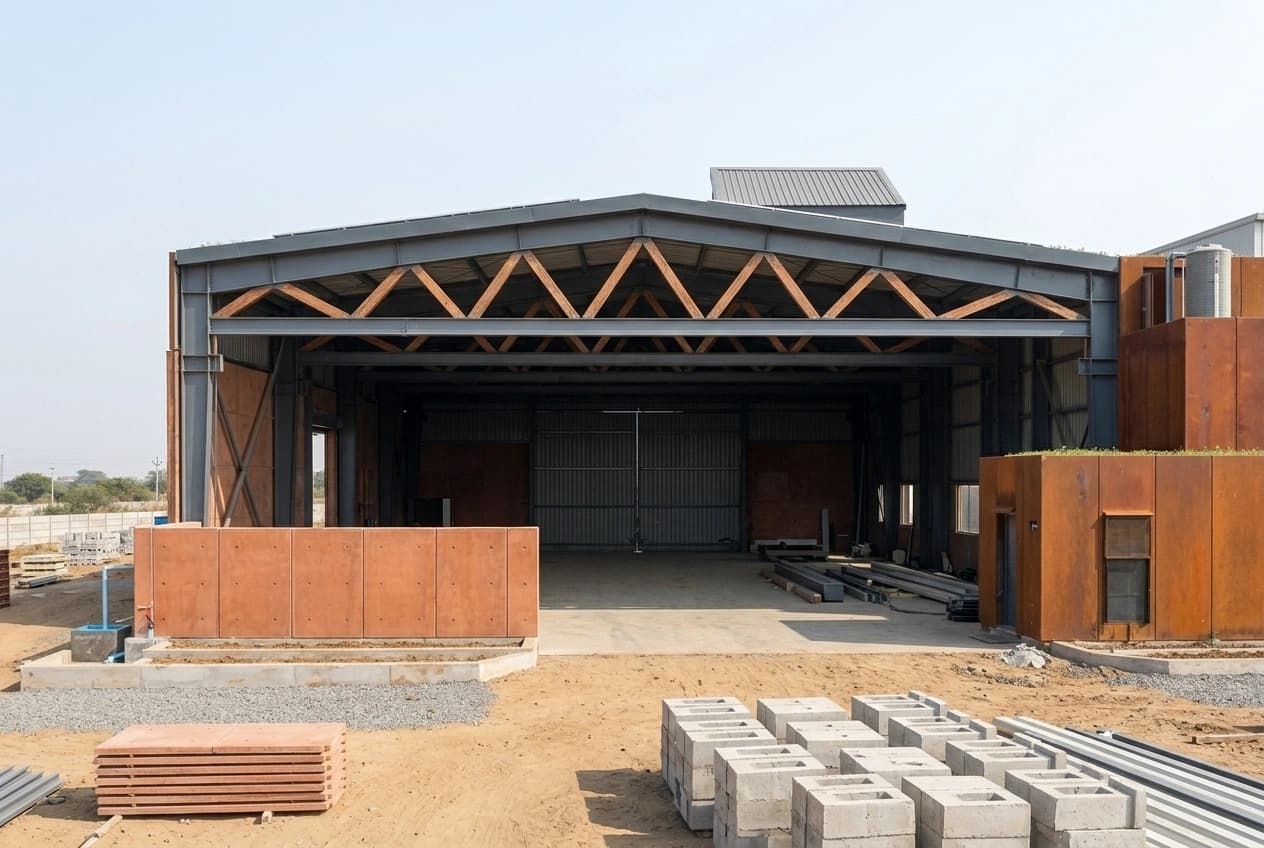
CLEAR SPANThe span the operation is built around 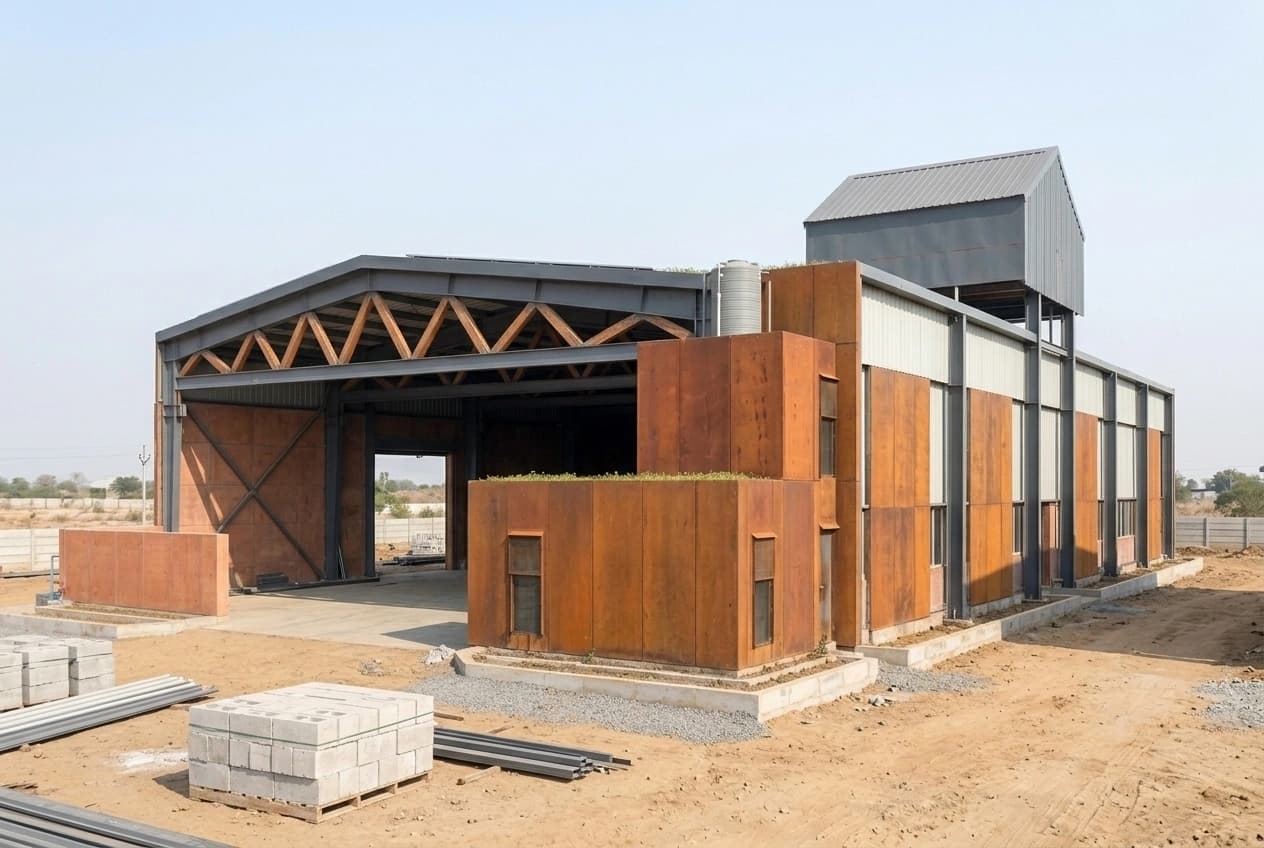
WORKSHOP UNITShed with an attached office block
WHAT'S INCLUDED
Ground, frame, envelope and services
Ground and flooring
Sub-grade preparation and compaction, then an industrial floor slab designed for the load it will actually carry, with the joint layout set out and a surface finish specified for the traffic. The slab is drawn below, because it is the element most often priced as an average.
Structural frame
PEB steel or an RCC frame, designed against the clear span, the building use and the wind and seismic requirements that apply to the site. Where the frame is pre-engineered, the fabricator's drawings govern and the foundations are set out from them.
Roof and cladding
Colour-coated sheeting with insulation where the use calls for it, skylights for daylight, ridge ventilation, gutters and downpipes sized for the roof area rather than by habit.
Hardstanding and access
The part most often underestimated: truck access and turning circles that a loaded trailer can actually use, dock levels matched to the vehicles, internal roads, compound wall and gates wide enough for the largest vehicle expected.
Power and safety
Electrical distribution, earthing and industrial lighting to the levels the work needs, with hydrants, extinguishers and sprinklers where the occupancy and the approvals require them.
Drainage and water
Storm drainage sized for the roof and the hardstanding, sumps, rainwater harvesting, and sanitary facilities for the workforce the building is designed to hold.
BELOW THE FLOOR
What an industrial slab is actually made of
The floor is the most expensive horizontal surface on an industrial site and the one a quotation most often reduces to a single line. Four layers sit under the finish, and the loading decides the thickness of every one of them — which is why the load has to be known before the floor can be priced at all.
Drawn in proportion rather than to scale, and deliberately without dimensions. The thicknesses, grades and reinforcement for a particular building are the ones its structural design specifies against the actual loading.
- 01
Surface finish
POWER FLOAT, OR A DRY-SHAKE HARDENER WHERE THE TRAFFIC CALLS FOR IT
The layer that takes the forklift wheels and the pallet corners. Thin, and the first thing to fail if the slab below it moves.
- 02
Floor slab
RCC, THICKNESS AND REINFORCEMENT DESIGNED AGAINST THE LOADING
Designed for rack leg point loads, forklift axle loads or machine bases — not for an area figure. A slab sized for storage and then used for racking is the most expensive thing to discover after handover.
- 03
Separation and damp-proof membrane
LAID CONTINUOUS, LAPPED AND TURNED UP AT THE EDGES
Keeps ground moisture out of the slab and lets it shrink independently of the base. Cheap, and invisible the moment the concrete is poured.
- 04
Compacted sub-base
GRANULAR, LAID AND COMPACTED IN LAYERS TO A SPECIFIED DENSITY
What the slab actually rests on. Compaction is tested as the layers go down, because there is no way to check it afterwards.
- 05
Prepared sub-grade
STRIPPED, LEVELLED AND PROOF-ROLLED; IMPROVED WHERE THE GROUND REQUIRES IT
The ground itself. Where a soil investigation shows it cannot carry the design load, that is settled here rather than by thickening the slab above it.
STRUCTURAL CHOICE
Pre-engineered steel, RCC, or both
Not a preference. The span, the programme and what you intend to do with the building later decide it, and most industrial buildings end up using both systems for the parts each is better at.
| What decides it | PEB / steel | RCC |
|---|---|---|
| Clear span | Gets more economical as the span grows — a portal frame carries a long span with less material. The supplied content puts the crossover around 20 m as a rough guide. | Competitive at shorter spans, where the frame is not being asked to do anything a concrete beam cannot do cheaply. |
| Programme | Fabrication runs off site while foundations are cast, so the two happen at once. That is the speed advantage, and it depends entirely on freezing the drawings early. | Sequential and weather-exposed: formwork, pour, cure, strike, repeat. Harder to compress, and the monsoon interrupts it. |
| Upper floors | Possible, but a steel building designed for a single clear volume is not the cheapest way to get a second floor. | The straightforward answer where an upper floor is planned now or expected later. |
| Heavy mezzanine and concrete work | Needs the frame designed for the mezzanine load from the outset rather than added to afterwards. | Where heavy mezzanines, machine bases and concrete requirements dominate, the frame is already the right material. |
| In practice | Usually the superstructure: portal frames, roof and cladding. | Usually the foundations, the floor slab and the office component — alongside the steel rather than instead of it. |
WHERE WE WORK
Industrial corridors around Bangalore
Industrial land around Bangalore sits in corridors rather than spread evenly, and each has its own approving bodies, access constraints and power position. These are the ones we work in. Whether a specific site is within range is confirmed at enquiry rather than assumed from a radius.
| Corridor | Direction |
|---|---|
| Peenya | North-west |
| Nelamangala | Tumakuru Road |
| Dabaspet | North-west |
| Doddaballapur | North |
| Devanahalli | Airport corridor |
| Hoskote | East |
| Whitefield and KR Puram | East |
| Bommasandra | South |
| Jigani | South |
| Attibele | South |
| Anekal | South |
| Bidadi | Mysuru Road |
| Harohalli | South-west |
| Kumbalagodu | Mysuru Road |
2026 MARKET RANGES
What an industrial building costs per square foot
Two bands, drawn on one scale. The gap between them is not finish in the sense a house owner would mean it — it is insulation, sheeting specification, floor tolerance and the services a Grade A facility has to carry. Both bands are for the building alone.
- Standard PEB shed or warehouse
- ₹800 – ₹1,500 per sq ft
- Portal frame, sheeted roof and walls, an industrial floor slab designed for the stated loading, and basic services. Where it sits in the band follows the span, the eave height and the floor specification.
- Insulated or Grade A facility
- ₹1,500 – ₹2,500 per sq ft
- Insulated envelope, a tighter floor flatness and loading specification, dock equipment, and the fire and electrical provisions the occupancy requires. The floor and the services move this band more than the frame does.
BOTH BANDS ARE BEFORE
- Land
- Approvals and statutory fees
- Most external site works — roads, hardstanding, compound wall
- Power infrastructure beyond the building
- Racking, cranes and process equipment
- GST
Rate basis: published market ranges for industrial buildings in Bangalore, supplied for this page and current for 2026. They are not a quotation from us and not a survey of our own completed contracts. What a specific building costs per square foot follows its clear span, eave height, floor loading, structural system, envelope specification, the services the occupancy needs and an itemised bill of quantities. Figures checked on 14 September 2026. These are indicative planning bands, not a quotation — the rate for a specific project depends on its design, site conditions and specification.
PROGRAMME
Where the time on a pre-engineered building goes
A mid-size PEB drawn on one month scale. The bar worth studying is fabrication: it runs alongside the foundations and the floor slab, adding no time of its own, and that overlap is the entire speed argument for pre-engineered steel. It only works if the drawings were frozen early enough for the fabricator to start — which is why the drawings bar, not the erection bar, is usually what decides the operating date.
- Site visit and briefWithin the first weeksAccess, soil, neighbours, power and water, against the building the operation needs and the date it needs it.
- Drawings, specification and fabricator coordination6 – 10 weeksThe stage that governs everything after it. Freezing these late is the most common reason a PEB programme loses its advantage.
- Approvals, in the owner's nameVaries by authorityFiled through the appropriate consultants and coordinated alongside the drawings. The duration belongs to the authority, not to the programme.
- Foundations and industrial floor slab2 – 3 months
- PEB fabrication, off siteOrdered against the programmeAdds no time of its own. This is the overlap the whole system is built around.
- Frame erection, roofing and cladding6 – 10 weeks
- Services, hardstanding and handover6 – 8 weeksExternal works are routinely underestimated at this stage, and they are what stands between a finished building and a working site.
- Drawings frozen to handoverAbout 4 – 7 months
- First site visit to handoverAbout 7 – 10 months
Indicative durations for planning a mid-size pre-engineered building, not a commitment for a particular project. Soil conditions, the monsoon and the extent of external site works can all move them materially, and the approvals sitting in front of the construction bars run to the authority's timetable rather than anyone else's.
HOW IT WORKS
Five stages, five documents
Each one closed out, and handed over, before the next begins.
- 01
Site visit and brief
Access for the vehicles that will use the site, the ground and what a soil investigation says about it, neighbours and boundaries, the power and water position, and the building the operation actually needs — against the date you need to be running.
- 02
Drawings and specification
Architectural and structural drawings developed with the appointed professionals and, on a pre-engineered building, coordinated with the fabricator so the foundations are set out from the frame drawings. The specification and finish level are written down here, not assumed.
- 03
Fixed-scope quotation
An itemised bill of quantities with rates against measurable items, the payment milestones, and the exclusions stated plainly. On an industrial job the exclusions matter as much as the inclusions — external works and power infrastructure are where an apparently cheap quotation usually turns out to differ.
- 04
Construction and reporting
Built to the approved drawings, with the inspection records the approvals process asks for maintained as the work runs. What reporting you receive — progress photographs, programme status, the cost position against the quotation — is set out in the agreed project scope before work starts.
- 05
Handover and after-care
Snags closed, and the agreed handover package issued. Where as-built drawings, warranties and a stated defects period form part of the scope, they are listed in it before construction begins rather than negotiated at completion.
THE HALF THAT IS NOT THE BUILDING
External works decide whether the site actually works
A building can be complete and the site still unusable. Trucks have to get in, turn, and leave without reversing onto a public road; a dock has to match the vehicles that will use it; the storm drainage has to take the roof and the hardstanding together in a Bangalore downpour.
These items sit outside most published per-square-foot ranges, including the ones on this page, which is why they are quoted as separate measurable items rather than folded into a rate.
- Truck access and turning circles
- Dock levels matched to the vehicles
- Internal roads and hardstanding
- Compound wall and large vehicle gates
- Storm drainage, sumps and rainwater harvesting
BEFORE YOU ENQUIRE
Questions about industrial construction
What does an industrial shed or warehouse cost?
As published market ranges for 2026, a standard PEB shed or warehouse runs about ₹800 to ₹1,500 per sq ft, and an insulated or Grade A facility about ₹1,500 to ₹2,500. Those are market figures rather than a quotation from us, and they are for the building alone — land, approvals and most external site works sit outside them. What your own building costs follows the clear span, the floor loading, the eave height and the site, priced from an itemised bill of quantities after the drawings are settled.
PEB or RCC — which is cheaper?
Cheaper depends on the span, and on what you intend to do with the building later. Steel tends to become the more economical answer as the clear span grows, because a portal frame carries a long span with less material than a concrete one; as a rough guide the supplied content puts that crossover somewhere around 20 m, though it is a guide rather than a rule. RCC tends to win where spans are shorter, where an upper floor is planned, or where heavy mezzanine and concrete requirements dominate. Most industrial buildings end up hybrid in any case — a steel superstructure on RCC foundations, with an RCC floor slab and a masonry or RCC office component.
How long does construction take?
For a mid-size pre-engineered building, roughly four to seven months once the drawings are frozen. The qualifier matters more than the number: the fabrication runs off site while the foundations and floor slab are being cast, so the programme only holds if the drawings were frozen early enough for the fabricator to start. Soil conditions, the monsoon and the extent of external site works can all move it materially, and approvals sit before all of it.
Do you handle KIADB, KSPCB and factory approvals?
The applications stay in your name as the owner or occupier, and are made through the appropriate consultants. What we do is build to the approved drawings and maintain the inspection documentation the process asks for, and coordinate with the consultants handling the submissions. Where the drawings and the sanction themselves are in scope, our architecture and planning service covers them with the registered professionals appointed to the project.
What do you need to give us a quotation?
The plot and its location, the built-up area you want, the clear span, the eave height and the floor loading. If a crane or a mezzanine is planned, its capacity and position; if the power load is known, that too. And the date you need to be operating, because on an industrial building that date decides the procurement strategy rather than the other way round. With those, the building can be priced as an itemised bill of quantities rather than as an average rate.
RELATED SERVICES
Often needed alongside this
Civil Works
Earthwork, internal roads, drains, sumps and compound works — the external scope that decides whether an industrial site functions once the building is up.
ReadStructural Works
RCC foundations, columns, beams and slabs to the engineer's drawings, plus structural strengthening and repair to an existing building.
ReadArchitecture & Planning
Drawings, structural design and plan sanction with the registered architects and licensed engineers appointed to the project, coordinated with the fabricator where the frame is pre-engineered.
Read
WHAT TO SEND
What we need to price an industrial building
An industrial building can be quoted properly from a short list of numbers. Send these and the reply can be an itemised bill of quantities rather than a rate per square foot.
- The plot and its location
- The built-up area you want
- The clear span the operation needs
- The eave height
- The floor loading — racking, forklift or machine
- Any crane or mezzanine requirement
- The power load, where it is known
- The date you need to be operating
Building a warehouse or factory unit?
Send the plot details and the span, loading, eave height and operating date you are working to. We will visit the site, confirm what the ground and the access allow, and come back with drawings coordinated against a fabricator and an itemised bill of quantities you can measure against.