

SERVICE· BANGALORE
Commercial interiors in Bangalore
Office, retail, showroom and clinic fit-outs inside developer shells or existing tenancies — planned backwards from the date you have to open, and priced item by item, with partitions, ceilings, services and joinery shown separately.
OVERVIEW
A fit-out is a date before it is a design
Every commercial fit-out has a date attached to it that costs money every day it slips — a lease that has already commenced, a team whose desks are gone at the old address, a store that was going to open before the festival season, a clinic that cannot see a patient before its inspection. None of those dates move because a fit-out is late.
So the programme is written backwards from the opening date rather than forwards from possession of the floor. That is a different exercise and it produces a different answer: it tells you at the start whether the date is achievable, and which decisions — the AC units, the glazing, the switchgear, the furniture — have to be made weeks before the site is ready for them.
If you have a fixed opening date, say so at the first visit. It is the most useful thing you can tell a fit-out contractor, and the one thing that cannot be added to a programme afterwards.
- Lease commencement, and rent running elsewhere until you move
- A team arriving on a known date
- A store launch tied to a season
- A clinic inspection or licence deadline
HOW IT IS PRICED
Item by item, not by the square foot
A single per-square-foot figure hides the two things you actually need to compare: what is in the scope, and what has been left out of it. So the quotation is a bill of quantities — partitions, ceilings, electrical points, data points, HVAC, joinery, flooring and furniture each priced on their own line, with brands or grades named and the exclusions written down.
That is also what makes two quotations comparable. When one contractor is cheaper per square foot, the difference is almost always in the specification or the exclusions rather than the labour, and an itemised set of numbers is the only way to see which.
- Partitions
- Ceilings
- Electrical points
- Data points
- HVAC
- Joinery
- Flooring
- Furniture
SCOPE
Offices, stores, clinics and floors still in use
Offices and co-working floors
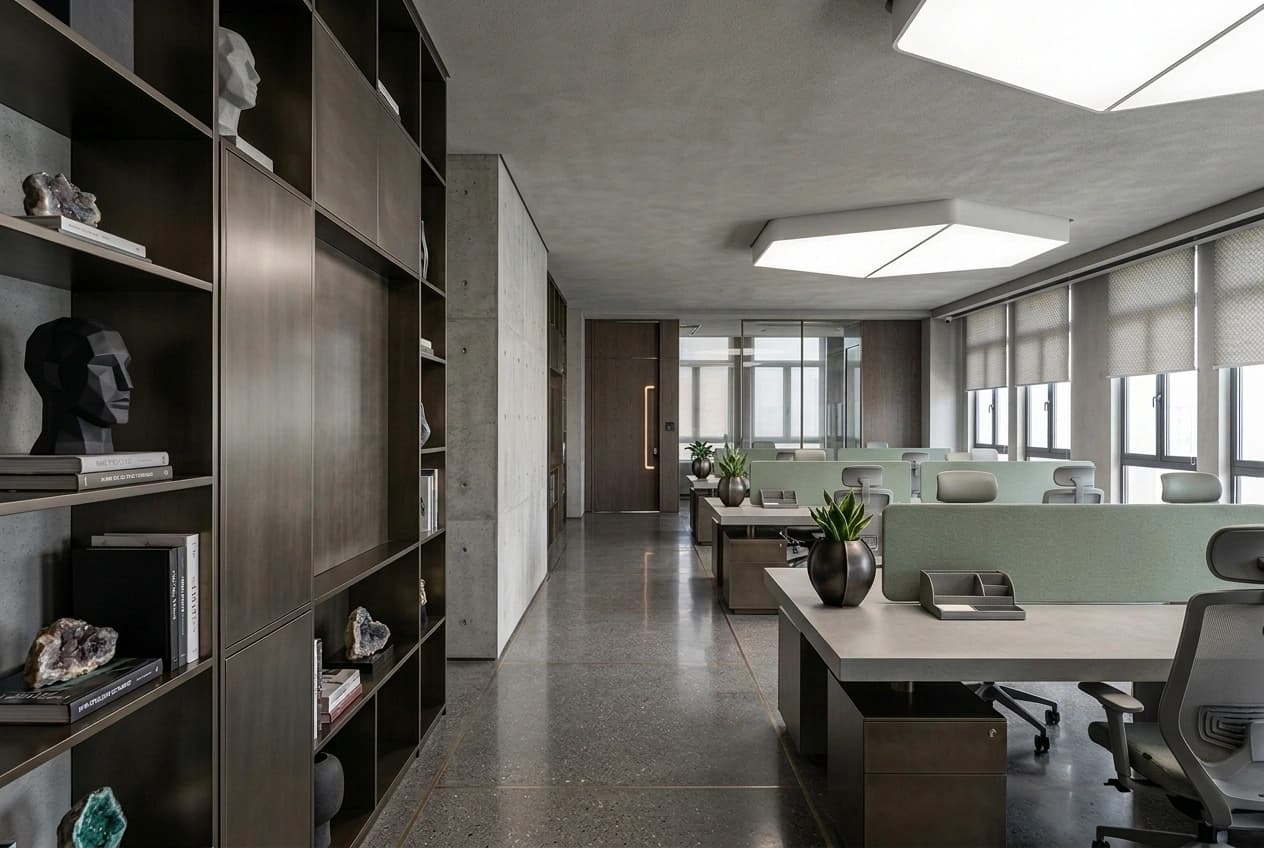
Workstation areas, cabins, meeting rooms, reception, pantry and server room — for a startup floor, a corporate office or a co-working operator, planned against headcount and the landlord's occupancy limits.
Showrooms and retail units
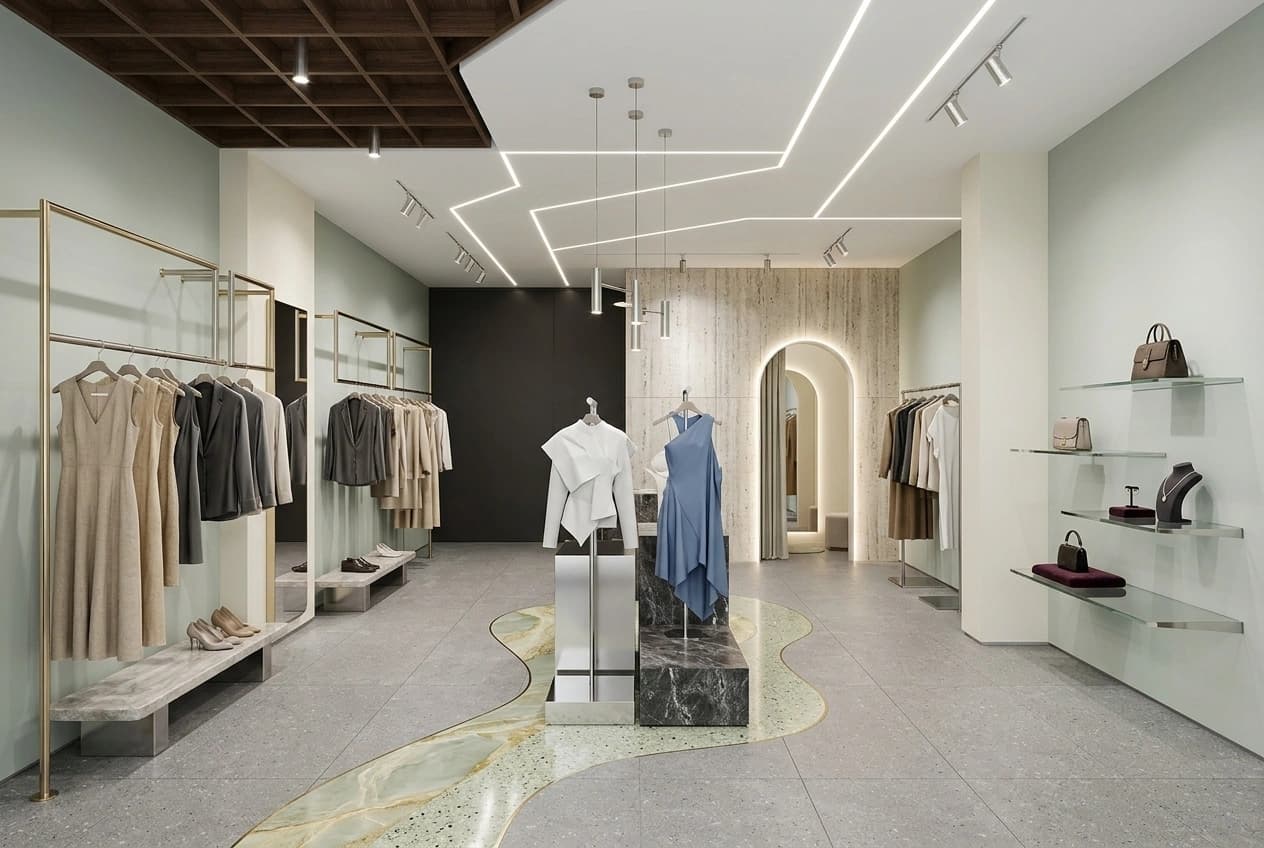
Shopfront, display fixtures, product lighting, stock storage and branding provisions, coordinated with mall fit-out rules and the brand's own drawing set where there is one.
Clinics and diagnostic centres
Consulting and procedure rooms, waiting areas and reception, with hygienic finishes, the electrical loads medical equipment needs, the plumbing it depends on, and accessibility and fire requirements built in rather than added.
Training centres and institutional floors
Classrooms, labs and assembly areas, where acoustic separation between rooms and dense electrical and data provision usually matter more than the finishes do.
Refurbishment of operating spaces
Re-planning an office, refreshing a store or adding a consulting room while the business keeps running — phased, with the disruptive work grouped into evenings, weekends or an agreed shutdown window.
Working to someone else's drawings
A brand fit-out or an architect's set is priced against as issued, with anything that conflicts with the landlord's conditions or the base-building services raised before it is built rather than after.
RETAIL AND SHOWROOMS
A store is a shopfront, a lighting plan and a stock room
Retail spends its money differently from an office. The shopfront and the display lighting carry the impression, the fixtures have to survive being handled every day, and the stock room and back-of-house have to work at delivery time — which is usually the part a drawing set treats last and a store manager notices first.
In a mall, the centre's fit-out rules govern the programme as much as the drawings do: barricade standards, delivery windows, permitted working hours and the handover inspection are set by the centre, and a store that ignores them opens late.
- Shopfront and signage provisions
- Display fixtures and product lighting
- Stock room and back-of-house
- Brand drawings priced as issued
- Mall fit-out rules and barricade standards
WHAT'S INCLUDED
Shell to handover
Space planning
Workstations, circulation, meeting rooms and support spaces drawn against headcount, the landlord's occupancy limits and a check that the escape routes still work once the partitions are in.
Partitions and glazing
Drywall, glass fronts, acoustic partitions where a meeting room genuinely needs them and fire-rated separations where the layout requires them, with doors, closers and access-control provisions.
Ceilings and flooring
Ceilings set out against the AC, lighting, sprinklers and detectors that have to pass through them, and flooring — carpet tile, vitrified, vinyl or raised — chosen for the traffic the space will take.
Electrical and data
Distribution boards, workstation power, lighting circuits, structured cabling, server racks, UPS provision and the earthing a server room or medical equipment requires.
HVAC and plumbing
Ducting, diffusers, VRF or split systems and fresh-air provision coordinated with the ceiling, plus pantry and washroom plumbing run to the landlord's service points.
Furniture coordination
Workstations, storage, reception joinery and loose furniture sequenced so installation does not collide with services still being commissioned.
STARTING CONDITION
Bare shell, warm shell and plug-and-play
The shell you are handed decides more of the budget than the specification does. Establish which of these you are taking before you compare any two quotations, because the same floor area means a different scope in each column.
| Element | Bare shell | Warm shell | Plug-and-play |
|---|---|---|---|
| Flooring | You build it | Usually provided | In place |
| Ceiling | You build it | Usually provided | In place |
| Lighting | You build it | Usually provided | In place |
| Air-conditioning | You build it | Usually provided | In place |
| Washrooms | You build it | Usually provided | In place |
| Partitions and cabins | You build it | You build it | Mostly in place |
| Power distribution and points | You build it | You build it | In place |
| Data and structured cabling | You build it | You build it | In place |
| Joinery and furniture | You build it | You build it | In place |
| Base-building services | Terminate at the core | Brought into the floor | Live |
2026 BANDS
What a commercial fit-out costs per square foot in Bangalore
Drawn on one scale rather than tabulated, because the shape of these bands is the useful part. Retail runs far wider than office does — a shopfront and a lighting scheme carry more of the cost than floor area ever does — and the spread inside a single category is wider than the gap between most categories, which is why a specific space is priced from its drawings and its shell rather than from a rate.
- Functional office
- ₹800 – ₹1,800 per sq ft
- Partitions, ceilings, lighting, power and data to a working standard, without a branded reception or bespoke joinery.
- Branded mid-range office
- ₹1,500 – ₹3,200 per sq ft
- The common band for a company fitting out its own floor: a designed reception, meeting rooms, better finishes and coordinated furniture.
- Premium or flagship office
- ₹3,000 – ₹5,500 per sq ft
- Where the floor is doing work for the brand. Acoustics, AV, specialist lighting and joinery move this band, not the partitions.
- Basic retail outlet
- ₹1,500 – ₹2,500 per sq ft
- A functional trading space: shopfront, lighting, fixtures and a stock room.
- Standard branded retail
- ₹2,500 – ₹4,500 per sq ft
- Built to a brand's drawing set and materials schedule, where the specification is set elsewhere and priced as issued.
- Premium or luxury retail
- ₹4,500 – ₹12,000 per sq ft
- Stone, joinery, bespoke display and lighting done to a standard the rest of this chart does not reach. The widest band on the page, and the one least predictable from area alone.
SHOWN SEPARATELY ON THE QUOTATION, NEVER FOLDED INTO THE RATE
- GST
- Landlord deposits and fit-out charges
- Statutory fees
- Loose equipment
- IT hardware
- Rent payable during the fit-out
Rate basis: Fit-out of a commercial space in Bangalore, covering design coordination, materials, labour, services and supervision, and assuming a warm shell as the starting point. A bare shell adds the flooring, ceiling, lighting, air-conditioning and washrooms to the scope. Figures checked on 13 September 2026. These are indicative planning bands, not a quotation — the rate for a specific project depends on its design, site conditions and specification.
Roughly 35 to 45 per cent of a typical fit-out is civil work, partitions, ceilings and MEP; 25 to 35 per cent is furniture, fixtures, equipment and technology; the balance is design, project management and contingency. Clinic and diagnostic fit-out is not banded here because the equipment, the loads and the licensing requirements decide it — those are priced once the equipment schedule is known.
WORKED EXAMPLE
A 5,000 sq ft warm-shell office, end to end
Forty workstations, four cabins, two meeting rooms, reception, pantry and a server room, to a branded mid-range specification. Drawn on one week scale from the first site visit to handover, because the question owners ask is almost never how long the building work takes — it is how long the whole thing takes, and the site work is a little over half of it.
- Site visit, brief and fit-out manual reviewAbout a weekFloor dimensions, base-building drawings, electrical load, service points, headcount and the opening date.
- Space plan, 3D and specification2 weeks
- Itemised quotation and programmeAbout a week
- Landlord drawing approval and deposits2 weeksRuns alongside the quotation. It is the stage least responsive to pressure, and the most common reason a start date moves.
- Long-lead procurement — AC, glazing, switchgear, furnitureOrdered against the programmeAdds no time of its own and is the usual reason a fit-out that was on programme finishes late.
- Site work — partitions, ceilings, services, joinery8 – 10 weeks
- Testing, commissioning, snagging and handover2 weeksElectrical and data testing, AC commissioning, snag closure and the handover file.
Indicative for the scope described, on a warm shell, with selections made when they are asked for. An indicative total for this example is ₹90 lakh to ₹1.3 crore.
PROGRAMME
How long a fit-out takes by space
Design, approvals and procurement run before and alongside the site work rather than after it, so the two columns overlap rather than add up. What moves a fit-out date is rarely the building work: it is a late material selection, a load upgrade applied for too late, a fire sign-off still outstanding, or a landlord approval that has not come back.
| Space | Design, approvals and procurement | Site work |
|---|---|---|
| Office under 3,000 sq ft | 2 – 4 weeks | 4 – 6 weeks |
| Office 3,000 – 10,000 sq ft | 3 – 5 weeks | 6 – 10 weeks |
| Office 10,000 – 25,000 sq ft | 4 – 6 weeks | 10 – 16 weeks |
| Small retail unit or kiosk | 2 – 3 weeks | 15 – 30 days |
| Branded retail up to 1,500 sq ft | 3 – 5 weeks | 30 – 50 days |
| Clinic or diagnostic centre | 3 – 6 weeks | 8 – 12 weeks |
APPROVALS
The permissions a fit-out actually needs
Landlord and building manager
Drawing approval, a fit-out deposit, insurance, the approved contractor list, lift protection, permitted working hours, debris handling and booked service shutdowns — the conditions that decide how the site can be run at all.
Fire
Where the layout, occupancy, sprinkler or detector positions or escape routes change, the fire drawings are updated and coordinated with the building's fire consultant for approval before the ceiling closes.
Power
The existing sanctioned load checked against the AC load and the equipment load, so a load upgrade — which is not quick — is identified at the start rather than when the floor is switched on.
Business licences
Depending on use: a trade licence, signage approval, and for clinics the KPME registration with its supporting fire, occupancy and biomedical-waste documentation.
HOW IT RUNS
Five stages, five documents, one date
Each stage produces something you keep, and each gates the next. The opening date is set at the first stage and the programme is measured against it at every one after.
- 01
Site visit, brief and opening date
Floor dimensions, base-building drawings, the fit-out manual, the existing electrical load, where the services terminate, headcount, the rooms you need and the date you have to open.
- 02
Space plan, 3D and specification
Layout options against headcount with the escape routes checked, 3D views to settle the look before it is built, and a written specification for ceiling, lighting, AC, data and joinery.
- 03
Item-by-item quotation and programme
A bill of quantities with rates, brands or grades, payment milestones and exclusions, issued with the construction programme so the price and the date arrive together.
- 04
Build, with weekly reporting
A site engineer on the floor, night or weekend shifts where the building requires them, and weekly photographs and cost reporting against the programme rather than a verbal update.
- 05
Handover, testing and after-care
Electrical and data testing, AC commissioning, snag closure, then as-built and fire drawings, test certificates, warranties and O&M manuals handed over as a file.
WHY US
Why this approach works
Because a fit-out is a coordination problem more than a construction one. The ceiling is where the argument happens — AC, lighting, sprinklers, detectors and cabling all want the same 400mm — and it is settled on a drawing before it is settled on site, by one team that owns the electrical, the AC, the ceiling, the joinery and the civil work together.
- The programme is built around the date you have to open
- Partitions, ceilings, points, AC tonnage and joinery priced on separate lines
- One team coordinating services rather than four subcontractors meeting in the ceiling
- The landlord's fit-out manual read before site work starts, not after
- A handover file: as-builts, test certificates, fire drawings, warranties and O&M manuals
THE WORK THIS PAGE REFERS TO
Offices, stores and teaching spaces
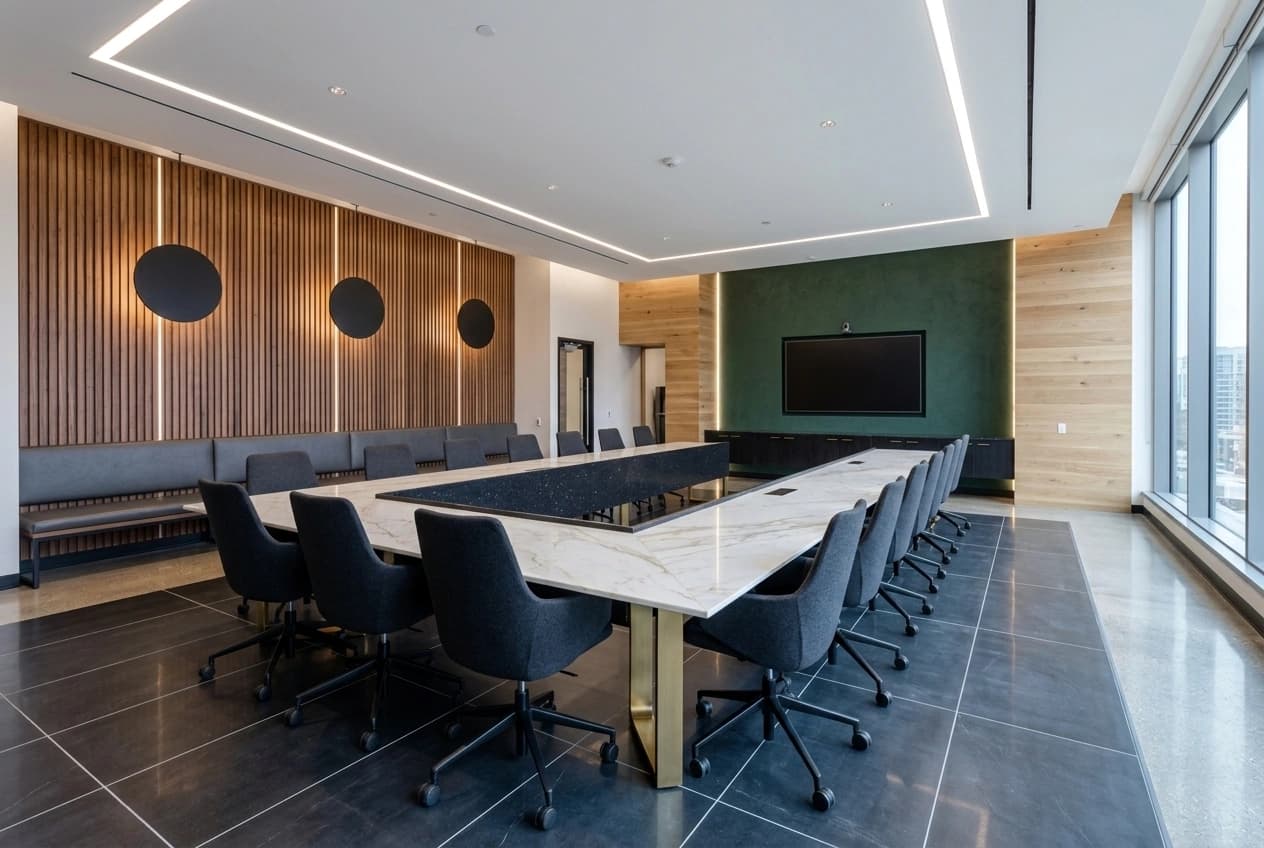
Illustrations of the kinds of space this page describes, not photographs of completed projects of ours. We publish those only with the client's written permission, and they appear on the projects page as each one is approved.
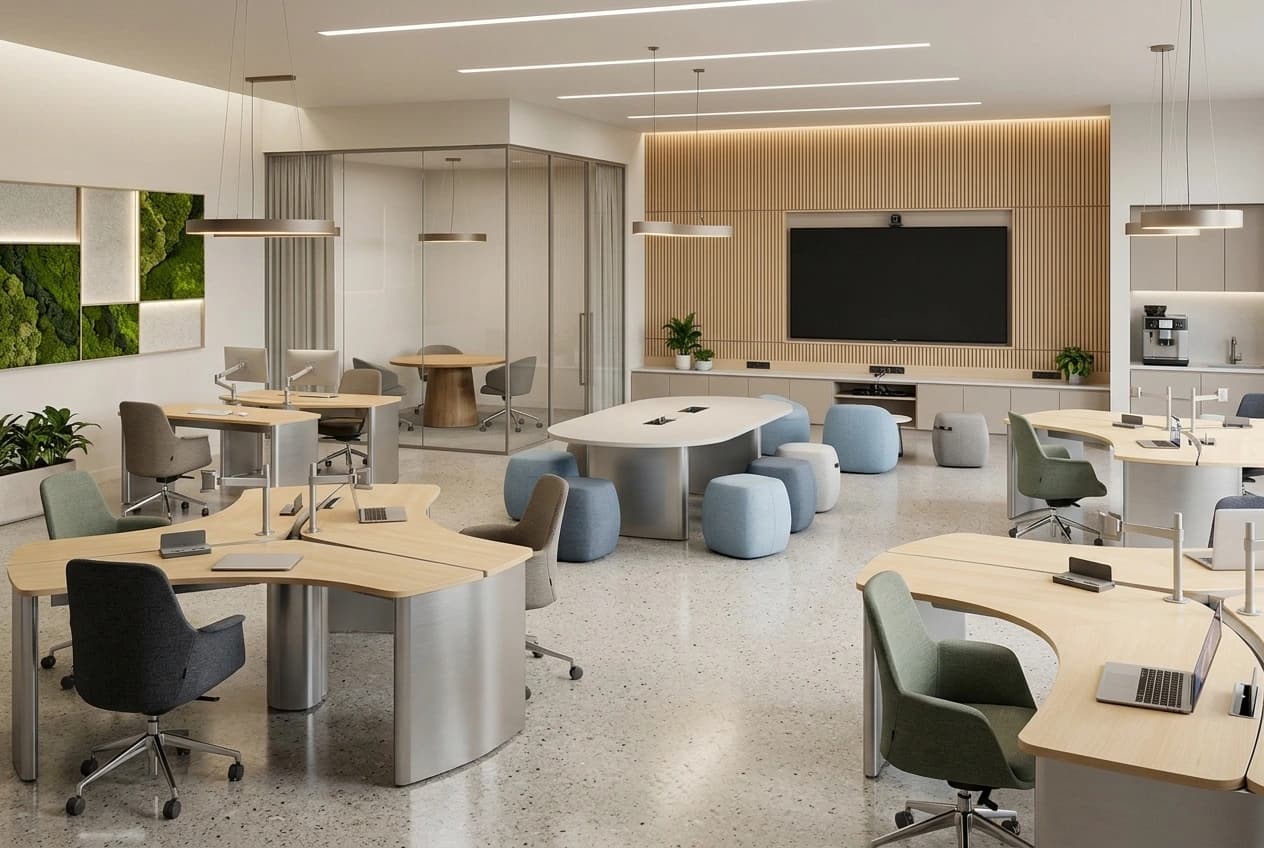
OFFICEOpen plan, meeting pod and pantry on one floor 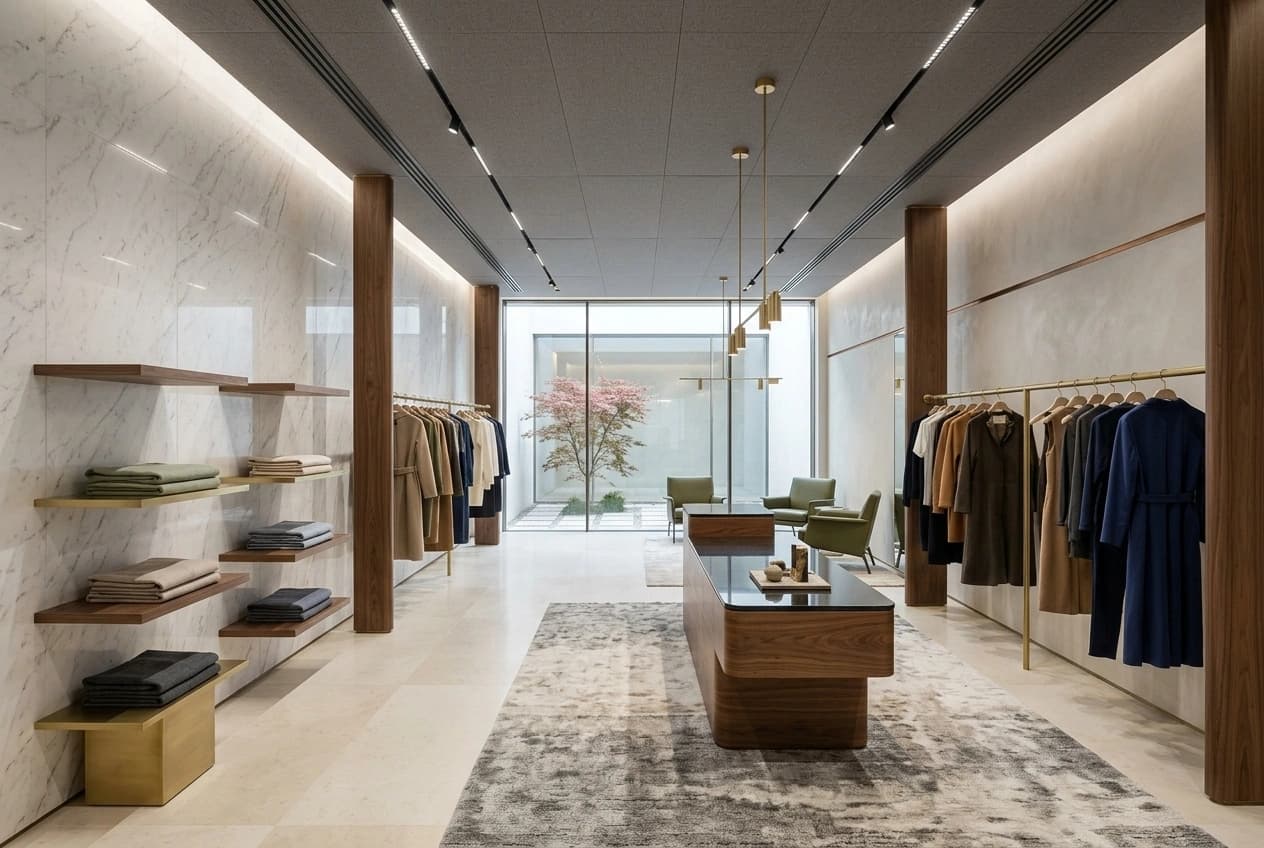
SHOWROOMShopfront, display lighting and cash counter 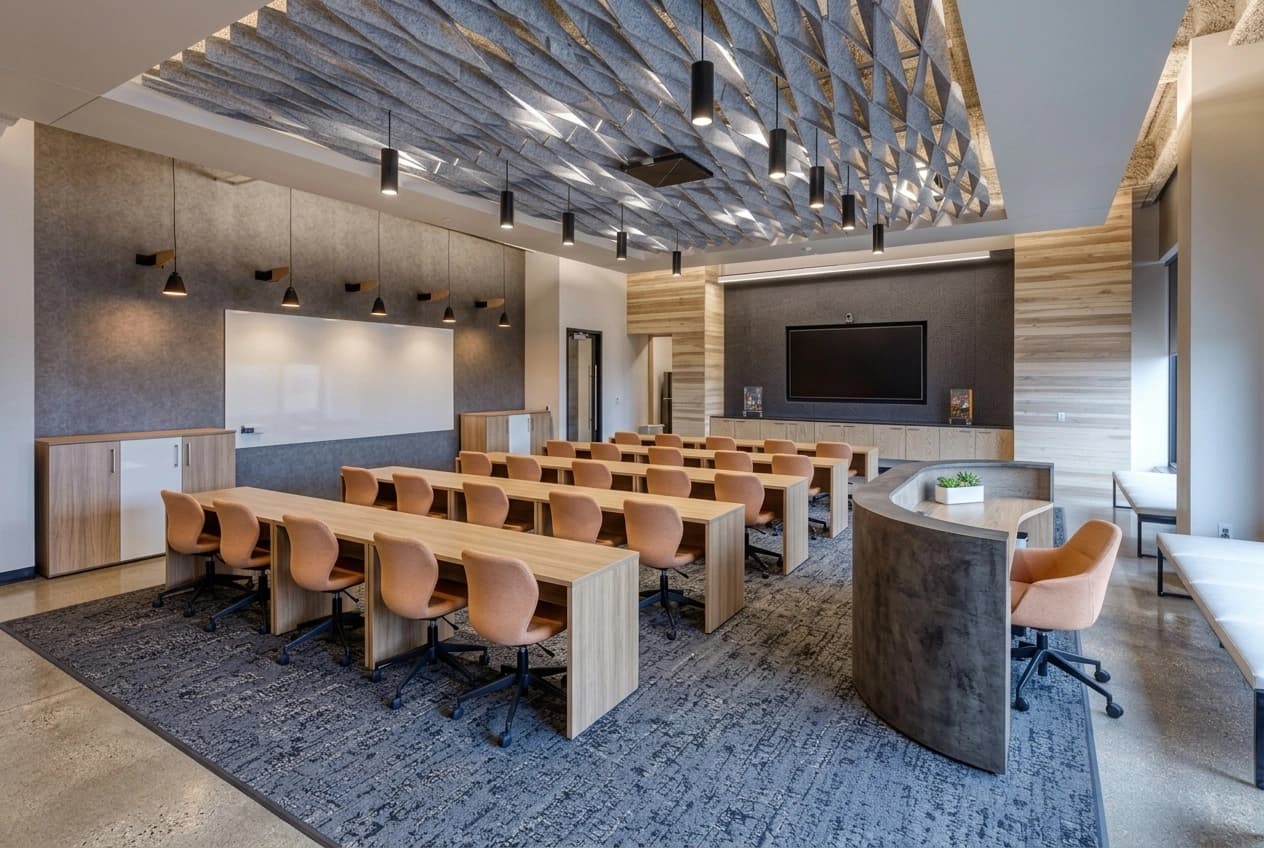
TRAINING CENTREAcoustic ceiling, dense power and data 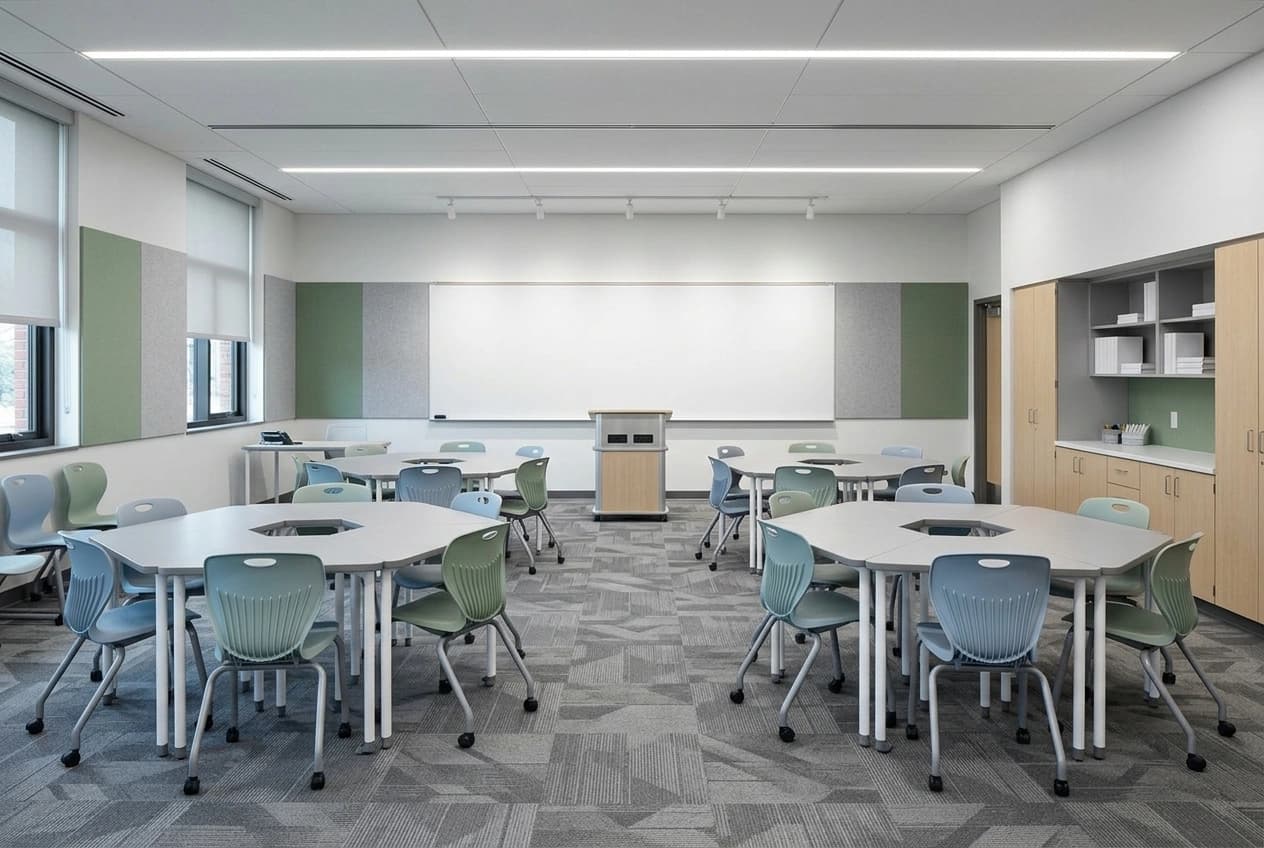
INSTITUTIONALAcoustic separation and carpet tile BOARDROOMAcoustics, AV and linear lighting RETAILFixtures, product lighting and back-of-house
Questions about commercial fit-out
Can you work to a fixed opening date?
That is how the programme is written. We start from the date you have to open and work backwards, which tells you at the first meeting whether the date is achievable and which decisions have to be made earlier than they feel like they should be. The items that decide a fit-out date are rarely the building work — they are the AC units, the glazing, the switchgear and the furniture, all of which are ordered against the programme rather than when the site reaches them. If the date is not achievable on the scope you have described, you will be told that before you sign, not in week six.
Can you work nights and weekends?
Where the building permits it, yes — and in an occupied office or a working mall it is often the only way. What governs it is the landlord's fit-out conditions rather than our preference: permitted working hours, lift bookings, when services can be shut down, how debris leaves the building and what noise is allowed while neighbouring tenants are trading. Those conditions are read before the quotation, because out-of-hours working changes both the price and the programme and should be priced in from the start.
What do we get at handover?
A working space and the paperwork that proves it works: electrical and data test results, AC commissioning records, as-built drawings showing where the services actually run, the fire drawings for the layout as built, product warranties and the operation and maintenance manuals. Snags are listed, closed and re-inspected with you rather than left as a verbal promise. The as-builts matter more than they sound — the next person who opens that ceiling is far cheaper if they know what is above it.
What does an office fit-out cost per sq ft in Bangalore?
As an indicative range, a functional office runs about ₹800 to ₹1,800 per sq ft, a branded mid-range office about ₹1,500 to ₹3,200, and a premium or flagship floor from ₹3,000 upwards. Retail is wider still, because a shopfront and display lighting carry more of the cost than the floor area does. These are planning bands, not a quotation: the shell you are starting from moves the figure more than the specification does, which is why the space is measured and the shell identified before a price is put on it.
What is the difference between bare shell and warm shell?
A bare shell gives you structure, screed and the base-building services terminating at the core — flooring, ceiling, lighting, air-conditioning, washrooms, partitions, power, data and joinery are all yours to build. A warm shell usually arrives with flooring, ceiling, lighting, air-conditioning and washrooms already in place, so the fit-out is partitions, power, data, joinery and finishes. The difference between the two is the single largest variable in a fit-out budget, which is why it is established before any figure is quoted.
Do we need a fire NOC?
It depends on what the work changes. Where the layout, the occupancy, the sprinkler or detector positions or the escape routes are altered, the change has to be coordinated with the building's fire consultant and the fire drawings updated and approved before the ceiling closes. Many landlords require that sign-off as a condition of the fit-out regardless. The position for your specific floor is confirmed with the building management at the start, because a late fire approval is one of the most common reasons a fit-out date slips.
Can the business keep operating during a refurbishment?
Often, yes, when the work is phased. A floor can be taken in sections, screens and dust barriers put up, and the disruptive work grouped into evenings, weekends or an agreed shutdown window rather than spread across every working day. What decides it is the services: rewiring or moving the AC usually needs the affected area empty. We would rather set out honestly which parts need vacant possession and for how long than promise a seamless refurbishment and then ask for the floor.
Do you supply furniture?
Furniture can be included in the scope or coordinated alongside it, and the quotation shows which. Either way the sequencing matters more than the supply: workstations and storage arriving before the services are commissioned means installers working around each other, and delivery is scheduled against the programme rather than the invoice date. Reception joinery and built-in storage are usually made as site carpentry; loose furniture is bought in.
Will you work to our architect's or our brand's drawings?
Yes, and for retail it is usually the arrangement — a brand fit-out normally arrives with a drawing set and a specification that are not negotiable. We price against that set, flag anything that conflicts with the landlord's conditions or the base-building services before it is built rather than after, and build to what is approved. Where a detail needs a decision, it goes back to whoever owns the drawing instead of being resolved on site.
What is not included in the quotation?
Stated on the quotation itself rather than left to be discovered: GST, landlord deposits and fit-out charges, statutory fees, loose equipment, IT hardware and the rent you pay while the fit-out is running. Anything that depends on a decision still outstanding — a load upgrade, a fire approval, a brand element not yet specified — is listed as an exclusion with what it is likely to involve, so the number you are comparing is the number you will be invoiced.
AREAS WE SERVE
Commercial interiors, area by area
The service is the same across Bangalore. What changes is the building stock, and that is what these pages cover.
Commercial interiors in Anekal, Bangalore
Retail showrooms, coaching classes, cafes and offices in Anekal, Chandapura, Attibele and Jigani — and the five things worth checking in an older town building before anyone quotes for it.
Read
RELATED SERVICES
Often needed alongside this
Renovation & Remodelling
House and apartment renovation: kitchens and bathrooms reworked, plumbing and wiring replaced, seepage fixed, and an extra floor added after a structural assessment.
ReadModular Kitchen
Cabinets, counters, tall units and utility areas quoted with the board and its core, the shutter finish, the hardware brand and the counter material all named.
ReadFurniture & Carpentry
Wardrobes, storage, media units, doors and site joinery built to drawing, in the board and hardware your specification names, sequenced with the civil programme.
Read
Fitting out an office, store or clinic?
Send the floor plate, the landlord's fit-out manual, your headcount or brand drawings, photographs of the space as it stands and the date you have to open. We will visit, assess the shell, check the electrical load and come back with a programme and an itemised quotation for your floor rather than a rate per square foot.