

SERVICE· BANGALORE
Furniture and carpentry in Bangalore
Wardrobes, storage, media units, doors and site joinery for homes and workplaces across Bangalore — built to dimensioned drawings, with the board, the finish and the hardware named on the quotation and priced item by item.
WHY THIS IS DIFFERENT
Joinery that fits the wall it was measured against
Furniture is judged on the finish and decided by everything behind it. Once a wardrobe is installed you can see the shutter, the handle and the gap around the door — and none of those is what determines whether it is still square in five years.
What determines that is the carcass board and its grade, whether every cut edge is banded, how thick the back panel is and whether it is grooved in or pinned on, what the hinge is rated for, and whether the wall was measured before anything was cut. Two quotations at the same rate per square foot can differ on every one of those.
So the work is quoted the other way round: dimensioned drawings first, the board, finish and hardware named against each item, the drawing signed before cutting starts, and payments tied to milestones you can stand in front of.
- Dimensioned drawings, signed before cutting
- Board grade and finish named per item
- Hardware named by brand and series
- Item-by-item pricing, not a single rate
- Milestone-linked payments
WHAT WE BUILD
From wardrobes to door frames
The scope is joinery rather than whole-home interiors: the pieces that are made from board and fitted to a wall. Where a project needs the rooms designed around them, that sits with interior design; where it needs a kitchen, that sits with modular kitchen.
Wardrobes and lofts
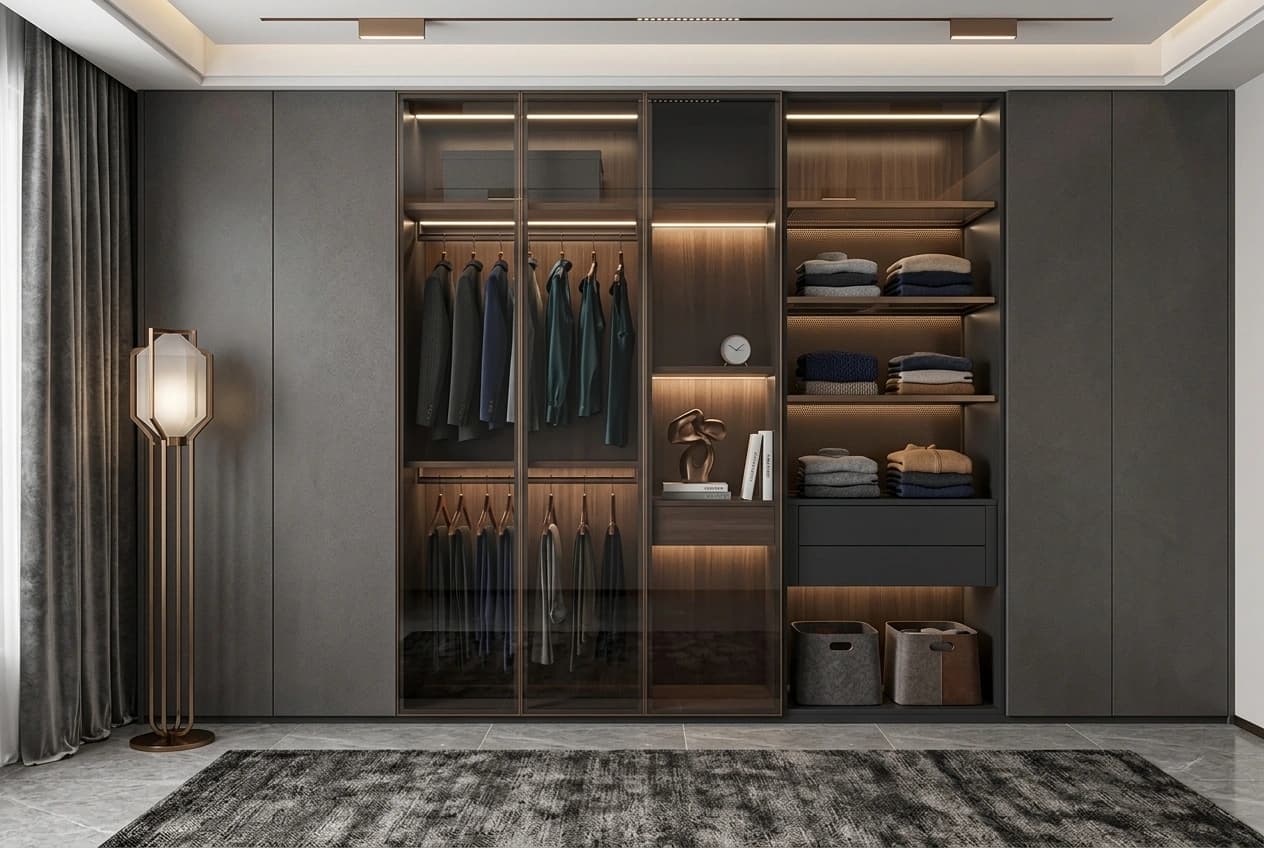
Hinged, sliding and walk-in wardrobes planned around what actually goes in them — shirt and saree hanging at their own heights, shelves, drawers, a safe niche, and loft storage above where the ceiling allows it.
TV, media and display units
Media walls with the cable routes, ventilation and power and data points resolved before the panelling closes, plus display shelving, crockery units and integrated lighting.
Study tables and home offices
Desks and work surfaces at a worked height, with monitor support, cable management, drawers, bookshelves and a pinboard — and the sockets planned to land where the desk is, not where the wall was wired.
Pooja, utility and bathroom storage
Pooja units, utility cabinets, washing-machine storage and bathroom vanities, with plumbing cut-outs taken off the actual pipe positions. These are the damp positions, and the board grade is specified accordingly.
Doors, frames and architraves
Flush shutters for bedrooms and bathrooms, with frames in sal, teak, hardwood or WPC, plus architraves and the ironmongery. Frames go in at plaster stage; shutters hang after painting.
Panelling, cladding and headboards
Wall panelling, timber slats, wainscoting and upholstered headboards, with lighting integration and switch cut-outs set out on the drawing rather than cut through a finished panel.
One-off pieces and office joinery
Beds, window seats, benches, shoe racks and dining consoles for homes; reception counters, pantry units and storage walls for workplaces. These are the items site-building is usually best at.
THE WORK
Wardrobes, media walls, display and storage
Illustrative of the item types described above rather than a record of completed projects. Where a real project is shown on this site it carries its location, its scope and its duration.
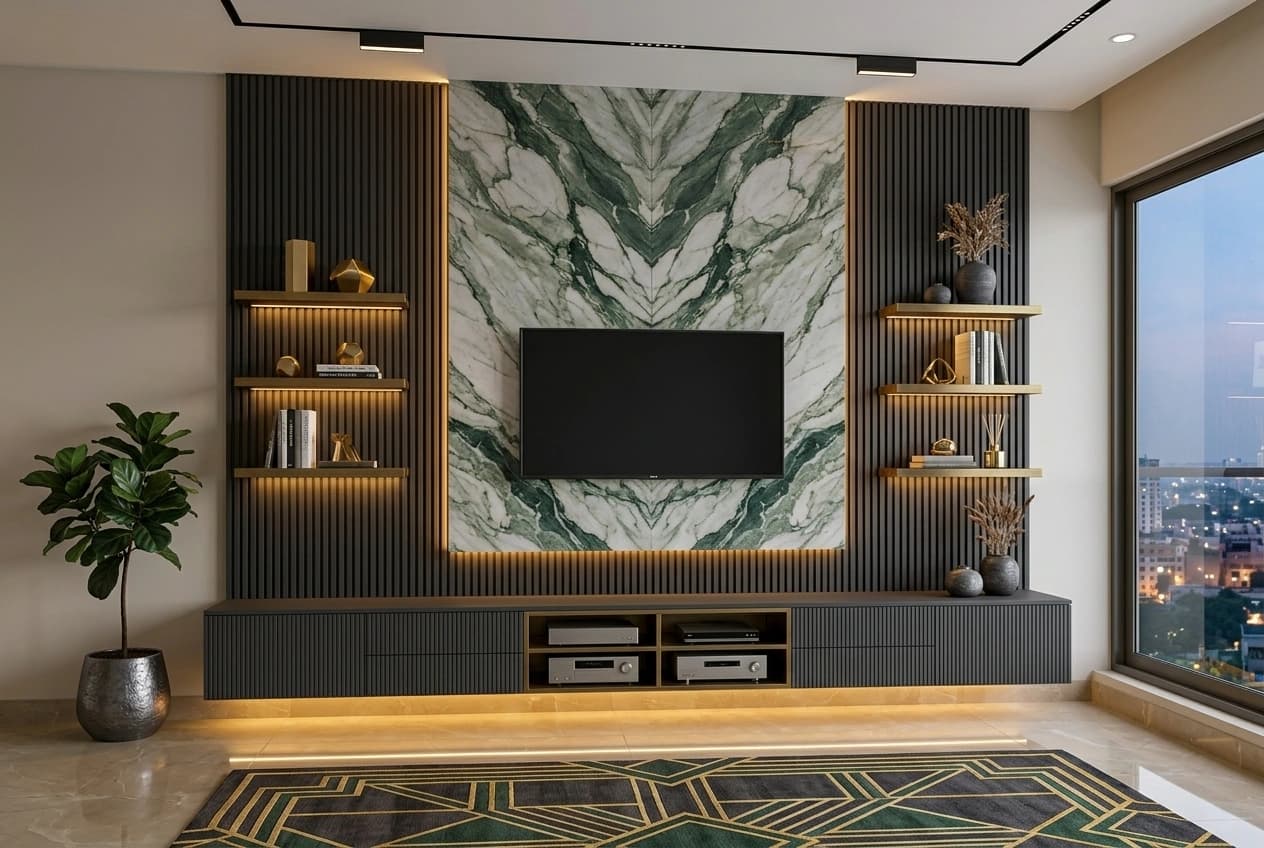
MEDIA WALLCable routes and ventilation resolved behind 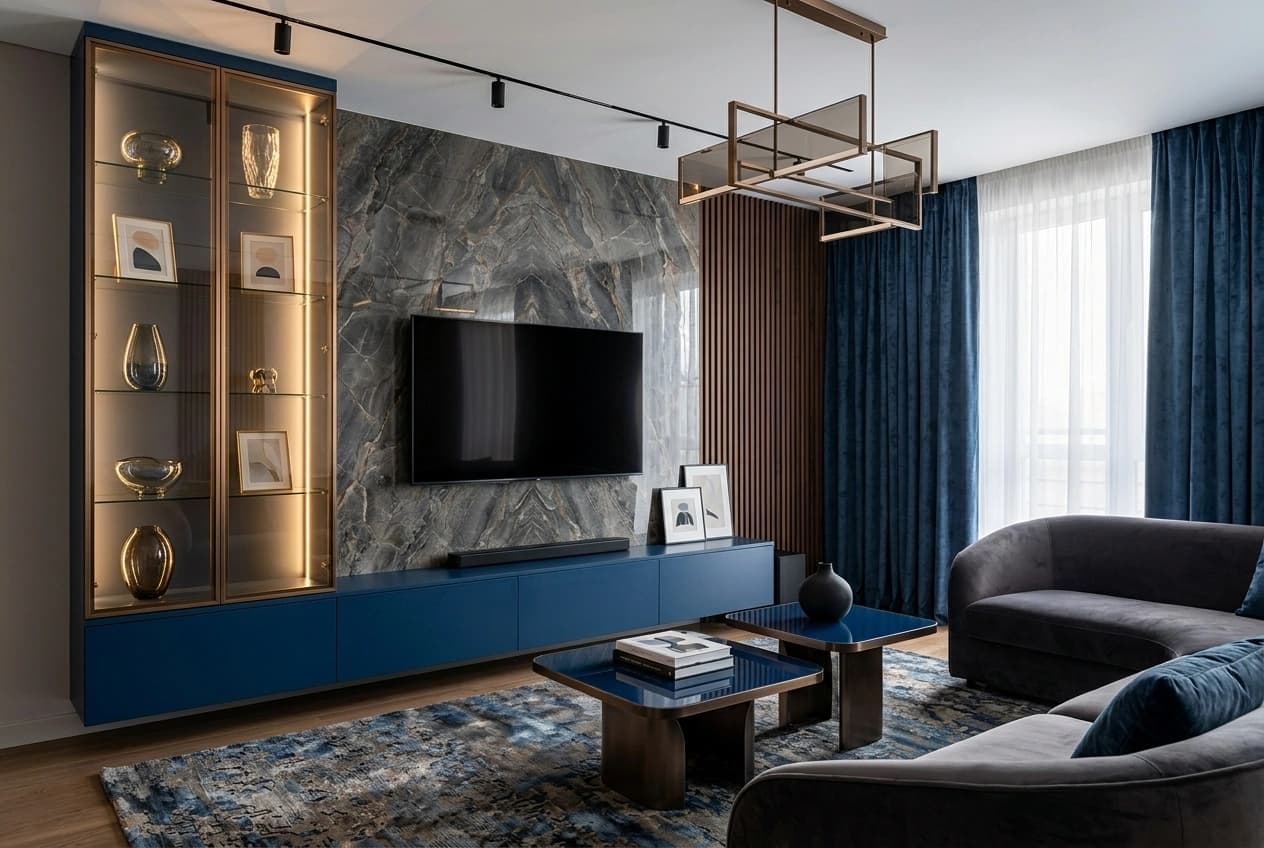
DISPLAY AND CROCKERYGlazed bays with integrated lighting 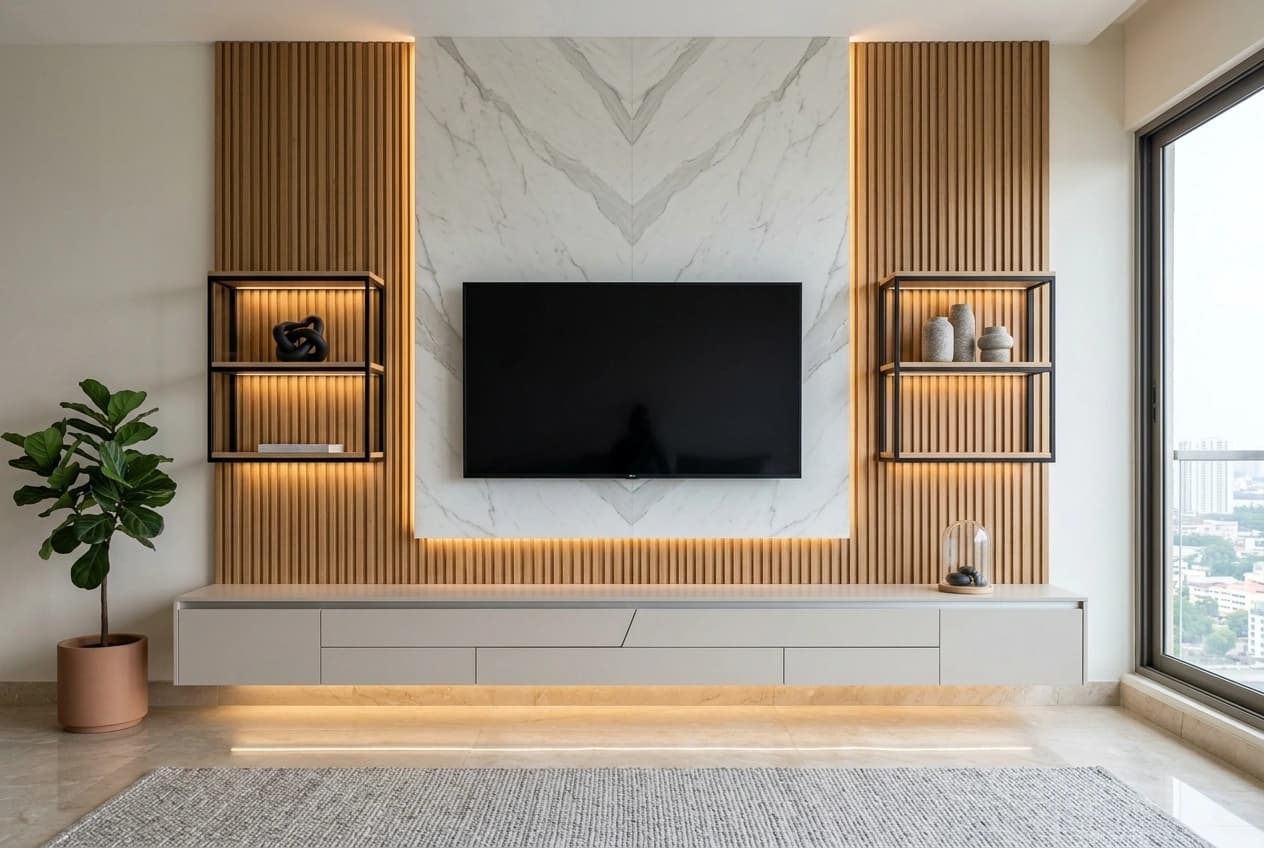
PANELLINGSlats set out around the switch positions 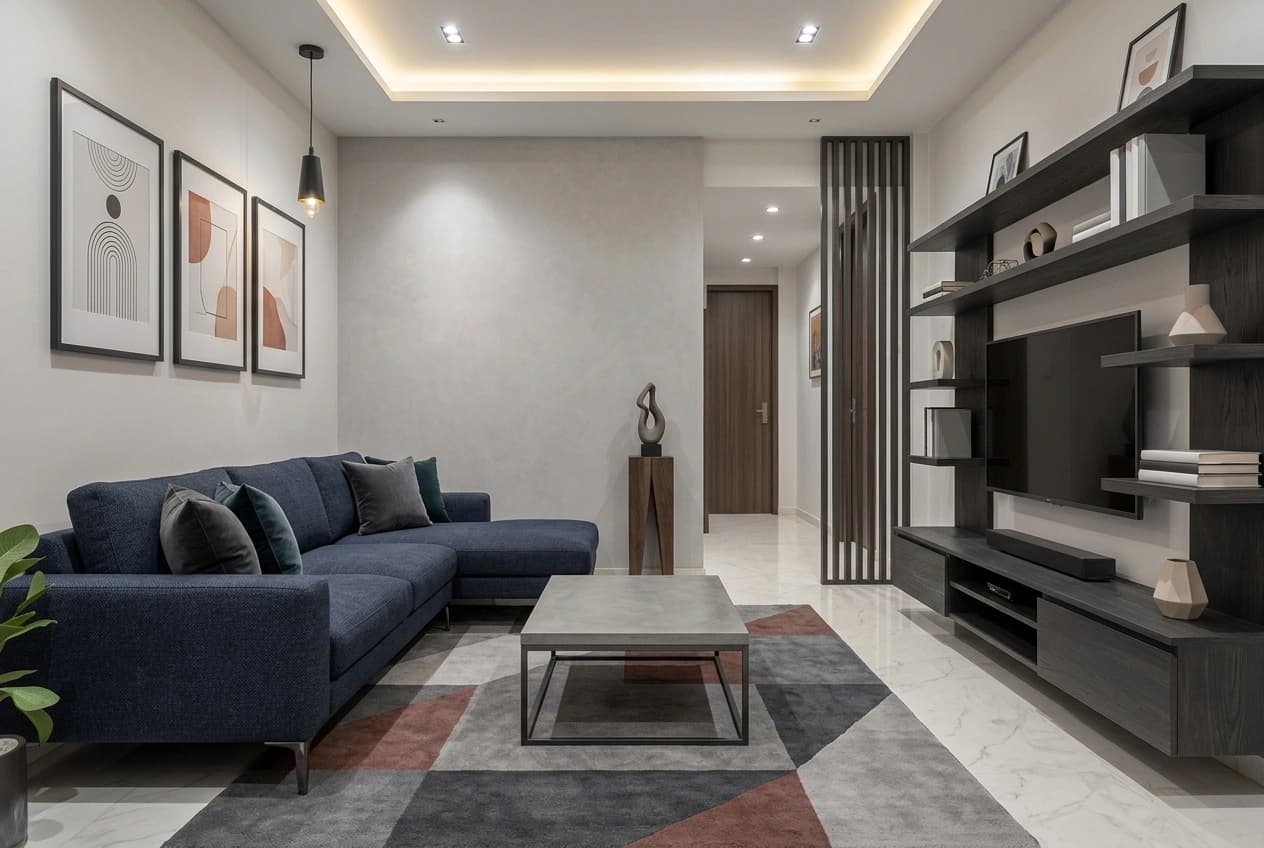
STORAGE WALLSOpen shelving and a slatted divider 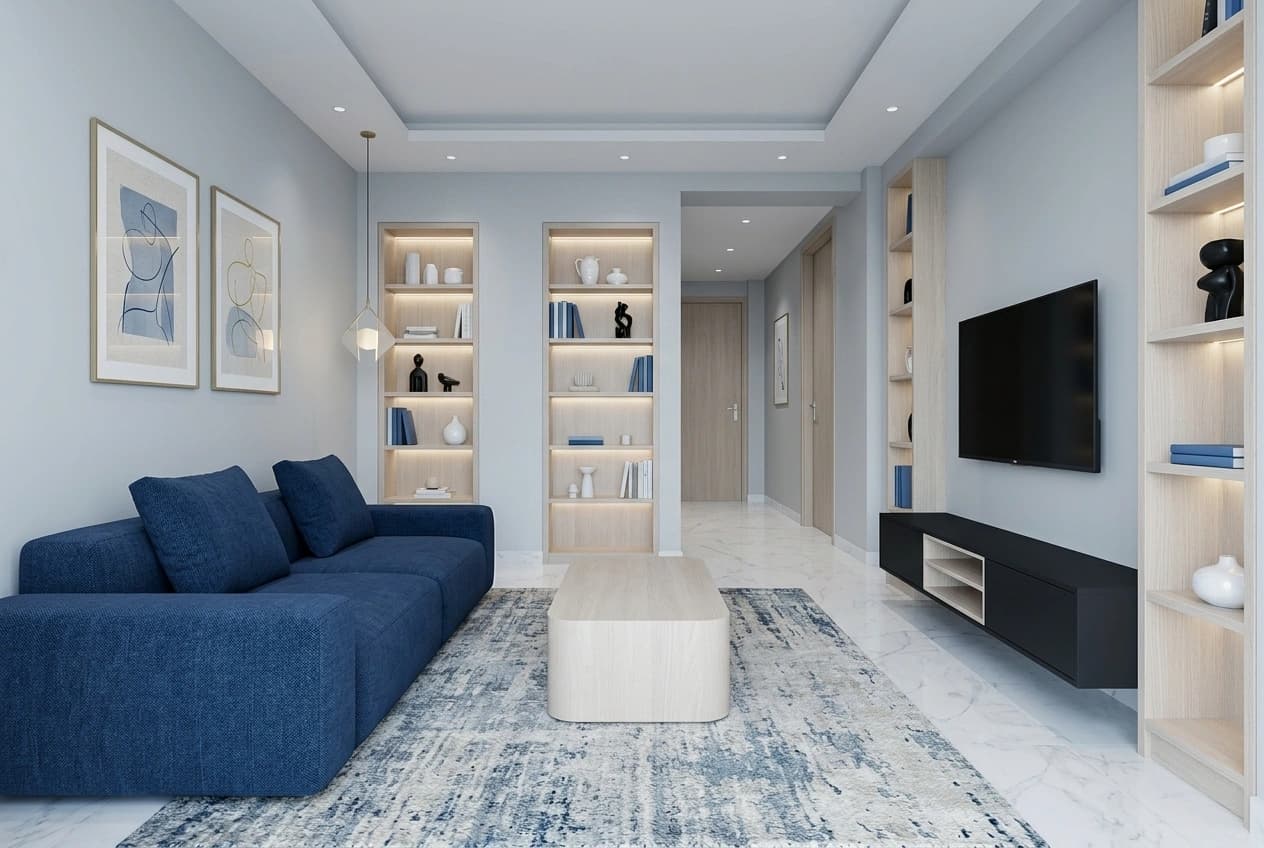
DISPLAY SHELVINGLit niches built into the wall line 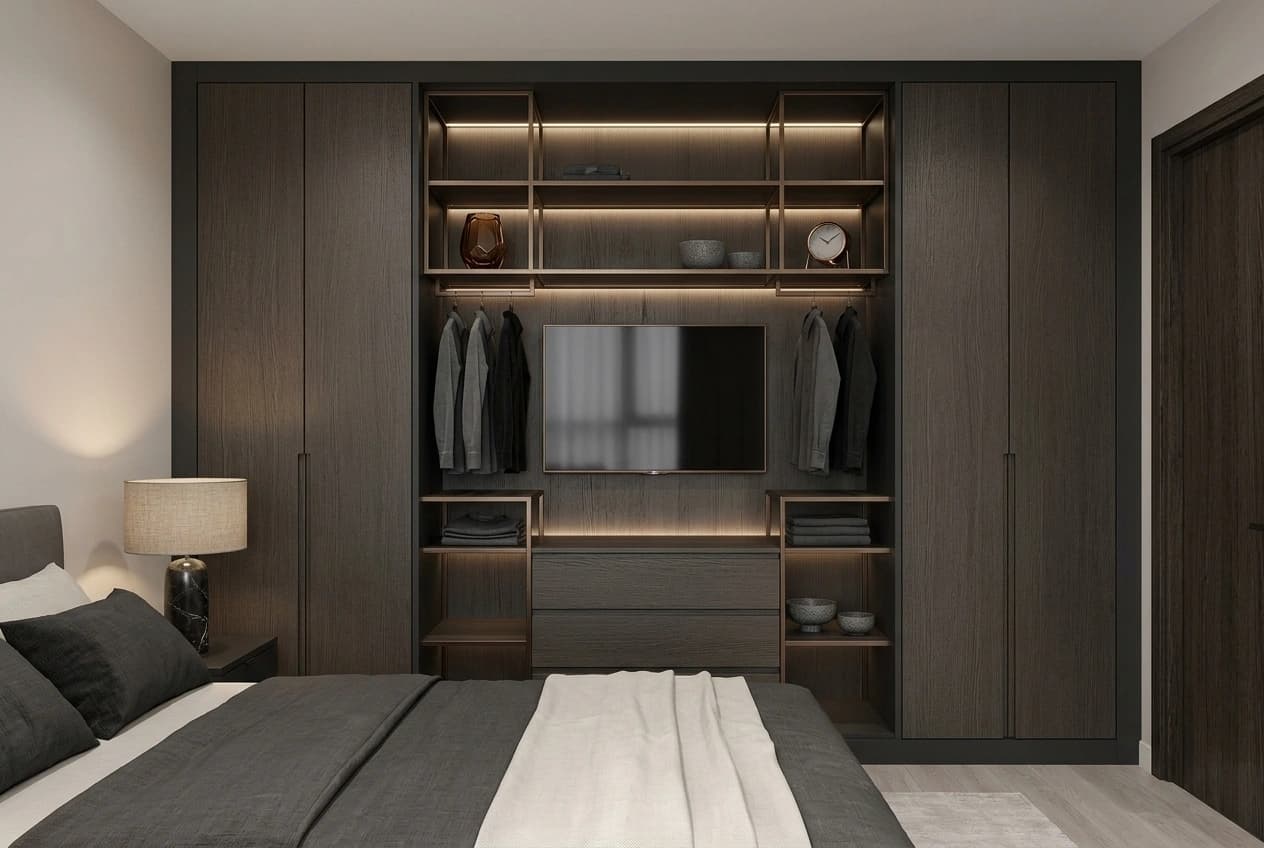
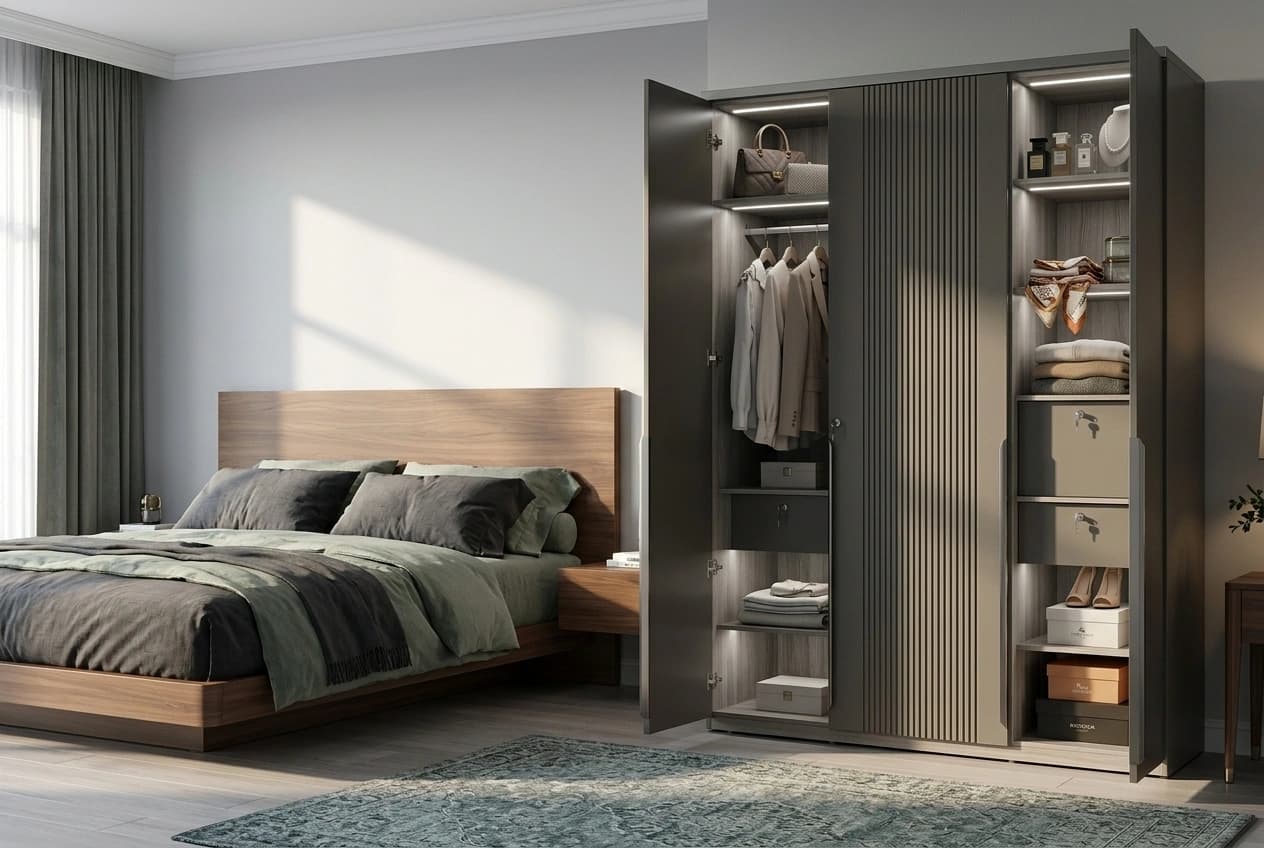
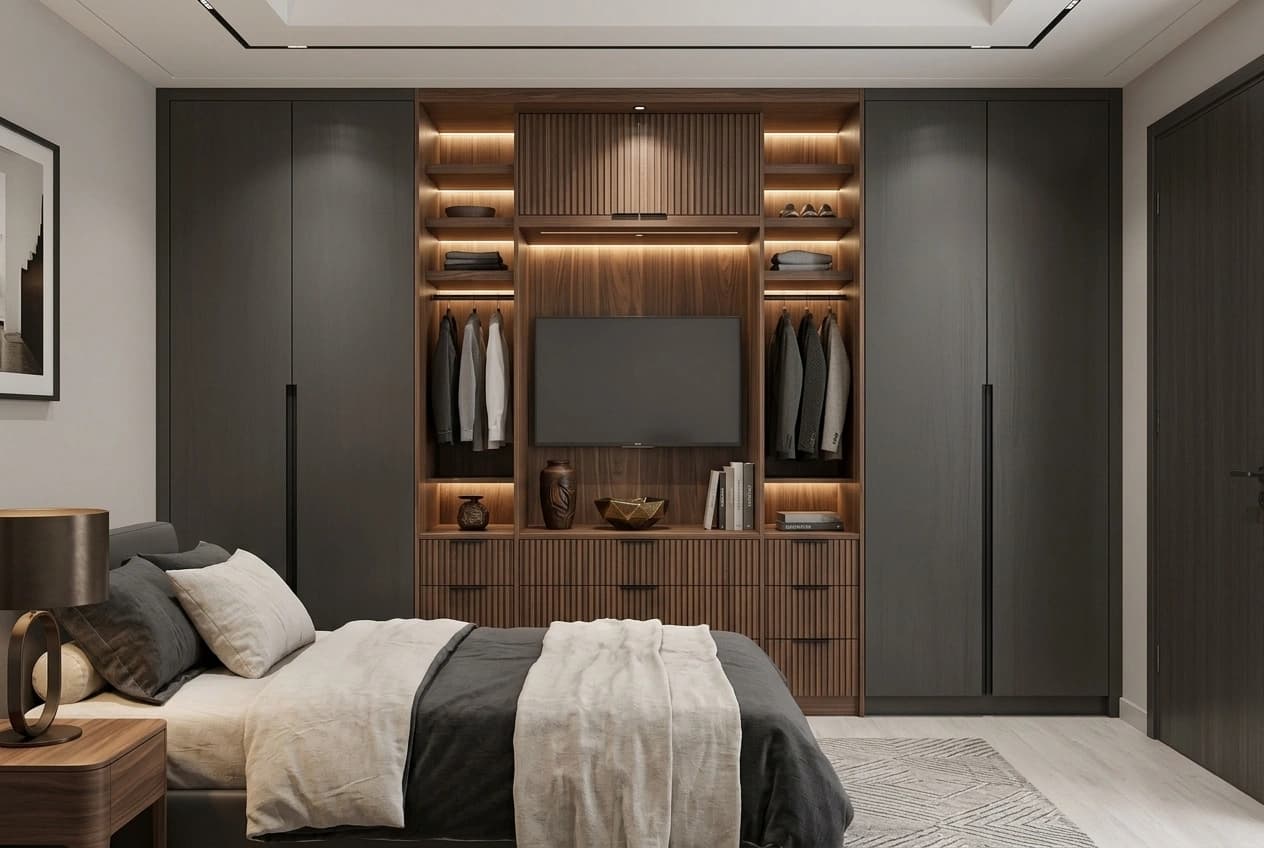
BEDROOM JOINERYHanging, shelving and drawers in one run
WHAT'S INCLUDED
Measured, drawn, made, fitted, finished
Measurement and drawings
Site measurement, then elevations, plans, sections and the internal layout of each unit. The drawing is signed before anything is cut, because a wardrobe is far cheaper to change on paper than after the carcass is assembled.
Board and finish supply
Plywood, block board, HDHMR or MDF as the position calls for, finished in laminate, veneer, PU or acrylic. The grade and the finish are named against the item rather than described as a category.
Hardware and fittings
Hinges, drawer channels, sliding tracks, lift-ups, locks, handles and internal fittings, specified by brand and series so the rating is on the quotation and not left to the day of fitting.
Making and fitting
Machine cutting, edge banding, drilling and assembly, then site fitting with level checks and scribing to the wall. Scribing is the step that decides whether a run reads as fitted or as furniture pushed against a wall.
Doors and frames
Frames set at plaster stage, shutters hung after painting, then the ironmongery fitted and the closing adjusted. Taking that sequence out of order is the usual reason a door binds in its frame a month later.
Finishing and protection
Edge banding, the final finish, hardware adjustment and cleaning, then protection until handover — because the most common damage to new joinery happens between fitting and the day the family moves in.
HOW IT IS MADE
Site-built or factory-made, chosen item by item
Not a fixed policy in either direction. Each method is better at different things, and most homes end up with both — which is why the quotation should state, for each component, whether it was priced as factory-cut, machine edge-banded, site-built or site-fitted.
| What it decides | Factory-made | Site-built |
|---|---|---|
| Cutting and edges | Machine cutting and machine edge banding, which is flatter and more consistent than anything achievable on a landing. | Cut and banded on site. Consistency depends on the equipment brought to the job, so it is worth asking what that is. |
| Fit to the wall | Built to the measured dimension. An out-of-true wall is taken up by a filler or a scribe strip at the junction. | Scribed to the wall as it actually is, which is the better answer where walls are uneven or a beam cuts the corner. |
| Shutters and laminate | Flatter shutters, and laminate bonded under press conditions rather than in room humidity. | Acceptable on smaller shutters; the larger the shutter, the more the press matters. |
| Odd corners and one-offs | Works best where the item is rectangular and repeatable. | The better method for panelling, headboards, window seats and anything shaped around an existing feature. |
| Wastage | Lower — cutting is optimised across sheets before anything is cut. | Higher, and it is carried in the rate rather than shown separately. |
MATERIALS AND HARDWARE
What the specification should name, line by line
A quotation that says 'good quality plywood and branded hardware' cannot be compared with anything. These are the lines that make two quotations comparable — and the ones worth asking about when a rate looks unusually low.
| Component | What to specify |
|---|---|
| Carcass | BWP to IS 710 in wet and damp positions; MR or BWR to IS 303, or HDHMR, in dry bedrooms |
| Shutters | 18 mm plywood or HDHMR; MDF or HDHMR where the finish is PU or acrylic |
| Back panels | 6 mm plywood, grooved into the carcass rather than pinned to the back |
| Edge banding | 2 mm to exposed edges, 0.8 mm to internal edges, machine-applied |
| Hinges | Soft-close, named by brand and series — Hettich, Hafele or Blum |
| Drawers | Rated channels or a drawer system, selected against the load |
| Sliding tracks | Rated for the door weight and the door height, not chosen by price |
| Finishes | The specific laminate, veneer, PU or acrylic named, with its code |
| Doors | Flush shutters to IS 2202 |
| Treatment | Borer and termite treatment where the position calls for it |
BUILT FOR HERE
Humidity, damp walls and termites
Bangalore is kind to furniture for most of the year and hard on it for a few months. The failures are predictable, which is the useful part: monsoon humidity, a damp external wall, a wall that shares a face with a bathroom, board standing directly on a floor that gets mopped, and a closed unit with no ventilation behind it.
None of those is solved by a better finish on the front. They are solved by the grade behind it and by a handful of details that cost very little at the time and are expensive to retrofit.
- BWP board on damp and bathroom-adjacent walls
- Banding to every edge, including the ones nobody sees
- A ventilation gap behind the back panel
- No board standing directly on the floor
- Treated board where the position calls for it
- Fitting only after the plaster has dried
2026 BANDS
What furniture and carpentry costs in Bangalore
Supply-and-fit rates, drawn on one scale and measured against the front area of the item. Two things show up better this way than in a table. The bands overlap heavily, so the specification decides the price far more than the item type does — and a sliding wardrobe spans a wider range than any other item here, because the track and the shutter construction have to carry the door weight.
- Hinged wardrobe — basic laminate
- ₹1,100 – ₹1,800 per sq ft
- The entry band. Where it sits inside the range is usually decided by the carcass grade rather than by the laminate on the front.
- Hinged wardrobe — BWP or HDHMR, branded hardware
- ₹1,800 – ₹2,600 per sq ft
- The same wardrobe with the board grade raised and the hinges and channels named by series.
- Premium wardrobe — acrylic, PU or veneer
- ₹2,600 – ₹4,500 per sq ft
- The finish moves this band, and a PU or acrylic finish needs a core flat enough to carry it.
- Sliding wardrobe
- ₹2,200 – ₹5,500 per sq ft
- The widest band on the page. Sliding always costs more than hinged at the same specification, and the track rating rather than the shutter finish is what pushes it to the top of the range.
- TV and media unit
- ₹1,100 – ₹1,600 per sq ft
- A comparatively tight band. Panelling, glass and the electrical work behind it are usually quoted as separate items.
COMMONLY QUOTED AS SEPARATE ITEMS
- Soft-close drawers and pull-out racks
- LED strips and driver provision
- Upgraded hardware series
- Wall panelling
- Glass and mirror
- Electrical work
- GST
Rate basis: indicative 2026 planning bands for furniture and carpentry in Bangalore, supplied for this page. They are not a quotation from us and not a survey of our own completed contracts. What a particular item costs follows its measured front area, the carcass grade, the shutter finish, the hardware series, the internal fittings and the accessories chosen, priced item by item after measurement. Figures checked on 13 September 2026. These are indicative planning bands, not a quotation — the rate for a specific project depends on its design, site conditions and specification.
LABOUR ONLY
If you supply the materials yourself
A different scale entirely — note the axis. These are labour rates for the making and fitting alone, with the board, finish and hardware bought by the owner. The saving is real, and so is what moves with it: procurement, wastage and the responsibility for material quality all become yours, and a defect then has two possible owners rather than one.
- Wardrobes
- ₹240 – ₹400 per sq ft
- The internal layout drives this more than the front area does — drawers, pull-outs and a safe niche are all labour.
- TV and media units
- ₹220 – ₹350 per sq ft
- Lofts
- ₹180 – ₹250 per sq ft
- The simplest box on the page, and the one most often left unbanded on the edges nobody can see from the floor.
Rate basis: indicative 2026 labour-only bands for carpentry in Bangalore, supplied for this page, and quoted on the same measured front area as the supply-and-fit bands above. They are not a quotation from us. Whether a particular job is taken on a labour-only basis, and on what terms, is agreed before it starts. Figures checked on 13 September 2026. These are indicative planning bands, not a quotation — the rate for a specific project depends on its design, site conditions and specification.
DOORS AND FRAMES
Priced per piece rather than per square foot
Doors do not follow a rate per square foot, so they are quoted individually. The spread on both lines is almost entirely material and finish.
| Item | Indicative range | What moves it |
|---|---|---|
| Flush door shutter | ₹1,200 – ₹6,500 | The finish, and whether the shutter is a plain flush panel or veneered, laminated or painted |
| Door frame | ₹1,500 – ₹6,000+ | The material — sal, teak, another hardwood or WPC — and the section size |
WORKED EXAMPLE
What the specification is worth on one wardrobe
Spread across a whole house, the difference between specifications is hard to see: the total moves, but so does everything else. On a single item it is legible.
The wardrobe below is 7 ft × 8 ft — about 70 sq ft of front area, which is an ordinary master bedroom run. It is priced three ways, changing only the carcass, the finish, the hardware and the internal fittings.
THREE SPECIFICATIONS
One wardrobe, three specifications
A 7 ft × 8 ft master bedroom wardrobe — about 70 sq ft of front area — priced three ways, so the effect of the specification is visible on a single item rather than spread across a whole house. All three figures are before GST, and all three are indicative planning figures rather than a quotation.
| What changes | Budget | Mid | Premium |
|---|---|---|---|
| Carcass | MR plywood | BWP plywood | BWP plywood |
| Shutter finish | Laminate | Acrylic | PU or veneer |
| Hardware | Local soft-close | Hettich soft-close | Named series throughout |
| Internal fittings | Shelves and hanging | Drawers and a pull-out added | Full accessory set |
| Indicative total, before GST | About ₹1.1 lakh | About ₹1.85 lakh | About ₹2.9 lakh |
HOW IT WORKS
Five stages, five documents
Each one closed out, and handed over, before the next begins.
- 01
Site visit and measurement
The room measured, and with it the things that decide the layout: wall lengths, door and window positions, switch and socket positions, the air-conditioning unit, and any beam that cuts a corner. Alongside that, what the wardrobe has to hold, the finish you want and the date you need it by.
- 02
Drawings and specification
Elevations, plans, sections and the internal layout of each unit, with the board grade, the finish, the banding and the hardware brand and series written against every item. This is the document that makes two quotations comparable, and it is signed before cutting begins.
- 03
Item-by-item quotation
Each item priced on its own line with its area, its rate and its fittings, plus the payment milestones and the exclusions. Priced this way you can see exactly what changes when a finish changes, a loft comes out or the hardware is upgraded.
- 04
Make and fit
Machine cutting, edge banding and assembly, then fitting with level checks and scribing to the wall. Progress photographs and the cost position against the quotation are shared as the work runs, on the basis agreed in the project scope.
- 05
Handover and after-care
Hardware adjusted, snags closed, and the agreed handover package issued. Where warranty cards, board invoices, a care sheet and a stated defects period form part of the scope, they are listed in it before work begins rather than discussed at the end.
SEQUENCE
Where joinery sits in the building programme
Joinery is one of the last trades in and one of the most order-dependent. Fitted too early it is damaged by the trades that follow; fitted too late it is scribed against finished paint. The sequence below is the one that avoids both, and it has to be coordinated with the electrician, the painter, the flooring team and the civil work rather than agreed with the carpenter alone.
- Door frames set before the plaster
- Plaster cured — not merely dry to the touch
- Flooring completed
- First paint coats on
- Wardrobes and units fitted
- Final paint coat, cutting in to the fitted work
- Door shutters hung last
TIMELINE
A full-home 3BHK joinery programme
Drawn on one week scale from the first site visit to the last shutter hung. The two bars worth looking at are the ones that do not add time: door frames go in while the plasterer is working, and the factory items are being made while site work continues. What decides the end date is the make-and-fit bar and how early the drawings were signed.
- Site visit and measurementWithin the first week
- Drawings, specification and sign-off2 – 3 weeksThe stage most often extended by a laminate chosen late, and the one that moves every bar after it.
- Door frames fitted at plaster stageWith the plasteringAdds no time of its own, but only if the frames were drawn and ordered with everything else.
- Make and fit — wardrobes, units, panelling5 – 8 weeks
- Factory items in manufacture4 – 8 weeks supplyRuns alongside the site work. Hardware out of stock is the usual reason this bar overruns the one above it.
- Final paint, then door shutters hungAbout 1 week
- Drawings signed to joinery completeAbout 6 – 9 weeks
- First visit to last shutter hungAbout 8 – 12 weeks
Indicative durations for planning a full-home 3BHK package, not a commitment for a particular project. A single wardrobe is a much shorter programme — about a week for drawings and two to three weeks to make and fit. The three usual causes of delay are the same at every size: a laminate chosen late, a wall that is not ready, and hardware out of stock.
BY ITEM
How long each item takes
Drawings and sign-off run first in every row; make-and-fit follows it. Factory-made units are the outlier — the supply time is long and largely fixed, but the fitting itself is short.
| Item | Drawings and sign-off | Make and fit |
|---|---|---|
| One wardrobe | 1 week | 2 – 3 weeks |
| Three site-built wardrobes | 1 – 2 weeks | 18 – 25 working days |
| Factory-made wardrobe units | 1 – 2 weeks | 4 – 8 weeks supply, then about 1 week to fit |
| TV unit or study | 1 week | 1 – 2 weeks |
| Full-home 3BHK joinery | 2 – 3 weeks | 5 – 8 weeks |
| House doors and frames | With the drawings | Frames during plaster; shutters after paint |
| Wall panelling | 1 week | 1 – 2 weeks |
WHY THIS APPROACH WORKS
What the drawing and the specification are actually worth
Drawing-based execution
The signed drawing is the reference for what gets built, and the thing a disagreement is settled against. Without one, 'as discussed' is doing work it cannot do.
Named board specification
Grade, brand and thickness stated against each item rather than described as a category — which is what lets you check the board invoice against the quotation when the sheets arrive.
Banded edges and named hardware
Edge banding to every exposed edge, and hinges, channels and tracks specified by series and rating rather than by brand alone. Both are ordinary; neither is universal.
Integrated with the civil work
Niches, wiring, frames and finishes coordinated with the trades around them, so joinery arrives into a wall that was prepared for it rather than chased afterwards.
Itemised pricing
Priced item by item, so you can see exactly what changes when a finish changes, a loft is removed, the hardware is upgraded or an accessory is added — before deciding, rather than on the final bill.
BEFORE YOU ENQUIRE
Frequently asked questions
Is site-built carpentry better than factory-made?
Neither is better as a policy, and the honest answer is item by item. A factory panel is machine-cut and machine edge-banded, so it is flatter and more consistent than anything cut on a landing. A site-built unit is scribed to the wall it actually meets, which matters where walls are out of true, where a beam cuts the corner, and on panelling and one-off pieces. The useful question is not which method but which method for which item — and a quotation should say which one each component was priced as.
What board do you use?
The board is named per item on the quotation rather than described as a category. In wet and damp positions — utility, bathroom vanities, walls that share a face with a bathroom — BWP plywood to IS 710 is the grade to specify. In dry bedrooms MR or BWR plywood to IS 303, or HDHMR, is usually appropriate. What matters as much as the grade is that it is written down before cutting, because board is the line an unusually low rate per square foot is most often cutting.
How long does a wardrobe take?
About a week for drawings and sign-off, then two to three weeks to make and fit a single site-built wardrobe. Three wardrobes run to roughly 18 to 25 working days once the drawings are signed. Factory-made units are different: four to eight weeks of supply time, then about a week to fit. The three usual causes of delay are a laminate chosen late, a wall that is not ready, and hardware that turns out to be out of stock.
What does a wardrobe cost per sq ft in Bangalore?
As an indicative 2026 band, a hinged wardrobe in basic laminate runs about ₹1,100 to ₹1,800 per sq ft of front area; the same wardrobe in BWP or HDHMR with branded hardware about ₹1,800 to ₹2,600; and a premium wardrobe in acrylic, PU or veneer about ₹2,600 to ₹4,500. Sliding wardrobes are wider again, roughly ₹2,200 to ₹5,500, because the track and the shutter construction carry the door weight. These are planning bands, not a quotation — the figure for your wardrobe comes from measuring it and pricing the items.
Hinged or sliding wardrobe?
Hinged is cheaper for the same specification, gives you the whole opening at once, and needs swing space in front of it. Sliding costs more and always keeps one bay closed, but it needs no clearance, which is what makes it the answer in a narrow bedroom or against the foot of a bed. Sliding also puts more load on the hardware, so the track has to be rated for the door weight and height rather than chosen by price.
Can we buy materials and pay labour only?
A labour-only arrangement can be quoted, and the indicative bands are around ₹240 to ₹400 per sq ft for wardrobes, ₹220 to ₹350 for TV units and ₹180 to ₹250 for lofts. It is worth being clear about what changes: you carry the procurement, the wastage and the responsibility for board and hardware quality, and a defect then has two possible owners rather than one. Whether a particular job is taken on that basis is agreed before it starts.
Which hardware brands do you use?
Hardware is specified by brand and series on the quotation rather than as 'branded hardware', because the series is what carries the rating. Hettich, Hafele and Blum are the ranges usually specified for soft-close hinges and drawer systems. Sliding tracks are selected against the door weight and height rather than by name alone. If a quotation you are comparing does not name the series, that is worth asking about before comparing the totals.
Will wardrobes swell or get termites?
Both are avoidable, and both are decided by detailing rather than by luck. Swelling starts at an unsealed cut edge or at board standing directly on a floor that gets mopped, so every exposed edge wants banding and the carcass wants to sit clear of the floor. On a wall that shares a face with a bathroom or takes monsoon damp, the answer is BWP board and a ventilation gap behind the back panel rather than a better finish on the front. Borer and termite treatment can be specified where the position calls for it.
Can you build from architect or interior designer drawings?
Yes, and it is the straightforward case: the drawings are checked against site measurements, the boards, finishes and hardware are named against each item, and the work is quoted from that. Where a detail cannot be built as drawn — a shutter that fouls a beam, a scribe that will not close against an out-of-true wall — it is raised before cutting rather than improvised on site.
What is the warranty and what is excluded?
The defects period, what it covers and what it excludes are stated in the project scope before work begins rather than left to the end. As a general matter, manufacturing and workmanship are the things a joinery warranty is about; wear, misuse, water damage from a leak elsewhere, and hardware adjusted or replaced by someone else usually sit outside it. Where warranty cards, board invoices and a care sheet form part of the agreed scope, they are handed over at completion.
RELATED SERVICES
Often needed alongside this
Interior Design
Layouts, ceilings, lighting and storage planned for the whole home, with the joinery on this page designed into it rather than added afterwards.
ReadModular Kitchen
Cabinets, counters, tall units and the utility area, quoted with the board and its core, the shutter finish, the hardware brand and the counter material all named.
ReadRenovation & Remodelling
Where the joinery is going into a house that is being reworked — kitchens and bathrooms rebuilt, plumbing and wiring replaced, seepage fixed before anything is fitted.
ReadCommercial Interiors
Reception counters, pantry units and storage walls for offices, retail and clinics, planned backwards from the date you need to open.
ReadFurniture in Electronic City Phase 2
This service applied to one locality: wardrobes, kitchen cabinets, TV units and beds for flats in Phase 2, with 2026 market rates per square foot and typical lead times.
Read
WHAT TO SEND
What we need before anything can be measured
The quickest route to an itemised quotation is a floor plan and a set of room dimensions. If an architect or interior designer has already drawn the joinery, send those drawings instead — they are checked against site measurements and quoted as they are.
If you have neither, photographs of the rooms and a note of what the storage has to hold are enough to arrange a site visit.
- Room dimensions, or a floor plan
- Designer or architect drawings, where they exist
- Photographs of the existing rooms
- What the storage has to hold
- The finish you have in mind
- Where the property is
Need wardrobes, units or doors made?
Send the room dimensions or the drawings and we will arrange a site visit, measure, and come back with dimensioned drawings, a named material specification and an itemised quotation you can compare with any other.